Updated throughout, this home features modern LVP flooring, fresh carpet, upgraded bathrooms, and a bright kitchen with stainless-steel appliances. The main living area is upstairs, offering an inviting kitchen, dining space, and a comfortable living room centered around a wood fireplace. Both bedrooms are downstairs, including the primary, with a large closet and walkout basement access that opens directly to the backyard. Outside, the fully fenced yard includes mature trees and no neighbors behind, creating a quiet, shaded retreat. A one-car garage adds convenience and storage. This property is turnkey and ready for its next owner. Buyer or Buyer's agent to verify all information.Call Cody Ferrin at 307.679.5115 to schedule your showing today!
New
$246,000
140 Barrett Ave, Evanston, WY 82930
2beds
2baths
1,132sqft
Twin Home, Multi Family, Single Family Residence
Built in 1982
-- sqft lot
$240,400 Zestimate®
$217/sqft
$-- HOA
What's special
Mature treesModern lvp flooringFully fenced yardLarge closetDining spaceUpgraded bathroomsFresh carpet
- 1 hour
- 36
- 3
Zillow last checked:
Listing updated:
Listed by:
Cody Ferrin 307-679-5115,
APEX Real Estate, LLC
Source: WYOMLS,MLS#: 20264792
Facts & features
Interior
Bedrooms & bathrooms
- Bedrooms: 2
- Bathrooms: 2
- Main level bathrooms: 1
Primary bedroom
- Level: Basement
Bedroom 2
- Level: Basement
Bedroom 3
- Level: N/A
Bedroom 4
- Level: N/A
Bedroom 5
- Level: N/A
Dining room
- Level: Main
Family room
- Level: N/A
Kitchen
- Level: Main
Living room
- Level: Main
Heating
- Forced Air Gas
Cooling
- None
Appliances
- Included: Dishwasher, Disposal, Range/Oven, Refrigerator, Washer, Dryer
- Laundry: Lower Level, Below Grade
Features
- Flooring: Luxury Vinyl Planking
- Basement: Full,Walk-Out Access
- Number of fireplaces: 1
- Fireplace features: One, Wood Burning
Interior area
- Total structure area: 1,132
- Total interior livable area: 1,132 sqft
- Finished area above ground: 606
- Finished area below ground: 526
Property
Parking
- Total spaces: 1
- Parking features: Attached, Space for RV Parking
- Attached garage spaces: 1
Features
- Patio & porch: Deck, Patio
- Fencing: Wood
Lot
- Size: 3,920 Square Feet
- Features: Landscaped
Details
- Parcel number: 15202910700700
- Zoning description: Established Residential
Construction
Type & style
- Home type: MultiFamily
- Architectural style: Twin Home
- Property subtype: Twin Home, Multi Family, Single Family Residence
Materials
- Aluminum Siding
- Foundation: Concrete Perimeter
- Roof: Asphalt/Fiberglass
Condition
- Existing-a house that someone has lived in
- New construction: No
- Year built: 1982
Utilities & green energy
- Electric: Rocky Mountain Power
- Gas: Natural
- Sewer: Public Sewer
- Water: City
Community & HOA
Community
- Subdivision: Twinridgeii
HOA
- Has HOA: No
Location
- Region: Evanston
Financial & listing details
- Price per square foot: $217/sqft
- Tax assessed value: $96,812
- Annual tax amount: $651
- Date on market: 9/23/2026
Estimated market value
$240,400
$228,000 - $252,000
$951/mo
Price history
Price history is unavailable.
Public tax history
| Year | Property taxes | Tax assessment |
|---|---|---|
| 2025 | $626 -22.6% | $9,198 -22.7% |
| 2024 | $809 +1.9% | $11,901 +1.4% |
| 2023 | $794 +21.4% | $11,732 +22.1% |
| 2022 | $654 +1.4% | $9,605 +1.6% |
| 2021 | $645 -72.4% | $9,458 +13.7% |
| 2020 | $2,335 +346.3% | $8,318 +8.1% |
| 2019 | $523 -79.9% | $7,692 +16% |
| 2018 | $2,606 | $6,633 -5.9% |
| 2017 | -- | $7,048 |
| 2016 | -- | $7,048 +14.5% |
| 2015 | -- | $6,156 -13.6% |
| 2014 | -- | $7,128 -23.3% |
| 2011 | -- | $9,291 +0.8% |
| 2010 | -- | $9,213 |
Find assessor info on the county website
Monthly payment
Est. payment
Payment breakdown
Explore the cost of this home by adjusting the details. Changes won't be saved.Climate risks
Neighborhood: 82930
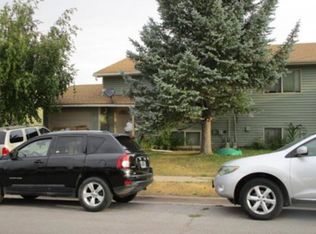
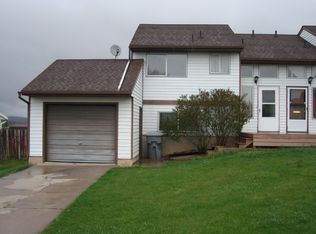
Similar homes
- $234,7502 bd3 ba1.4k sqft119 Fox Point Loop Rd, Evanston, WY 82930For Sale

 MLS ID #20264684, Britany Erickson, Coldwell Banker Preferred Realty. WYOMLS
 - $--3 bd2 ba1.5k sqft203 Wall St, Evanston, WY 82930Auction
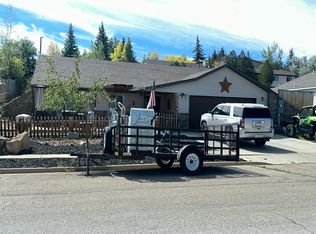 Auction.com 2
 - $259,9002 bd1 ba840 sqft222 County Rd, Evanston, WY 82930For Sale
 MLS ID #20262989, Jericca Sowers, NextHome Realty Connection. WYOMLS
 - $204,9003 bd2 ba1.6k sqft943 8th St, Evanston, WY 82930For Sale
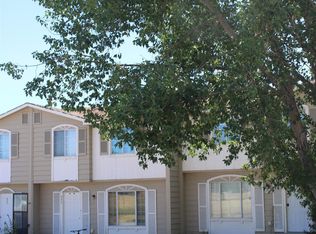 MLS ID #20264238, Heather Ayres, Cowboy State Realty. WYOMLS
 - $209,9004 bd3 ba1.6k sqft27 Incline Dr, Evanston, WY 82930For SaleMLS ID #20264298, Leslie Hutchinson, Bear River Realty LLC. WYOMLS
- $299,0004 bd2 ba1.5k sqft625 7th St, Evanston, WY 82930For SaleMLS ID #20262830, Cody Ferrin, APEX Real Estate, LLC. WYOMLS
- $359,0003 bd1 ba1.6k sqft412 Herschler Ave, Evanston, WY 82930For SaleMLS ID #20261429, Bonnie Mae McCoy, Keller Williams Realty Western Trails. WYOMLS
- $315,0003 bd2 ba1.4k sqft580 Grass Valley Dr, Evanston, WY 82930For SaleMLS ID #20263715, Becci Fraughton, NextHome Realty Connection. WYOMLS
- $349,0004 bd2 ba1.6k sqft214 City View Dr, Evanston, WY 82930For SaleMLS ID #20261585, Cody Ferrin, APEX Real Estate, LLC. WYOMLS
- $365,0002 bd2 ba1.3k sqft397 Remington Dr, Evanston, WY 82930For SaleMLS ID #20263712, Cody Ferrin, APEX Real Estate, LLC. WYOMLS
