Welcome to 300 Wright Way! Located in a beautiful and desirable Evanston setting, this 3-bedroom, 2-bath home offers a comfortable floor plan along with several recent improvements. The primary suite features a private bathroom with a beautiful walk-in-tub—perfect for relaxing at the end of the day. Recent improvements include a new roof, replaced plumbing, updated laminate flooring and carpet, fresh paint in select areas of the home, and exterior siding improvements. Recessed lighting and tile backsplash materials are also on site and ready for installation, allowing the new owner to add their own finishing touches. Outside, you'll find a wired shed that provides an excellent space for a workshop, along with an additional wood shed for storage. The property also has existing electrical wiring from a previously installed hot tub, offering the possibility of adding a hot tub again in the future. This property is being sold **as-is**, giving the next owner the opportunity to complete the remaining projects and make the home their own. With its beautiful location, functional 3-bedroom floor plan, two bathrooms, and numerous improvements already completed, Property has a Cerified Foundation Certificate. 300 Wright Way offers plenty of potential. Schedule your private showing today! Call Leslie at: (307)677-6157
Active
$279,000
300 Wright Way, Evanston, WY 82930
3beds
2baths
1,448sqft
Mobile Home, Manufactured Home
Built in 1981
8,276 Square Feet Lot
$273,600 Zestimate®
$193/sqft
$-- HOA
What's special
Comfortable floor planNew roofExterior siding improvementsReplaced plumbing
- 26 days
- 685
- 25
Zillow last checked:
Listing updated:
Listed by:
Leslie Hutchinson 307-677-6157,
Bear River Realty LLC
Source: WYOMLS,MLS#: 20264863
Facts & features
Interior
Bedrooms & bathrooms
- Bedrooms: 3
- Bathrooms: 2
- Main level bathrooms: 3
Bedroom 2
- Level: Main
Bedroom 3
- Level: Basement
Bedroom 4
- Level: N/A
Bedroom 5
- Level: N/A
Dining room
- Level: Main
Family room
- Level: Main
Kitchen
- Level: Main
Living room
- Level: Main
Heating
- Forced Air Gas
Cooling
- Evaporative Window
Appliances
- Laundry: Main Level
Features
- Master Downstairs
- Flooring: Laminate, Carpet
- Basement: None
Interior area
- Total structure area: 1,448
- Total interior livable area: 1,448 sqft
- Finished area above ground: 0
Property
Parking
- Total spaces: 2
- Parking features: Detached
- Garage spaces: 2
Lot
- Size: 8,276 Square Feet
Details
- Parcel number: 15203041300200
- Zoning description: Other
Construction
Type & style
- Home type: MobileManufactured
- Property subtype: Mobile Home, Manufactured Home
Materials
- Vinyl Siding
- Foundation: Concrete Perimeter
- Roof: Asphalt/Fiberglass
Condition
- Existing-a house that someone has lived in
- New construction: No
- Year built: 1981
Utilities & green energy
- Water: City
Community & HOA
Community
- Subdivision: Chaparral
HOA
- Has HOA: No
Location
- Region: Evanston
Financial & listing details
- Price per square foot: $193/sqft
- Tax assessed value: $125,709
- Annual tax amount: $811
- Date on market: 9/27/2026
Estimated market value
$273,600
$260,000 - $287,000
Not available
Price history
Price history is unavailable.
Public tax history
| Year | Property taxes | Tax assessment |
|---|---|---|
| 2026 | -- | $11,942 +33.2% |
| 2025 | -- | $8,966 -21.6% |
| 2024 | $777 +1.6% | $11,434 +1.1% |
| 2023 | $765 -0.4% | $11,311 +0.2% |
| 2022 | $768 +19.9% | $11,288 +20% |
| 2021 | $641 | $9,404 +19.6% |
| 2020 | -- | $7,861 -2.6% |
| 2019 | $549 | $8,073 +3.3% |
| 2018 | -- | $7,812 -1.6% |
| 2017 | -- | $7,938 -22.1% |
| 2016 | -- | $10,185 +7.1% |
| 2015 | -- | $9,512 -11.5% |
| 2014 | -- | $10,748 -0.9% |
| 2011 | -- | $10,846 +1.9% |
| 2010 | -- | $10,644 |
Find assessor info on the county website
Monthly payment
Climate risks
Neighborhood: 82930


Similar homes
- $315,0003 bd2 ba1.4k sqft580 Grass Valley Dr, Evanston, WY 82930For Sale
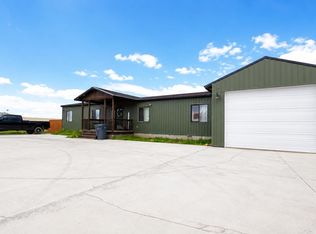
 MLS ID #20263715, Becci Fraughton, NextHome Realty Connection. WYOMLS
- $317,5003 bd2 ba1.7k sqft635 Knotty Pine Dr, Evanston, WY 82930For Sale
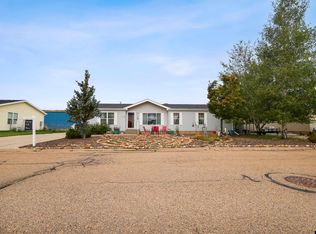 MLS ID #20264885, Carter Pettit, Real Broker, LLC. WYOMLS
- $276,0004 bd2 ba2k sqft725 Center St, Evanston, WY 82930For Sale
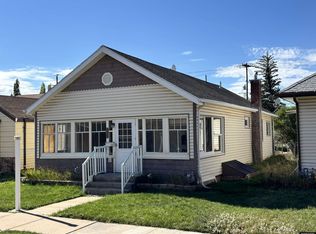 MLS ID #20265071, Cameron Davies, Desert Harbor Realty. WYOMLS
- $289,0003 bd1 ba1.8k sqft119 1st Ave, Evanston, WY 82930For Sale
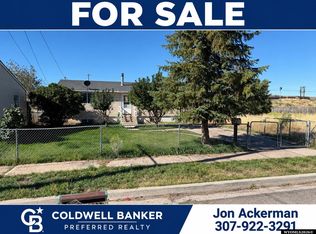 MLS ID #20264629, Britany Erickson, Coldwell Banker Preferred Realty. WYOMLS
- $246,0002 bd2 ba1.1k sqft140 Barrett Ave, Evanston, WY 82930For SaleMLS ID #20264792, Cody Ferrin, APEX Real Estate, LLC. WYOMLS
- $245,0003 bd2 ba1.3k sqft48 Aspen Grove Dr E APT O-6, Evanston, WY 82930For SaleMLS ID #20265085, Britany Erickson, Coldwell Banker Preferred Realty. WYOMLS
- $299,0003 bd3 ba1.9k sqft236 Remington Dr, Evanston, WY 82930For SaleMLS ID #20261162, Cody Ferrin, APEX Real Estate, LLC. WYOMLS
- $349,0003 bd1 ba1.6k sqft412 Herschler Ave, Evanston, WY 82930For SaleMLS ID #20261429, Bonnie Mae McCoy, Keller Williams Realty Western Trails. WYOMLS
- $324,9994 bd4 ba1.9k sqft161 Seminole Dr, Evanston, WY 82930For SaleMLS ID #20264916, Britany Erickson, Coldwell Banker Preferred Realty. WYOMLS
- $204,9003 bd2 ba1.6k sqft943 8th St, Evanston, WY 82930For SaleMLS ID #20264238, Heather Ayres, Cowboy State Realty. WYOMLS
- $349,0004 bd2 ba1.6k sqft214 City View Dr, Evanston, WY 82930For SaleMLS ID #20261585, Cody Ferrin, APEX Real Estate, LLC. WYOMLS
- $259,9002 bd1 ba840 sqft222 County Rd, Evanston, WY 82930For SaleMLS ID #20262989, Jericca Sowers, NextHome Realty Connection. WYOMLS
- $369,0003 bd2 ba1.7k sqft187 Crestview Dr, Evanston, WY 82930For SaleMLS ID #20263752, Carter Pettit, Real Broker, LLC. WYOMLS
- $199,9004 bd2 ba1.7k sqft101 Birch St, Evanston, WY 82930For SaleMLS ID #20263298, Britany Erickson, Coldwell Banker Preferred Realty. WYOMLS
- $389,0006 bd3 ba2.1k sqft135 Shady Ln, Evanston, WY 82930For SaleMLS ID #20264222, Britany Erickson, Coldwell Banker Preferred Realty. WYOMLS
- $190,0001 bd1 ba1.4k sqft2789 County Road 103, Evanston, WY 82930For SaleMLS ID #20265165, Robert Jorgensen, APEX Real Estate, LLC. WYOMLS
- $365,0002 bd2 ba1.3k sqft397 Remington Dr, Evanston, WY 82930For SaleMLS ID #20263712, Cody Ferrin, APEX Real Estate, LLC. WYOMLS
