This ranch-style home understood the assignment: space, location, and a yard big enough for everyone to get out of your hair. Located directly across the street from a city park, you basically get all the perks of a giant playground without having to mow it. Win-win. Inside, you'll find 6 bedrooms and 3 bathrooms, plus a fully finished basement with plenty of room for family, guests, teenagers who suddenly need their own zip code, a home office, gym, game room—or all of the above. Outside, the large, fully fenced yard is ready for kids, dogs, BBQs, backyard games, or simply enjoying the fact that nobody can easily escape. The covered back porch gives you the perfect spot for morning coffee, evening drinks, and supervising whatever questionable decisions are happening in the yard. With ranch-style living, tons of finished space, a fantastic yard, and the city park literally across the street, this home brings a whole lot to the table. Six bedrooms means you may finally have enough room for everyone...and maybe even a door you can close.
Active
$389,000
135 Shady Ln, Evanston, WY 82930
6beds
3baths
2,116sqft
Single Family Residence
Built in 1982
0.25 Acres Lot
$383,700 Zestimate®
$184/sqft
$-- HOA
What's special
Covered back porchLarge fully fenced yardTons of finished space
- 44 days
- 785
- 35
Likely to sell faster than
Zillow last checked:
Listing updated:
Listed by:
Britany Erickson 307-799-8096,
Coldwell Banker Preferred Realty
Source: WYOMLS,MLS#: 20264222
Facts & features
Interior
Bedrooms & bathrooms
- Bedrooms: 6
- Bathrooms: 3
- Main level bathrooms: 2
Bedroom 2
- Level: Main
Bedroom 3
- Level: Main
Bedroom 4
- Level: Basement
Bedroom 5
- Level: Basement
Dining room
- Level: Main
Family room
- Level: Basement
Kitchen
- Level: Main
Living room
- Level: Main
Heating
- Forced Air Gas
Cooling
- None
Appliances
- Included: Dishwasher, Microwave, Range/Oven, Refrigerator
- Laundry: Lower Level, Below Grade
Features
- Master Downstairs
- Flooring: Laminate, Vinyl, Carpet
- Basement: Full
- Number of fireplaces: 1
- Fireplace features: One, Wood Burning
Interior area
- Total structure area: 2,116
- Total interior livable area: 2,116 sqft
- Finished area above ground: 1,102
- Finished area below ground: 1,014
Property
Parking
- Total spaces: 2
- Parking features: Attached, RV Access/Parking
- Attached garage spaces: 2
Features
- Patio & porch: Deck, Patio
- Fencing: Cedar
Lot
- Size: 0.25 Acres
Details
- Additional structures: Shed(s)
- Parcel number: 15202842300500
- Zoning description: Residential
Construction
Type & style
- Home type: SingleFamily
- Architectural style: Ranch
- Property subtype: Single Family Residence
Materials
- Brick, Vinyl Siding
- Foundation: Concrete Perimeter
- Roof: Asphalt/Fiberglass
Condition
- Existing-a house that someone has lived in
- New construction: No
- Year built: 1982
Utilities & green energy
- Electric: Rocky Mountain Power
- Gas: Natural
- Sewer: Public Sewer
- Water: City
Community & HOA
Community
- Subdivision: Other
HOA
- Has HOA: No
Location
- Region: Evanston
Financial & listing details
- Price per square foot: $184/sqft
- Tax assessed value: $313,032
- Annual tax amount: $1,459
- Date on market: 8/21/2026
Estimated market value
$383,700
$365,000 - $403,000
$2,015/mo
Price history
Price history is unavailable.
Public tax history
| Year | Property taxes | Tax assessment |
|---|---|---|
| 2026 | -- | $29,738 +38.7% |
| 2025 | $1,459 -22.4% | $21,448 -22.4% |
| 2024 | $1,879 -4.9% | $27,653 -5.4% |
| 2023 | $1,977 +17.9% | $29,223 +18.7% |
| 2022 | $1,676 +17.1% | $24,625 +17.3% |
| 2021 | $1,431 +152% | $20,995 +15.8% |
| 2020 | $568 -51.2% | $18,125 +5.8% |
| 2019 | $1,165 +119.2% | $17,124 +8.2% |
| 2018 | $531 | $15,819 +1.2% |
| 2017 | -- | $15,633 -5.4% |
| 2016 | -- | $16,524 +10.5% |
| 2015 | -- | $14,948 -17.6% |
| 2014 | -- | $18,139 +14.8% |
| 2011 | -- | $15,802 -2.3% |
| 2010 | -- | $16,179 |
Find assessor info on the county website
Monthly payment
Est. payment
Payment breakdown
Explore the cost of this home by adjusting the details. Changes won't be saved.Climate risks
Neighborhood: 82930

Similar homes
- $369,9005 bd2 ba2.7k sqft107 Windy Ridge Ct, Evanston, WY 82930For Sale
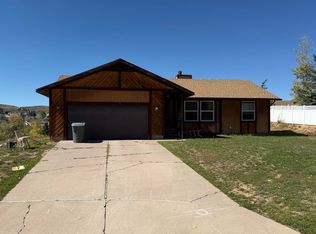
 MLS ID #20264857, Becci Fraughton, NextHome Realty Connection. WYOMLS
 - $456,0005 bd3 ba2.4k sqft207 Bodine Dr, Evanston, WY 82930For Sale
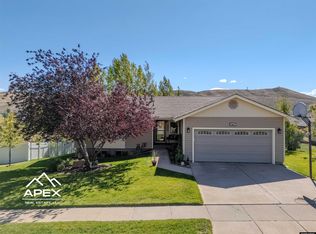 MLS ID #20264887, Cody Ferrin, APEX Real Estate, LLC. WYOMLS
 - $369,0003 bd2 ba1.7k sqft187 Crestview Dr, Evanston, WY 82930For Sale
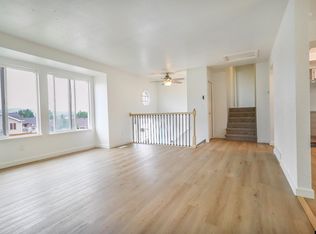 MLS ID #20263752, Carter Pettit, Real Broker, LLC. WYOMLS
 - $489,0004 bd3 ba2k sqft128 Kings Ct, Evanston, WY 82930For Sale
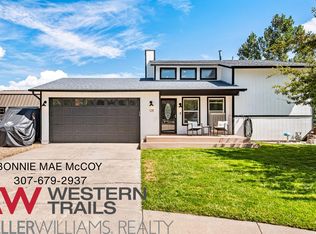 MLS ID #20264459, Bonnie Mae McCoy, Keller Williams Realty Western Trails. WYOMLS
 - $375,0004 bd3 ba2.5k sqft442 12th St, Evanston, WY 82930For SaleMLS ID #20264146, Penny Tefertiller, Cowboy State Realty. WYOMLS
- $349,0004 bd2 ba1.6k sqft214 City View Dr, Evanston, WY 82930For SaleMLS ID #20261585, Cody Ferrin, APEX Real Estate, LLC. WYOMLS
- $320,0003 bd2 ba2.2k sqft236 14th St, Evanston, WY 82930For SaleMLS ID #20264630, Bonnie Mae McCoy, Keller Williams Realty Western Trails. WYOMLS
- $462,6533 bd3 ba2.6k sqft250 Aspen Hills Ct, Evanston, WY 82930For SaleMLS ID #20264125, Britany Erickson, Coldwell Banker Preferred Realty. WYOMLS
- $395,0004 bd3 ba2.2k sqft318 Worland Cir, Evanston, WY 82930For SaleMLS ID #20264266, Darcy Maldonado, UNiTY Group Real Estate. WYOMLS
- $349,0003 bd1 ba1.6k sqft412 Herschler Ave, Evanston, WY 82930For SaleMLS ID #20261429, Bonnie Mae McCoy, Keller Williams Realty Western Trails. WYOMLS
- $324,9994 bd4 ba1.9k sqft161 Seminole Dr, Evanston, WY 82930For SaleMLS ID #20264916, Britany Erickson, Coldwell Banker Preferred Realty. WYOMLS
- $320,0003 bd2 ba1.7k sqft635 Knotty Pine Dr, Evanston, WY 82930For SaleMLS ID #20264885, Carter Pettit, Real Broker, LLC. WYOMLS
- $375,0003 bd2 ba1.4k sqft30 Elk Dr, Bear River, WY 82930For SaleMLS ID #20263262, Carter Pettit, Real Broker, LLC. WYOMLS
- $315,0003 bd2 ba1.4k sqft580 Grass Valley Dr, Evanston, WY 82930For SaleMLS ID #20263715, Becci Fraughton, NextHome Realty Connection. WYOMLS
- $289,0003 bd1 ba1.8k sqft119 1st Ave, Evanston, WY 82930For SaleMLS ID #20264629, Britany Erickson, Coldwell Banker Preferred Realty. WYOMLS
- $279,0003 bd2 ba1.4k sqft300 Wright Way, Evanston, WY 82930For SaleMLS ID #20264863, Leslie Hutchinson, Bear River Realty LLC. WYOMLS
- $209,9004 bd2 ba1.7k sqft101 Birch St, Evanston, WY 82930For SaleMLS ID #20263298, Britany Erickson, Coldwell Banker Preferred Realty. WYOMLS
- $474,9993 bd3 ba2.7k sqft210 Country Way, Evanston, WY 82930For SaleMLS ID #20264452, Carter Pettit, Real Broker, LLC. WYOMLS
- $559,9003 bd2 ba1.8k sqft221 Barber, Evanston, WY 82930New ConstructionMLS ID #20264474, Stacy Jones, The 307 Real Estate Group, LLC. WYOMLS
- $481,9003 bd2 ba2.9k sqft101 Kachina Dr, Evanston, WY 82930New ConstructionMLS ID #20264681, Stacy Jones, The 307 Real Estate Group, LLC. WYOMLS
