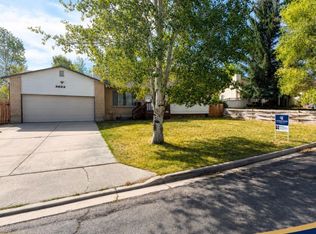
This beautifully updated home offers thoughtful upgrades, modern finishes, and plenty of space both inside and out. The main level has been completely remodeled, featuring luxury vinyl plank flooring and stylish plantation shutters throughout. The kitchen is equipped with newer LG stainless-steel appliances, including an induction range, a tile backsplash, granite countertops, an undermount sink, and a reverse osmosis system for fresh, clean drinking water. The cozy gas fireplace with a crisp white stone surround adds a modern touch and inviting warmth to the living space. Both upstairs bathrooms have been beautifully updated with tile surrounds. The walkout basement provides additional living space with a gas stove, two bedrooms, one bathroom, a laundry area, and an oversized storage room. Major mechanical updates include a newer water heater and furnace. The furnace is already equipped with an evaporator coil, so adding a condenser would make the home ready for central air conditioning. Conveniently located near the high school, this home also offers added privacy with no neighbors directly across the street—providing a peaceful setting while keeping you close to everyday amenities. Outside, the meticulously maintained yard features mature trees, a sprinkler system, and a beautiful TREX deck with wrought-iron railing. It’s an ideal space for relaxing, entertaining, and enjoying the outdoors. With extensive updates, modern finishes, and a move-in-ready condition, this home is ready for its next owner! Buyer and buyer’s agent to verify all information. Contact Cody Ferrin with APEX Real Estate at 307-679-5115 to schedule your private showing.
Active
$456,000
207 Bodine Dr, Evanston, WY 82930
5beds
3baths
2,428sqft
Single Family Residence
Built in 1984
7,840 Square Feet Lot
$447,000 Zestimate®
$188/sqft
$-- HOA
What's special
Mature treesMeticulously maintained yardInduction rangeSprinkler systemUndermount sinkStylish plantation shuttersLuxury vinyl plank flooring
- 27 days
- 1,124
- 79
Zillow last checked:
Listing updated:
Listed by:
Cody Ferrin 307-679-5115,
APEX Real Estate, LLC
Source: WYOMLS,MLS#: 20264887
Facts & features
Interior
Bedrooms & bathrooms
- Bedrooms: 5
- Bathrooms: 3
- Main level bathrooms: 2
Bedroom 2
- Level: Main
Bedroom 3
- Level: Main
Bedroom 4
- Level: Basement
Bedroom 5
- Level: Basement
Dining room
- Level: Main
Family room
- Level: Main
Kitchen
- Level: Main
Living room
- Level: Main
Heating
- Forced Air Gas
Cooling
- Other
Appliances
- Included: Dishwasher, Microwave, Range/Oven, Refrigerator, Washer, Dryer, Water Softener, Reverse Osmosis System
- Laundry: Below Grade
Features
- Walk-In Closet(s), Vaulted Ceiling(s), Master Downstairs
- Flooring: Carpet, Luxury Vinyl Planking
- Windows: Double Pane Windows
- Basement: Full,Walk-Out Access
- Number of fireplaces: 2
- Fireplace features: Two, Gas
Interior area
- Total structure area: 2,428
- Total interior livable area: 2,428 sqft
- Finished area above ground: 1,252
Property
Parking
- Total spaces: 2
- Parking features: Attached
- Attached garage spaces: 2
Features
- Patio & porch: Deck, Patio
- Fencing: Chain Link
Lot
- Size: 7,840 Square Feet
- Features: Landscaped
Details
- Parcel number: 15202910300300
- Zoning description: Established Residential
Construction
Type & style
- Home type: SingleFamily
- Architectural style: Ranch
- Property subtype: Single Family Residence
Materials
- Vinyl Siding
- Foundation: Concrete Perimeter
- Roof: Asphalt/Fiberglass
Condition
- Existing-a house that someone has lived in
- New construction: No
- Year built: 1984
Utilities & green energy
- Electric: Rocky Mountain Power
- Gas: Natural
- Sewer: Public Sewer
- Water: City
Community & HOA
Community
- Subdivision: Twin Ridge
HOA
- Has HOA: No
Location
- Region: Evanston
Financial & listing details
- Price per square foot: $188/sqft
- Tax assessed value: $156,467
- Annual tax amount: $1,011
- Date on market: 9/29/2026
Estimated market value
$447,000
$425,000 - $469,000
$2,259/mo
Price history
Price history is unavailable.
Public tax history
| Year | Property taxes | Tax assessment |
|---|---|---|
| 2026 | -- | $14,864 +4% |
| 2025 | $972 -48.5% | $14,293 -48.5% |
| 2024 | $1,888 +3% | $27,775 +2.5% |
| 2023 | $1,832 -0.3% | $27,087 +0.4% |
| 2022 | $1,837 +23.4% | $26,991 +23.5% |
| 2021 | $1,489 +19.7% | $21,851 +1.2% |
| 2020 | $1,245 -15.1% | $21,583 +0.1% |
| 2019 | $1,467 +43% | $21,565 +11.1% |
| 2018 | $1,026 | $19,402 +3.4% |
| 2017 | -- | $18,764 +3.6% |
| 2016 | -- | $18,120 +3.7% |
| 2015 | -- | $17,476 -1% |
| 2014 | -- | $17,649 -2.9% |
| 2011 | -- | $18,181 +7.7% |
| 2010 | -- | $16,878 |
Find assessor info on the county website
Monthly payment
Est. payment
Payment breakdown
Explore the cost of this home by adjusting the details. Changes won't be saved.Climate risks
Neighborhood: 82930
Similar homes
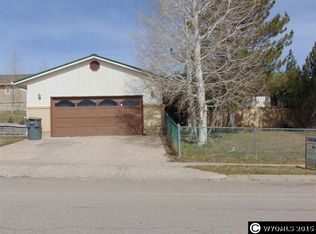
- $479,0006 bd3 ba2.6k sqft237 Grandview Cir, Evanston, WY 82930For Sale By Owner
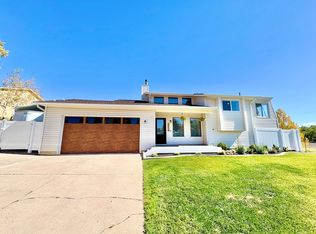
- $499,9005 bd3 ba3.2k sqft113 Butterfield Rd, Evanston, WY 82930For Sale
 MLS ID #20264996, Jeannie Staley, 1st Choice Realty, Inc.. WYOMLS
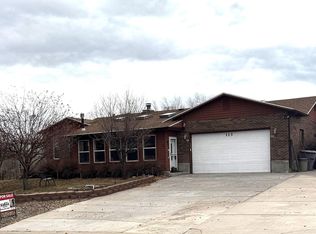
- $519,9004 bd3 ba3.3k sqft214 Toponce Dr, Evanston, WY 82930For Sale
 MLS ID #20264431, Becci Fraughton, NextHome Realty Connection. WYOMLS
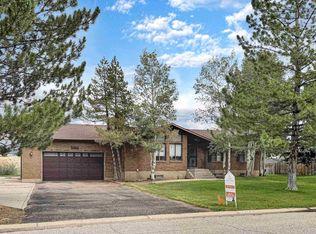
- $389,0006 bd3 ba2.1k sqft135 Shady Ln, Evanston, WY 82930For Sale
 MLS ID #20264222, Britany Erickson, Coldwell Banker Preferred Realty. WYOMLS
- $375,0004 bd3 ba2.5k sqft442 12th St, Evanston, WY 82930For SaleMLS ID #20264146, Penny Tefertiller, Cowboy State Realty. WYOMLS
- $462,6533 bd3 ba2.6k sqft250 Aspen Hills Ct, Evanston, WY 82930For SaleMLS ID #20264125, Britany Erickson, Coldwell Banker Preferred Realty. WYOMLS
- $540,0004 bd3 ba3.5k sqft149 Toponce Dr, Evanston, WY 82930For SaleMLS ID #20262381, Britany Erickson, Coldwell Banker Preferred Realty. WYOMLS
- $395,0004 bd3 ba2.2k sqft318 Worland Cir, Evanston, WY 82930For SaleMLS ID #20264266, Darcy Maldonado, UNiTY Group Real Estate. WYOMLS
- $481,9003 bd2 ba2.9k sqft101 Kachina Dr, Evanston, WY 82930New ConstructionMLS ID #20264681, Stacy Jones, The 307 Real Estate Group, LLC. WYOMLS
- $320,0003 bd2 ba2.2k sqft236 14th St, Evanston, WY 82930For SaleMLS ID #20264630, Bonnie Mae McCoy, Keller Williams Realty Western Trails. WYOMLS
- $474,9993 bd3 ba2.7k sqft210 Country Way, Evanston, WY 82930For SaleMLS ID #20264452, Carter Pettit, Real Broker, LLC. WYOMLS
- $369,0003 bd2 ba1.7k sqft187 Crestview Dr, Evanston, WY 82930For SaleMLS ID #20263752, Carter Pettit, Real Broker, LLC. WYOMLS
- $349,0004 bd2 ba1.6k sqft214 City View Dr, Evanston, WY 82930For SaleMLS ID #20261585, Cody Ferrin, APEX Real Estate, LLC. WYOMLS
- $485,0004 bd2 ba2.2k sqft185 Mustang Dr, Bear River, WY 82930New ConstructionMLS ID #20261718, Leslie Hutchinson, Bear River Realty LLC. WYOMLS
- $349,0003 bd1 ba1.6k sqft412 Herschler Ave, Evanston, WY 82930For SaleMLS ID #20261429, Bonnie Mae McCoy, Keller Williams Realty Western Trails. WYOMLS
- $276,0004 bd2 ba2k sqft725 Center St, Evanston, WY 82930For SaleMLS ID #20265071, Cameron Davies, Desert Harbor Realty. WYOMLS
- $324,9994 bd4 ba1.9k sqft161 Seminole Dr, Evanston, WY 82930For SaleMLS ID #20264916, Britany Erickson, Coldwell Banker Preferred Realty. WYOMLS
- $524,0004 bd2 ba2.9k sqft10 Bear Cir, Bear River, WY 82930For SaleMLS ID #20264707, Jericca Sowers, NextHome Realty Connection. WYOMLS
- $559,9003 bd2 ba1.8k sqft221 Barber, Evanston, WY 82930New ConstructionMLS ID #20264474, Stacy Jones, The 307 Real Estate Group, LLC. WYOMLS
- $599,9996 bd3 ba3.1k sqft81 Walker Rd, Evanston, WY 82930For SaleMLS ID #20263176, Bonnie Mae McCoy, Keller Williams Realty Western Trails. WYOMLS
