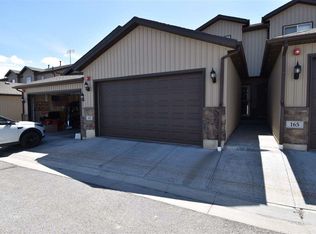
Some homes need a little love. This one just needs your furniture! Beautiful, spacious, and in immaculate condition, this end-unit townhome is clean and ready for you to move right in. The fully finished basement offers room to spread out—because sometimes your favorite people need their own floor. Enjoy a private patio for morning coffee, evening unwinding, or pretending you didn’t hear your phone ring. The two-car garage keeps your vehicles out of the weather and finally gives those online shopping deliveries a proper landing zone. Within walking distance to shopping and schools, this home makes everyday convenience look good. Bring your boxes and your good taste—this beauty has already handled the rest! ***This listing is subject to the rights and lease of the tenant currently in possession . Please allow 24 hrs notice for all showings.
Active
$324,999
161 Seminole Dr, Evanston, WY 82930
4beds
4baths
1,989sqft
Townhouse, Single Family Residence
Built in 2014
1,306 Square Feet Lot
$320,200 Zestimate®
$163/sqft
$135/mo HOA
What's special
End-unit townhomeTwo-car garagePrivate patioFully finished basement
- 21 days
- 443
- 12
Likely to sell faster than
Zillow last checked:
Listing updated:
Listed by:
Britany Erickson 307-799-8096,
Coldwell Banker Preferred Realty
Source: WYOMLS,MLS#: 20264916
Facts & features
Interior
Bedrooms & bathrooms
- Bedrooms: 4
- Bathrooms: 4
- Main level bathrooms: 1
Primary bedroom
- Level: Upper
Bedroom 2
- Level: Upper
Bedroom 3
- Level: Upper
Bedroom 4
- Level: Basement
Bedroom 5
- Level: N/A
Dining room
- Level: Main
Family room
- Level: Basement
Kitchen
- Level: Main
Living room
- Level: Main
Heating
- Forced Air Gas
Cooling
- Central Air
Appliances
- Included: Dishwasher, Microwave, Range/Oven, Refrigerator
- Laundry: Main Level
Features
- Walk-In Closet(s)
- Flooring: Tile, Laminate, Carpet
- Basement: Full
- Has fireplace: No
- Fireplace features: None
Interior area
- Total structure area: 1,989
- Total interior livable area: 1,989 sqft
- Finished area above ground: 1,351
- Finished area below ground: 638
Property
Parking
- Total spaces: 2
- Parking features: Attached
- Attached garage spaces: 2
Features
- Patio & porch: Deck
- Fencing: Vinyl
Lot
- Size: 1,306 Square Feet
Details
- Parcel number: 15202912203600
- Zoning description: Residential
Construction
Type & style
- Home type: Townhouse
- Property subtype: Townhouse, Single Family Residence
Materials
- Vinyl Siding
- Foundation: Concrete Perimeter
- Roof: Asphalt/Fiberglass
Condition
- Existing-a house that someone has lived in
- New construction: No
- Year built: 2014
Utilities & green energy
- Electric: Rocky Mountain Power
- Sewer: Public Sewer
- Water: City
Community & HOA
Community
- Subdivision: Other
HOA
- Has HOA: Yes
- Services included: Exterior Maintenance, Yard Maintenance, Water, Sewer, Trash, Snow Removal (common Area)
- HOA fee: $135 monthly
Location
- Region: Evanston
Financial & listing details
- Price per square foot: $163/sqft
- Tax assessed value: $260,545
- Annual tax amount: $1,683
- Date on market: 10/1/2026
Estimated market value
$320,200
$304,000 - $336,000
$1,832/mo
Price history
Price history is unavailable.
Public tax history
| Year | Property taxes | Tax assessment |
|---|---|---|
| 2026 | -- | $24,752 +38.7% |
| 2025 | $1,214 -22.2% | $17,850 -22.3% |
| 2024 | $1,561 -0.3% | $22,962 -0.8% |
| 2023 | $1,565 +43% | $23,138 +21.3% |
| 2022 | $1,094 +4.3% | $19,075 +3.7% |
| 2021 | $1,049 +4% | $18,393 +3.3% |
| 2020 | $1,009 +3% | $17,807 +2.3% |
| 2019 | $980 +3.7% | $17,404 +3% |
| 2018 | $945 | $16,890 +1% |
| 2017 | -- | $16,727 -6.3% |
| 2016 | -- | $17,847 +7.4% |
| 2015 | -- | $16,612 +838% |
| 2014 | -- | $1,771 +25.7% |
| 2010 | -- | $1,409 |
Find assessor info on the county website
Monthly payment
Est. payment
Payment breakdown
Explore the cost of this home by adjusting the details. Changes won't be saved.Climate risks
Neighborhood: 82930

Similar homes
- $320,0003 bd2 ba2.2k sqft236 14th St, Evanston, WY 82930For Sale
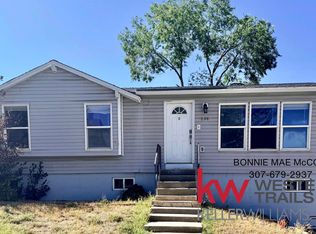
 MLS ID #20264630, Bonnie Mae McCoy, Keller Williams Realty Western Trails. WYOMLS
- $349,0004 bd2 ba1.6k sqft214 City View Dr, Evanston, WY 82930For Sale
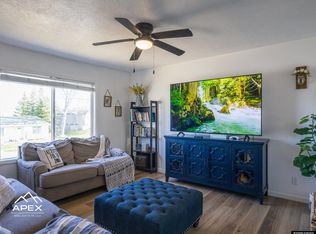 MLS ID #20261585, Cody Ferrin, APEX Real Estate, LLC. WYOMLS
- $276,0004 bd2 ba2k sqft725 Center St, Evanston, WY 82930For Sale
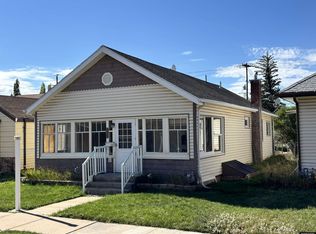 MLS ID #20265071, Cameron Davies, Desert Harbor Realty. WYOMLS
- $317,5003 bd2 ba1.7k sqft635 Knotty Pine Dr, Evanston, WY 82930For Sale
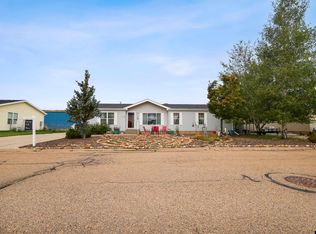 MLS ID #20264885, Carter Pettit, Real Broker, LLC. WYOMLS
- $375,0004 bd3 ba2.5k sqft442 12th St, Evanston, WY 82930For SaleMLS ID #20264146, Penny Tefertiller, Cowboy State Realty. WYOMLS
- $369,0003 bd2 ba1.7k sqft187 Crestview Dr, Evanston, WY 82930For SaleMLS ID #20263752, Carter Pettit, Real Broker, LLC. WYOMLS
- $204,9003 bd2 ba1.6k sqft943 8th St, Evanston, WY 82930For SaleMLS ID #20264238, Heather Ayres, Cowboy State Realty. WYOMLS
- $349,0003 bd1 ba1.6k sqft412 Herschler Ave, Evanston, WY 82930For SaleMLS ID #20261429, Bonnie Mae McCoy, Keller Williams Realty Western Trails. WYOMLS
- $395,0004 bd3 ba2.2k sqft318 Worland Cir, Evanston, WY 82930For SaleMLS ID #20264266, Darcy Maldonado, UNiTY Group Real Estate. WYOMLS
- $279,0003 bd2 ba1.4k sqft300 Wright Way, Evanston, WY 82930For SaleMLS ID #20264863, Leslie Hutchinson, Bear River Realty LLC. WYOMLS
- $456,0005 bd3 ba2.4k sqft207 Bodine Dr, Evanston, WY 82930For SaleMLS ID #20264887, Cody Ferrin, APEX Real Estate, LLC. WYOMLS
- $315,0003 bd2 ba1.4k sqft580 Grass Valley Dr, Evanston, WY 82930For SaleMLS ID #20263715, Becci Fraughton, NextHome Realty Connection. WYOMLS
- $245,0003 bd2 ba1.3k sqft48 Aspen Grove Dr E APT O-6, Evanston, WY 82930For SaleMLS ID #20265085, Britany Erickson, Coldwell Banker Preferred Realty. WYOMLS
- $289,0003 bd1 ba1.8k sqft119 1st Ave, Evanston, WY 82930For SaleMLS ID #20264629, Britany Erickson, Coldwell Banker Preferred Realty. WYOMLS
- $389,0006 bd3 ba2.1k sqft135 Shady Ln, Evanston, WY 82930For SaleMLS ID #20264222, Britany Erickson, Coldwell Banker Preferred Realty. WYOMLS
- $299,0003 bd3 ba1.9k sqft236 Remington Dr, Evanston, WY 82930For SaleMLS ID #20261162, Cody Ferrin, APEX Real Estate, LLC. WYOMLS
- $246,0002 bd2 ba1.1k sqft140 Barrett Ave, Evanston, WY 82930For SaleMLS ID #20264792, Cody Ferrin, APEX Real Estate, LLC. WYOMLS
- $199,9004 bd2 ba1.7k sqft101 Birch St, Evanston, WY 82930For SaleMLS ID #20263298, Britany Erickson, Coldwell Banker Preferred Realty. WYOMLS
- $462,6533 bd3 ba2.6k sqft250 Aspen Hills Ct, Evanston, WY 82930For SaleMLS ID #20264125, Britany Erickson, Coldwell Banker Preferred Realty. WYOMLS
