Skip main navigation
Off market
  • Price Unknown

    140 Brunello Blvd #8-47, Timberlea, NS B3T 0J4

    3beds
    2,866sqft
    SingleFamily
    Built in ----
    4,194 Square Feet Lot
    $-- Zestimate®
    C$--/sqft
    C$4,273 Estimated rent

    Home value

    Not available

    Estimated sales range

    Not available

    Not available

    Loading
    Loading...

    Owner options

    List your home for rent

    C$4,273/mo

    Rent Zestimate®

    Find your next renter with Zillow Rental Manager. Plus, with online applications, you can quickly screen prospective tenants – for free.

    Learn more

    C$4,273/mo

    Rent Zestimate®

    Refinance and save

    Refinancing to a lower rate could help reduce your monthly payments and save thousands over the life of the loan.

    See today's rates

    Explore your selling options

    Work with a Zillow partner agent

    Leverage their expertise and Zillow's premium Showcase listings to get your home seen by more buyers.

    Get started

    List with your own agent

    Get your home in front of millions of buyers by listing it on Zillow.

    Learn how to do it

    Sell it yourself

    Take full control of how buyers see your home on Zillow by listing For Sale by Owner (FSBO).

    List your home

    What's special

    Bright open feel throughoutQuartz countertopsWalk-in pantryElectric fireplaceExpansive back deckGolf course viewsWall tiled shower

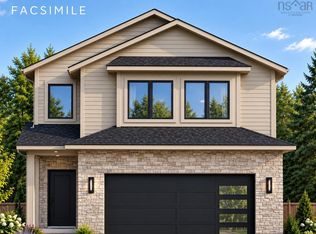
    “The Weybridge†by Ramar Homesoffers luxury living in the heart of the Brunello Golf Community. This thoughtfully designed 3 bedroom, 3.5 bath home offers 2,866 sq. ft. of refined living space, with 9-foot ceilings on the main floor and 10-foot ceilings in the walkout basement, creating a bright, open feel throughout. The kitchen is both beautiful and functional, featuring custom cabinetry to the ceiling, quartz countertops and a walk-in pantry. Cozy up in the spacious living room around the electric fireplace, or step outside to the expansive back deck for some fresh air. Upstairs, the primary suite includes a private balcony with golf course views and a 5 piece ensuite with a free standing tub and wall tiled shower. You'll also find three ductless heat pumps, one on each level, for year round comfort. A privacy fence along the back property line offers peace and quiet. This vibrant community is perfect for outdoor lovers with golf, tennis, boating, hiking, skating, and skiing just steps away. Enjoy added peace of mind with a 1-year builder warranty and 10-year Atlantic Home Warranty starting at closing.

    This property is off market, which means it's not currently listed for sale or rent on Zillow. This may be different from what's available on other websites or public sources.

    Zillow last checked:

    Source: Engel & Volkers,MLS®#: 202524614MLS Logo

    Facts & features

    Interior

    Bedrooms & bathrooms
    • Bedrooms: 3
    • Bathrooms: 4
    • Full bathrooms: 3
    • 1/2 bathrooms: 1
    Heating
    • Baseboard
    Features
    • High Speed Internet
    • Flooring: Laminate
    • Basement: Yes
    • Has fireplace: Yes
    Interior area
    • Total structure area: 2,866
    • Total interior livable area: 2,866 sqft

    Property

    Parking
    • Total spaces: 1
    • Parking features: Garage, Heated Garage, Concrete, Attached
    • Has garage: Yes
    Features
    • Stories: 2
    • Patio & porch: Deck
    Lot
    • Size: 4,194 Square Feet
    Details
    • Parcel number: 41539438

    Construction

    Type & style
    • Home type: SingleFamily
    Materials
    • Roof: Asphalt

    Community & HOA

    Location
    • Region: Timberlea

    Financial & listing details

    • Date on market: 9/30/2025
    • Lease term: Contact For Details

    Price history

    DateEventPrice
    3/23/2026Listing removedC$899,900C$314/sqft
    Source: Engel & Volkers #202524614 Report a problem
    9/30/2025Listed for saleC$899,900C$314/sqft
    Source: Engel & Volkers #202524614 Report a problem
    9/25/2025Listing removedC$899,900C$314/sqft
    Source: Engel & Volkers #202515977 Report a problem
    9/16/2025Listed for saleC$899,900C$314/sqft
    Source: Engel & Volkers #202515977 Report a problem
    8/23/2025Listing removedC$899,900C$314/sqft
    Source: Engel & Volkers #202515977 Report a problem
    8/20/2025Listed for saleC$899,900C$314/sqft
    Source: Engel & Volkers #202515977 Report a problem
    8/8/2025Listing removedC$899,900C$314/sqft
    Source: Engel & Volkers #202515977 Report a problem
    8/6/2025Listed for saleC$899,900C$314/sqft
    Source: Engel & Volkers #202515977 Report a problem
    7/23/2025Listing removedC$899,900C$314/sqft
    Source: Engel & Volkers #202515977 Report a problem
    6/28/2025Listed for saleC$899,900C$314/sqft
    Source: Engel & Volkers #202515977 Report a problem

    Public tax history

    Tax history is unavailable.

    Neighborhood: B3T

    Nearby schools

    GreatSchools rating

    No schools nearby

    We couldn't find any schools near this home.

    Schools provided by the listing agent
    • Elementary: Beechville Lakeside Timberlea Jr Elementary School
    • Middle: Ridgecliff Middle School
    • High: Bay View High School

    Source: Engel & Volkers. This data may not be complete. We recommend contacting the local school district to confirm school assignments for this home.