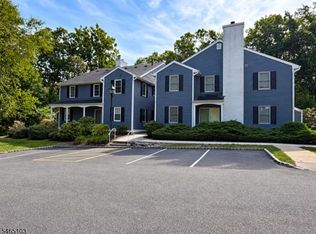
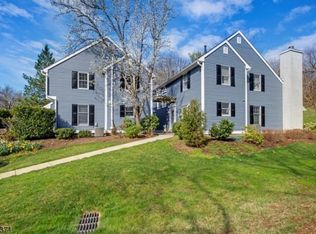
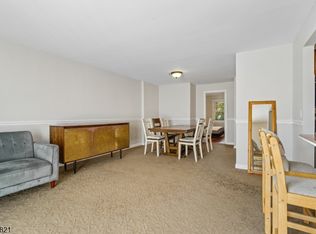
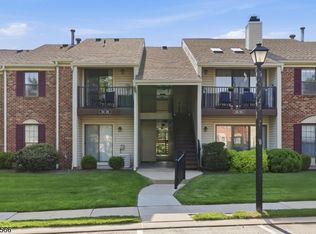
Nestled in a quiet and private community in the highly desirable Countryside Manor section of Bernards Twp, this second-floor one-bedroom, one-bath condo is sure to impress and is move-in ready. This condo includes new hardwood floors, new recessed lighting, fresh paint, a new water heater (2026), a newer furnace (2023) and a newer central air unit (2023). The heart of the home is the wood-burning fireplace in the center of the spacious living room which you can enjoy on chilly winter nights. The adjoining dining room offers plenty of space for entertaining. The kitchen offers plenty of cabinet space with an updated dishwasher and microwave. The bedroom is spacious with plenty of natural light. The bathroom is located next to the bedroom and has a full tub/shower. This unit also comes with additional storage in the basement. Countryside Manor offers ample parking, and resort-style amenities including a community pool, tennis and pickleball courts. The location is ideal for commuters with easy access to Route 287 with nearby dining, shopping, and downtown amenities.
Active
$335,000
140 Countryside Dr, Bernards Twp., NJ 07920
1beds
--sqft
Condominium
Built in 1984
-- sqft lot
$3,277,200 Zestimate®
$--/sqft
$525/mo HOA
What's special
- 5 days
- 249
- 18
Zillow last checked:
Listing updated:
Listed by:
Douglas Tucker 973-769-1563,
Compass New Jersey, Llc,
Kelvin Veras
Source: GSMLS,MLS#: 4062583
Facts & features
Interior
Bedrooms & bathrooms
- Bedrooms: 1
- Bathrooms: 1
- Full bathrooms: 1
Bedroom 1
- Area: 180
- Dimensions: 15 x 12
Dining room
- Area: 121
- Dimensions: 11 x 11
Kitchen
- Features: Not Eat-In Kitchen
- Area: 132
- Dimensions: 12 x 11
Living room
- Area: 264
- Dimensions: 22 x 12
Heating
- Forced Air, Natural Gas
Cooling
- Central Air
Appliances
- Included: Carbon Monoxide Detector, Dishwasher, Range/Oven-Gas, Refrigerator, Self Cleaning Oven
Features
- Flooring: Carpet
- Basement: None
- Has fireplace: No
Property
Parking
- Parking features: Parking Lot-Shared
Features
- Levels: One,One Floor Unit
- Stories: 1
- Has private pool: Yes
- Pool features: Outdoor Pool, Association
Details
- Parcel number: 2702022020000000030009CONDO
Construction
Type & style
- Home type: Condo
- Property subtype: Condominium
Materials
- Vinyl Siding
- Roof: Asphalt Shingle
Condition
- Year built: 1984
Utilities & green energy
- Gas: Gas-Natural
- Sewer: Public Sewer
- Water: Public
- Utilities for property: Natural Gas Connected
Community & HOA
Community
- Features: Tennis Court(s)
- Security: Carbon Monoxide Detector
- Subdivision: Countryside Manor
HOA
- Has HOA: Yes
- Services included: Maintenance-Common Area, Maintenance Structure, Snow Removal, Trash, Water
- HOA fee: $525 monthly
Location
- Region: Basking Ridge
Financial & listing details
- Tax assessed value: $269,900
- Annual tax amount: $4,120
- Date on market: 11/8/2026
- Ownership type: Condominium
Estimated market value
$3,277,200
$2.98M - $3.57M
Not available
Price history
| Date | Event | Price |
|---|---|---|
| 11/8/2026 | Listed for sale | $335,000+4.7% |
Source:  GSMLS #4062583 Report a problem | ||
| 6/24/2025 | Sold | $320,000+6.7% |
Source: GSMLS #3960246 Report a problem | ||
| 5/20/2025 | Pending sale | $299,900 |
Source: GSMLS #3960246 Report a problem | ||
| 5/1/2025 | Listed for sale | $299,900+54.6% |
Source: GSMLS #3960246 Report a problem | ||
| 9/17/2010 | Sold | $194,000+1% |
Source: Public Record Report a problem | ||
| 3/5/2009 | Sold | $192,000 |
Source: Public Record Report a problem | ||
Public tax history
| Year | Property taxes | Tax assessment |
|---|---|---|
| 2026 | $4,120 -5.1% | $269,900 +10.6% |
| 2025 | $4,343 +9.8% | $244,100 +9.8% |
| 2024 | $3,955 +4.4% | $222,300 +10.7% |
| 2023 | $3,789 +1.5% | $200,900 +6.7% |
| 2022 | $3,735 | $188,300 +6.4% |
| 2021 | -- | $177,000 -0.5% |
| 2020 | $3,621 +18.1% | $177,900 -0.1% |
| 2019 | $3,065 | $178,000 +7.2% |
| 2018 | $3,065 +43.1% | $166,100 +2.5% |
| 2017 | $2,141 -33.4% | $162,100 -0.5% |
| 2016 | $3,213 -2% | $162,900 -2.9% |
| 2015 | $3,280 -1% | $167,700 -1.1% |
| 2014 | $3,312 -1.2% | $169,600 |
| 2013 | $3,352 -3.3% | $169,600 -1.8% |
| 2012 | $3,465 +1.5% | $172,700 -6.2% |
| 2011 | $3,415 +0.5% | $184,100 -1.4% |
| 2010 | $3,399 -2.3% | $186,800 -7.9% |
| 2009 | $3,479 | $202,800 -8.9% |
| 2008 | -- | $222,700 -1% |
| 2007 | -- | $224,900 -7.9% |
| 2006 | -- | $244,100 +18.5% |
| 2005 | -- | $206,000 +33.8% |
| 2004 | $2,618 | $154,000 |
| 2003 | -- | $154,000 +9.7% |
| 2002 | -- | $140,400 +16.8% |
| 2001 | -- | $120,200 |
Find assessor info on the county website
Monthly payment
Est. payment
Payment breakdown
Explore the cost of this home by adjusting the details. Changes won't be saved.Climate risks
Neighborhood: 07920
Nearby schools
Schools provided by the listing agent
- Middle: W Annin
- High: Ridge
Source: GSMLS. This data may not be complete. We recommend contacting the local school district to confirm school assignments for this home.
- $354,9001 bd1 ba1.1k sqft131 Countryside Dr, Basking Ridge, NJ 07920Pending

- $349,0001 bd1 ba-- sqft139 Countryside Dr, Basking Ridge, NJ 07920For Sale
- $507,1002 bd3 ba1.4k sqft128 Countryside Dr, Basking Ridge, NJ 07920Off Market
- $324,700-- bd-- ba856 sqft136 Countryside Dr, Basking Ridge, NJ 07920Off Market
Similar homes
- $369,0002 bd1 ba-- sqft125 Alexandria Way, Bernards Twp., NJ 07920For Sale
 MLS ID #4062793, Kelly Ju, Realmart Realty. GSMLS
- $389,0002 bd2 ba-- sqft131 Irving Pl, Bernards Twp., NJ 07920For Sale
 MLS ID #4052399, Carol Conway, Weichert Realtors. GSMLS
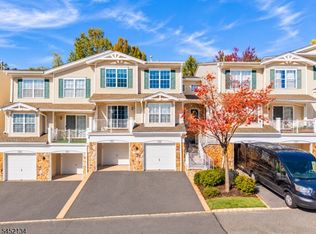
- $379,0002 bd2 ba-- sqft1008 Robin Ct, Green Brook Twp., NJ 08812For Sale
 MLS ID #4061996, Lisa Bruno-magnotta, Coldwell Banker Realty. GSMLS
- $239,9692 bd1 ba-- sqft195 English Pl, Bernards Twp., NJ 07920For Sale
 MLS ID #4031389, Elisa Buckley, Keller Williams Metropolitan. GSMLS
