Do Not Miss The Samuel Clemens, a stunning, modern 1-story, 5-bedroom, 3-bathroom home, designed to turn heads. Inside, the open-concept layout offers effortless flow between the living area, dining space, and a sleek, thoughtfully designed kitchen. You’ll find 5 bedrooms, including a light-filled primary suite with a luxurious ensuite and walk-in closet. Every space is designed with purpose, personality, and a sense of modern-contemporary flair. Located on Moss Ranch in Cleveland, TX, this is your chance to own an ICONIQ home that stands out from the rest. Don’t wait — this one won’t last long!
New construction
$444,900
140 County Road 2278, Cleveland, TX 77327
5beds
2,534sqft
Single Family Residence
Built in 2026
-- sqft lot
$430,900 Zestimate®
$176/sqft
$25/mo HOA
What's special
Luxurious ensuiteSleek thoughtfully designed kitchenWalk-in closetLight-filled primary suiteOpen-concept layout
- 176 days
- 24
- 4
Zillow last checked:
Listing updated:
Listed by:
Adam Olsen 936-585-8055,
Iconiq Homes Realty LLC
Source: HAR,MLS#: 24501096
Facts & features
Interior
Bedrooms & bathrooms
- Bedrooms: 5
- Bathrooms: 3
- Full bathrooms: 3
Rooms
- Room types: Family Room
Primary bedroom
- Level: First
- Dimensions: N/A
Bedroom
- Level: First
- Dimensions: N/A
Bedroom
- Level: First
- Dimensions: N/A
Bedroom
- Level: First
- Dimensions: N/A
Bedroom
- Level: First
- Dimensions: N/A
Other
- Level: First
- Dimensions: N/A
Other
- Level: First
- Dimensions: N/A
Other
- Level: First
- Dimensions: N/A
Dining room
- Level: First
- Dimensions: N/A
Other
- Level: First
- Dimensions: N/A
Kitchen
- Level: First
- Dimensions: N/A
Living room
- Level: First
- Dimensions: N/A
Primary bath
- Level: First
- Dimensions: N/A
Heating
- Electric, Natural Gas
Cooling
- Ceiling Fan(s), Electric, Gas
Appliances
- Included: ENERGY STAR Qualified Appliances, Disposal, Dryer, Refrigerator, Washer, Microwave, Electric Range, Gas Cooktop, Gas Range, Dishwasher
- Laundry: Electric Dryer Hookup, Gas Dryer Hookup, Washer Hookup
Features
- High Ceilings, All Bedrooms Up, Primary Bed - 1st Floor, Sitting Area, Walk-In Closet(s)
- Flooring: Carpet, Tile, Vinyl
- Doors: Insulated Doors
- Windows: Insulated/Low-E windows, Window Coverings
Interior area
- Total structure area: 2,534
- Total interior livable area: 2,534 sqft
Property
Parking
- Total spaces: 2
- Parking features: Attached
- Attached garage spaces: 2
Features
- Stories: 1
- Patio & porch: Covered, Patio/Deck
- Fencing: Back Yard,Full
Lot
- Features: Back Yard, Subdivided, 0 Up To 1/4 Acre
Details
- Parcel number: 006601000146000
Construction
Type & style
- Home type: SingleFamily
- Architectural style: Contemporary
- Property subtype: Single Family Residence
Materials
- Batts Insulation, Spray Foam Insulation, Cement Siding, Wood Siding
- Foundation: Slab
- Roof: Composition
Condition
- New construction: Yes
- Year built: 2026
Details
- Builder name: ICONIQ Homes
Utilities & green energy
- Sewer: Public Sewer
- Water: Public
Green energy
- Energy efficient items: Thermostat, Lighting, HVAC, Exposure/Shade
Community & HOA
Community
- Subdivision: Moss Ranch
HOA
- Has HOA: Yes
- HOA fee: $300 annually
Location
- Region: Cleveland
Financial & listing details
- Price per square foot: $176/sqft
- Tax assessed value: $10,210
- Date on market: 4/28/2026
- Listing terms: Cash,Conventional,FHA,Investor,Texas Veterans Land Board,USDA Loan,VA Loan
- Road surface type: Asphalt
Estimated market value
$430,900
$409,000 - $452,000
$2,616/mo
Price history
| Date | Event | Price |
|---|---|---|
| 4/28/2026 | Listed for sale | $444,900$176/sqft |
Source:  HAR #24501096 Report a problem HAR #24501096 Report a problem | ||
Public tax history
| Year | Property taxes | Tax assessment |
|---|---|---|
| 2026 | -- | $10,008 +20% |
| 2025 | $40 +2.1% | $8,340 -79.1% |
| 2024 | $39 | $39,880 |
Find assessor info on the county website
Monthly payment
Est. payment
Payment breakdown
Explore the cost of this home by adjusting the details. Changes won't be saved.Climate risks
Neighborhood: 77327
Nearby schools
Schools provided by the listing agent
- Elementary: Tarkington Elementary School
- Middle: Tarkington Middle School
- High: Tarkington High School
Source: HAR. This data may not be complete. We recommend contacting the local school district to confirm school assignments for this home.
- $10,210-- bd-- ba-- sqft158 County Road 2278, Cleveland, TX 77327Off Market
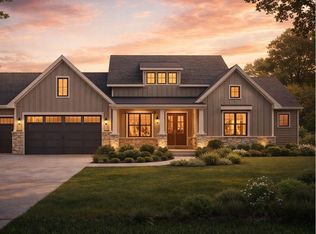
- $409,9004 bd3 ba2.3k sqft122 County Road 2278, Cleveland, TX 77327New Construction
- $10,210-- bd-- ba-- sqft176 County Road 2278, Cleveland, TX 77327Off Market
- $449,9004 bd3 ba2.4k sqft104 County Road 2278, Cleveland, TX 77327Pending

Similar homes
- $409,9004 bd3 ba2.3k sqft122 County Road 2278, Cleveland, TX 77327New ConstructionMLS ID #78067874, Adam Olsen, Iconiq Homes Realty LLC. HAR
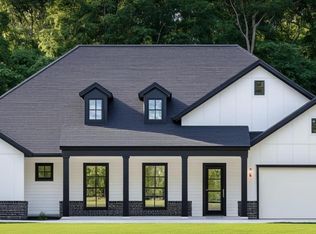
- $545,4614 bd3 ba2.7k sqft180 Barton Place Dr, Tarkington, TX 77327New Construction
 HAR
HAR - $513,0354 bd3 ba2.4k sqft661 Barton Place Dr, Cleveland, TX 77327New Construction
 HAR
HAR - $525,4284 bd3 ba2.7k sqft740 Barton Place Dr, Tarkington, TX 77327New ConstructionHAR
