
Beautiful home ready for some new owners today! All New Kitchen, New Bath with ceramic tile! New Flooring, New Paint, New light fixtures. New Refrigerator Newer stove, microwave, washer and dryer. New roof only 2 years old. This great deal won't last!
Pending
Price increase: $5K (7/23)
$199,000
140 Joyce Ct, Elkhart, IN 46516
3beds
934sqft
:
Get pre-qualified$1,308/mo
Single Family Residence
Built in 1951
4,791 Square Feet Lot
$198,300 Zestimate®
$--/sqft
$-- HOA
What's special
All new kitchenNew flooringNewer stoveNew light fixturesNew paintNew refrigerator
- 10 days |
- 695 |
- 32 |
Zillow last checked:
Listing updated:
Listed by:
Nate Roll nateroll@nateroll.com,
Rock Auctioneers & Real Estate
Source: IRMLS,MLS#: 202629173
Facts & features
Interior
Bedrooms & bathrooms
- Bedrooms: 3
- Bathrooms: 1
- Full bathrooms: 1
- Main level bedrooms: 3
Bedroom 1
- Level: Main
Bedroom 2
- Level: Main
Dining room
- Level: Main
- Area: 120
- Dimensions: 12 x 10
Living room
- Level: Main
- Area: 196
- Dimensions: 14 x 14
Heating
- Electric, Baseboard
Cooling
- None
Appliances
- Included: Microwave, Refrigerator, Washer, Dryer-Electric, Electric Oven, Electric Range, Electric Water Heater
Features
- Laminate Counters
- Flooring: Carpet, Laminate
- Windows: Window Treatments
- Has basement: No
- Has fireplace: No
- Fireplace features: None
Interior area
- Total structure area: 934
- Total interior livable area: 934 sqft
- Finished area above ground: 934
- Finished area below ground: 0
Video & virtual tour
Property
Parking
- Parking features: Gravel
- Has uncovered spaces: Yes
Features
- Levels: One
- Stories: 1
- Fencing: None
Lot
- Size: 4,791 Square Feet
- Dimensions: 54x91
- Features: Level, City/Town/Suburb
Details
- Additional structures: Garden Shed
- Parcel number: 200603203008.000012
Construction
Type & style
- Home type: SingleFamily
- Architectural style: Ranch
- Property subtype: Single Family Residence
Materials
- Aluminum Siding
- Foundation: Slab
- Roof: Shingle
Condition
- New construction: No
- Year built: 1951
Utilities & green energy
- Sewer: City
- Water: City
Community & HOA
Community
- Subdivision: None
Location
- Region: Elkhart
Financial & listing details
- Tax assessed value: $94,000
- Annual tax amount: $1,914
- Date on market: 7/20/2026
- Listing terms: Cash,Conventional,FHA,VA Loan
Estimated market value
$198,300
$188,000 - $208,000
$1,363/mo
Price history
| Date | Event | Price |
|---|---|---|
| 7/23/2026 | Pending sale | $199,000+2.6% |
Source:  IRMLS #202629173 Report a problem IRMLS #202629173 Report a problem | ||
| 7/20/2026 | Listed for sale | $194,000+187.4% |
Source: IRMLS #202629173 Report a problem | ||
| 2/14/2010 | Listing removed | $67,500$72/sqft |
Source: Michiana Online Realty Report a problem | ||
| 1/31/2010 | Listed for sale | $67,500+53.4%$72/sqft |
Source: Michiana Online Realty Report a problem | ||
| 5/12/2003 | Sold | $44,000$47/sqft |
Source: Public Record Report a problem | ||
Public tax history
| Year | Property taxes | Tax assessment |
|---|---|---|
| 2025 | $1,349 +5% | $94,000 +40.9% |
| 2024 | $1,285 -0.1% | $66,700 +6.2% |
| 2023 | $1,287 +8.1% | $62,800 |
| 2022 | $1,190 +1.5% | $62,800 +8.1% |
| 2021 | $1,173 +11.5% | $58,100 +8.2% |
| 2020 | $1,052 +7.3% | $53,700 +11% |
| 2019 | $980 +2% | $48,400 +8% |
| 2018 | $961 +5.2% | $44,800 +3.7% |
| 2017 | $913 | $43,200 +3.6% |
| 2016 | $913 +4.3% | $41,700 +2.5% |
| 2014 | $876 +8.1% | $40,700 +1.5% |
| 2013 | $810 +0.7% | $40,100 +0.8% |
| 2012 | $804 -15% | $39,800 -14.6% |
| 2011 | $946 -10% | $46,600 -10% |
| 2010 | $1,051 | $51,800 |
| 2009 | $1,051 -20.6% | $51,800 +5.3% |
| 2007 | $1,323 +8.2% | $49,200 |
| 2006 | $1,223 +4.6% | $49,200 |
| 2005 | $1,169 +0.6% | $49,200 |
| 2004 | $1,163 +9.7% | $49,200 |
| 2003 | $1,060 +61% | $49,200 +133.2% |
| 2002 | $658 +2.9% | $21,100 +200.1% |
| 2001 | $640 | $7,030 |
Find assessor info on the county website
Monthly payment
Est. payment
Payment breakdown
Explore the cost of this home by adjusting the details. Changes won't be saved.Climate risks
Neighborhood: Riverview
Nearby schools
GreatSchools rating
- 5/10Riverview Elementary SchoolGrades: PK-6Distance: 0.2 mi
- 4/10Pierre Moran Middle SchoolGrades: 7-8Distance: 2.5 mi
- 2/10Elkhart High SchoolGrades: 9-12Distance: 4.1 mi
Schools provided by the listing agent
- Elementary: Riverview
- Middle: Pierre Moran
- High: Elkhart
- District: Elkhart Community Schools
Source: IRMLS. This data may not be complete. We recommend contacting the local school district to confirm school assignments for this home.
- $149,1003 bd1 ba768 sqft134 Joyce Ct, Elkhart, IN 46516Off Market
- $139,9002 bd1 ba894 sqft144 Joyce Ct, Elkhart, IN 46516Off Market
- $125,9002 bd1 ba672 sqft128 Joyce Ct, Elkhart, IN 46516Off Market
- $133,0002 bd1 ba762 sqft150 Joyce Ct, Elkhart, IN 46516Off Market

- $214,2003 bd2 ba1.1k sqft127 Witmer Ave, Elkhart, IN 46516Off Market
- $208,9002 bd1 ba1.1k sqft133 Witmer Ave, Elkhart, IN 46516Off Market
- $133,6003 bd1 ba768 sqft141 Joyce Ct, Elkhart, IN 46516Off Market
- $134,0002 bd1 ba768 sqft135 Joyce Ct, Elkhart, IN 46516Off Market
A local agent can set up tours, give advice and negotiate with sellers.
A local lender can help you make sure your offer is ready when you are.
Similar homes
- $215,0002 bd2 ba1.3k sqft820 Rinehart Pl, Elkhart, IN 46516For Sale
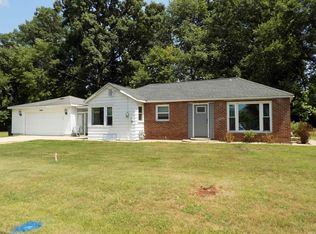 MLS ID #202630897, Micki Olson, Realty Group Resources. IRMLS
 - $225,0002 bd1 ba1k sqft1620 Wood St, Elkhart, IN 46516For Sale
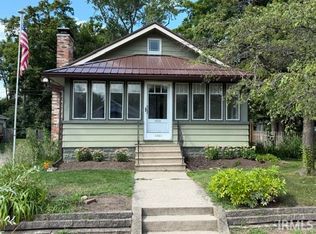 MLS ID #202630486, Dodie Gerger, SUNRISE Realty. IRMLS
 - $--2 bd-- ba1k sqft58675 County Road 9, Elkhart, IN 46517Auction
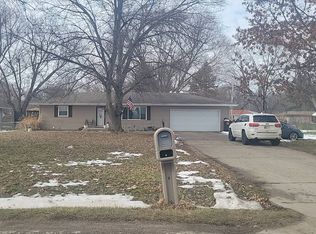 Auction.com 2
 - $193,9003 bd1 ba1.1k sqft220 Crescent St, Elkhart, IN 46516For Sale
 MLS ID #202623110, Calvin Whetstone, RE/MAX Results. IRMLS
 - $180,0002 bd1 ba832 sqft163 Superior Blvd, Elkhart, IN 46516For SaleMLS ID #202625511, Kyra Parsons, Cressy & Everett- Elkhart. IRMLS
- $185,9003 bd1 ba1k sqft1843 Grant St, Elkhart, IN 46514For SaleMLS ID #202628225, Aaron Hankins, Cressy & Everett- Elkhart. IRMLS
- $199,9003 bd1 ba1.3k sqft501 N Ward St, Elkhart, IN 46514For SaleMLS ID #202630075, Amy Mishler, SUNRISE Realty. IRMLS
- $205,0003 bd2 ba968 sqft705 W Indiana Ave, Elkhart, IN 46516For SaleMLS ID #202628397, Perla Vilchez, McKinnies Realty, LLC Elkhart. IRMLS
- $--2 bd1 ba1k sqft54610 County Road 1, Elkhart, IN 46514AuctionAuction.com 2
- $169,0003 bd2 ba1.1k sqft612 Sunset Ave, Elkhart, IN 46514For SaleMLS ID #202630353, Wendy Echartea, Berkshire Hathaway HomeServices Elkhart. IRMLS
- $145,0002 bd1 ba684 sqft1830 Huron St, Elkhart, IN 46516For SaleMLS ID #202630754, Leah Sarber, RE/MAX 100 Elkhart. IRMLS
- $220,0002 bd1 ba1k sqft1320 E Beardsley Ave, Elkhart, IN 46514For Sale By Owner
- $195,0003 bd1 ba978 sqft25916 Lake Dr, Elkhart, IN 46514For SaleMLS ID #202623710, Julie Circle, Keller Williams Realty Group. IRMLS
- $180,0003 bd1 ba1k sqft1166 Davis St, Elkhart, IN 46516For SaleMLS ID #202625809, Tanya Helvey, eXp Realty, LLC. IRMLS
- $160,0004 bd1 ba1.3k sqft56626 Miller Dr, Elkhart, IN 46516For SaleMLS ID #202630676, Barbara Serwatka, Century 21 Circle. IRMLS
- $255,0003 bd1 ba1.3k sqft23538 Rye Ct, Elkhart, IN 46514For SaleMLS ID #202630894, Cheryl L Shutes, Howard Hanna SB Real Estate. IRMLS
- $225,9004 bd2 ba1.3k sqft1514 Woodward Ave, Elkhart, IN 46514For SaleMLS ID #202629774, Deanna L Wilcox-Moen, Realty Experts LLC. IRMLS
- $169,9003 bd1 ba960 sqft59580 Garver Ave, Elkhart, IN 46517For SaleMLS ID #202629057, Carmen Ramirez Montenegro, St. Joseph Realty Group. IRMLS
- $149,9002 bd1 ba1k sqft22993 Old Us Highway 20, Elkhart, IN 46516For SaleMLS ID #202620455, Tony Lancaster, Snyder Strategy Realty Inc.. IRMLS
- $135,0002 bd1 ba783 sqft219 Clarinet Blvd E, Elkhart, IN 46516For SaleMLS ID #202630399, Carlos Avelar, Fenix Realty, LLC. IRMLS
