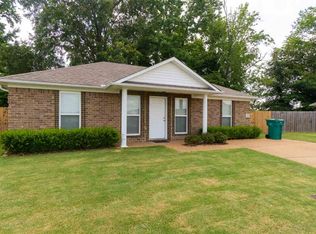
Tucked at the end of a quiet cul-de-sac in the Richmond neighborhood, this three bedroom, two bath brick home offers one of the largest lots in the development, backing up to a private wooded tree line. A covered front porch welcomes you home and sets the tone for the peaceful setting that makes this property stand out. Inside, the home has been refreshed with fresh paint throughout and updated laminate wood flooring, giving every room a clean, move-in-ready feel. The all one-level floor plan keeps daily living simple, with an easy flow from the main living area to the kitchen and bedrooms. The kitchen is equipped with stainless steel appliances, including an electric range, microwave vent hood, and dishwasher, along with a pantry for convenient storage. The primary bedroom features a walk-in closet and a private bath, while two additional bedrooms and a second full bath provide room for guests, a home office, or hobby space. Step out to the back patio and you'll see why this lot is special. The oversized backyard offers plenty of space to garden, play, entertain, or simply relax, and the wooded tree line along the back creates a natural privacy screen and a quiet backdrop for morning coffee or evenings outdoors. Yards of this size with this level of privacy are hard to find in Medina. Located in the highly sought-after Medina school zone, this home offers small-town charm with convenient access to Jackson and the rest of Gibson County. A well-kept, one-level brick home on a cul-de-sac lot at an excellent value. Call Alan Castleman 731-414-5862
Pending
$219,900
140 London Cv, Medina, TN 38355
3beds
1,120sqft
Single Family Residence
Built in 2010
0.6 Acres Lot
$220,600 Zestimate®
$196/sqft
$-- HOA
What's special
Electric rangeCovered front porchFresh paint throughoutAll one-level floor planQuiet cul-de-sacUpdated laminate wood flooringMicrowave vent hood
- 32 days
- 149
- 8
Likely to sell faster than
Zillow last checked:
Listing updated:
Listed by:
Alan Sharp Castleman,
Hickman Realty Group Inc.-Jack 731-664-1006
Source: CWTAR,MLS#: 2604403
Facts & features
Interior
Bedrooms & bathrooms
- Bedrooms: 3
- Bathrooms: 2
- Full bathrooms: 2
- Main level bathrooms: 2
- Main level bedrooms: 3
Primary bedroom
- Level: Main
- Area: 154
- Dimensions: 14.0 x 11.0
Bedroom
- Level: Main
- Area: 110
- Dimensions: 11.0 x 10.0
Bedroom
- Level: Main
- Area: 99
- Dimensions: 11.0 x 9.0
Kitchen
- Level: Main
- Area: 143
- Dimensions: 13.0 x 11.0
Laundry
- Level: Main
- Area: 24
- Dimensions: 4.0 x 6.0
Living room
- Level: Main
- Area: 182
- Dimensions: 14.0 x 13.0
Heating
- Central, Forced Air, Heat Pump
Cooling
- Ceiling Fan(s), Central Air, Electric
Appliances
- Included: Dishwasher, Electric Range, Electric Water Heater, Stainless Steel Appliance(s)
- Laundry: Electric Dryer Hookup, Laundry Room, Washer Hookup
Features
- Ceiling Fan(s), Eat-in Kitchen, Knocked Down Ceilings, Laminate Counters, Pantry, Tub Shower Combo, Walk-In Closet(s)
- Flooring: Ceramic Tile, Laminate
- Windows: Double Pane Windows, Vinyl Frames
- Has fireplace: No
Interior area
- Total interior livable area: 1,120 sqft
Property
Parking
- Total spaces: 2
- Parking features: Open, Other
- Uncovered spaces: 2
- Details: Driveway Parking
Features
- Levels: One
- Patio & porch: Front Porch, Patio
- Fencing: Back Yard,Wood
Lot
- Size: 0.6 Acres
- Dimensions: 46 x 218 IRR
- Features: Cul-De-Sac
Details
- Parcel number: 177C G 710.00
- Special conditions: Standard
Construction
Type & style
- Home type: SingleFamily
- Property subtype: Single Family Residence
Materials
- Brick, Vinyl Siding
- Foundation: Slab
- Roof: Shingle
Condition
- false
- New construction: No
- Year built: 2010
Utilities & green energy
- Electric: 220 Volts, 220 Volts in Kitchen, 220 Volts in Laundry, Circuit Breakers
- Sewer: Public Sewer
- Water: Public
- Utilities for property: Cable Available, Electricity Connected, Fiber Optic Available, Phone Available, Sewer Connected, Water Connected
Community & HOA
Community
- Subdivision: Richmond
HOA
- Has HOA: No
Location
- Region: Medina
Financial & listing details
- Price per square foot: $196/sqft
- Tax assessed value: $155,000
- Annual tax amount: $1,217
- Date on market: 9/17/2026
- Road surface type: Asphalt
Estimated market value
$220,600
$210,000 - $232,000
$1,583/mo
Price history
| Date | Event | Price |
|---|---|---|
| 9/20/2026 | Pending sale | $219,900$196/sqft |
Source:  CWTAR #2604403 Report a problem | ||
| 9/17/2026 | Listed for sale | $219,900+116.7%$196/sqft |
Source: CWTAR #2604403 Report a problem | ||
| 3/24/2021 | Listing removed | -- |
Source: Owner Report a problem | ||
| 9/18/2019 | Sold | $101,500-8.6%$91/sqft |
Source: Public Record Report a problem | ||
| 7/16/2019 | Pending sale | $111,000$99/sqft |
Source: Owner Report a problem | ||
| 7/4/2019 | Listed for sale | $111,000+35.4%$99/sqft |
Source: Owner Report a problem | ||
| 6/21/2013 | Sold | $82,000-3.3%$73/sqft |
Source: Public Record Report a problem | ||
| 6/1/2010 | Sold | $84,800$76/sqft |
Source: Public Record Report a problem | ||
Public tax history
| Year | Property taxes | Tax assessment |
|---|---|---|
| 2025 | $1,218 | $38,750 |
| 2024 | $1,218 +10.5% | $38,750 +64.5% |
| 2023 | $1,102 +1.5% | $23,550 |
| 2022 | $1,086 | $23,550 |
| 2021 | $1,086 | $23,550 |
| 2020 | $1,086 | $23,550 |
| 2019 | $1,086 +2.9% | $23,550 +5.5% |
| 2018 | $1,055 +49.7% | $22,325 |
| 2017 | $705 +1.6% | $22,325 |
| 2016 | $694 -26.7% | $22,325 |
| 2015 | $947 | $22,325 |
| 2014 | $947 -0.7% | $22,325 +2.1% |
| 2013 | $954 +0.1% | $21,875 0% |
| 2011 | $953 | $21,881 |
| 2010 | $953 | $21,881 |
Find assessor info on the county website
Monthly payment
Est. payment
Payment breakdown
Explore the cost of this home by adjusting the details. Changes won't be saved.Climate risks
Neighborhood: 38355
Nearby schools
Schools provided by the listing agent
- District: Gibson County Special District
Source: CWTAR. This data may not be complete. We recommend contacting the local school district to confirm school assignments for this home.
Similar homes
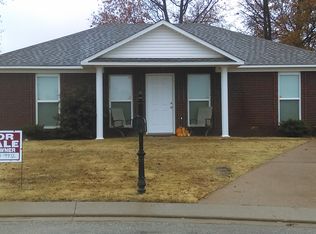
- $230,0003 bd2 ba1.5k sqft270 Reed Cir, Medina, TN 38355For Sale
 MLS ID #3220768, Julia White. RealTracs MLS as distributed by MLS GRID
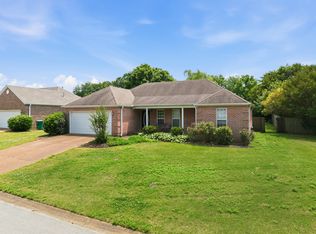
- $258,5003 bd2 ba1.4k sqft141 Kensington Cv, Medina, TN 38355For Sale
 MLS ID #2600652, Hector I Lagares, Hickman Realty Group Inc.-Jack. CWTAR
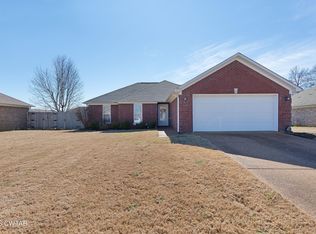
- $234,9003 bd2 ba1.4k sqft500 Tanglewood Dr, Humboldt, TN 38343For Sale
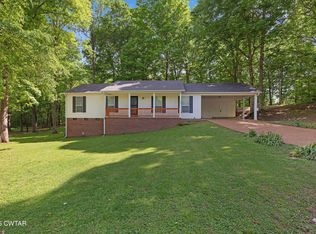 MLS ID #2601952, Hector I Lagares, Hickman Realty Group Inc.-Jack. CWTAR
- $224,9003 bd2 ba1.4k sqft512 Ginger Ln, Gadsden, TN 38337For Sale
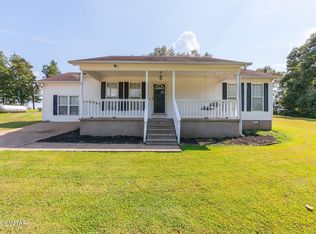 MLS ID #2603890, Victoria Saveh, BHGRE Conner Jackson. CWTAR
