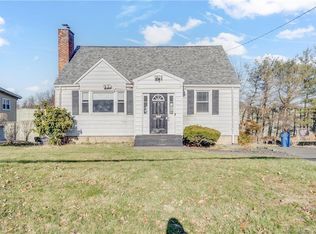
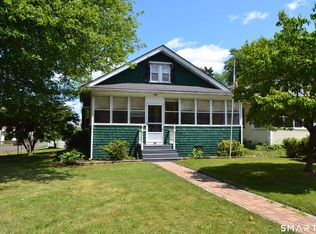
There's something about a New England Cape that makes coming home feel a little sweeter. Picture arriving after a busy day, setting your bags down, and letting the evening take shape at your own pace. Maybe dinner is a favorite recipe, maybe it's takeout and a movie, or maybe friends stop by and a quick visit turns into hours of good conversation. This three-bedroom, two-bath home in Windsor offers a place to settle into all of those everyday moments and make them your own. Mornings might begin with coffee and a few quiet minutes before the day gets moving. Weekends leave room for sleeping in, tackling a project, or heading out to explore Windsor before coming home to recharge. Three bedrooms give you options for how you live: a comfortable place to rest, room for overnight guests, or a dedicated space for working, creating, or pursuing whatever you love. Two bathrooms add convenience to daily routines, whether you're getting ready for the day or hosting company for the weekend. The appeal of Cape living is easy to imagine: familiar New England character, rooms made personal with all your favorite things, and a home that becomes part of your story over time. Think cozy evenings when the weather turns cool, a meal shared with people you love, and the satisfaction of having a place that feels like your own. Whether your next chapter calls for a fresh start, more flexibility, or simply a change of scenery, this Windsor Cape invites you to picture the life you could build here.
For sale
$325,000
140 Matianuck Avenue, Windsor, CT 06095
3beds
1,114sqft
Single Family Residence
Built in 1951
9,583 Square Feet Lot
$-- Zestimate®
$292/sqft
$-- HOA
What's special
Room for overnight guestsFamiliar new england characterComfortable place to rest
- 11 days
- 737
- 82
Zillow last checked:
Listing updated:
Listed by:
Team 860 at Coldwell Banker Realty,
Heidi Pafumi (203)673-1448,
Coldwell Banker Realty 413-567-8931,
Co-Listing Agent: Brooke Chafin 203-673-1448,
Coldwell Banker Realty
Source: Smart MLS,MLS#: 24211093
Facts & features
Interior
Bedrooms & bathrooms
- Bedrooms: 3
- Bathrooms: 2
- Full bathrooms: 2
Primary bedroom
- Features: Remodeled, Hardwood Floor
- Level: Main
Bedroom
- Features: Laminate Floor
- Level: Upper
Bedroom
- Features: Laminate Floor
- Level: Upper
Dining room
- Features: Remodeled, Hardwood Floor
- Level: Main
Living room
- Features: Remodeled, Fireplace, Hardwood Floor
- Level: Main
Heating
- Hot Water, Oil
Cooling
- None
Appliances
- Included: Electric Range, Oven/Range, Range Hood, Refrigerator, Ice Maker, Dishwasher, Water Heater
- Laundry: Lower Level
Features
- Basement: Full
- Attic: None
- Number of fireplaces: 1
Interior area
- Total structure area: 1,114
- Total interior livable area: 1,114 sqft
- Finished area above ground: 1,114
Property
Lot
- Size: 9,583 Square Feet
- Features: Sloped
Details
- Parcel number: 780165
- Zoning: R10
Construction
Type & style
- Home type: SingleFamily
- Architectural style: Cape Cod
- Property subtype: Single Family Residence
Materials
- Vinyl Siding
- Foundation: Concrete Perimeter
- Roof: Asphalt
Condition
- New construction: No
- Year built: 1951
Utilities & green energy
- Sewer: Public Sewer
- Water: Public
Community & HOA
HOA
- Has HOA: No
Location
- Region: Windsor
Financial & listing details
- Price per square foot: $292/sqft
- Tax assessed value: $149,800
- Annual tax amount: $4,326
- Date on market: 10/19/2026
Estimated market value
Not available
Estimated sales range
Not available
Not available
Price history
| Date | Event | Price |
|---|---|---|
| 10/19/2026 | Listed for sale | $325,000+85.7%$292/sqft |
Source:  Smart MLS #24211093 Report a problem | ||
| 4/1/2026 | Sold | $175,000$157/sqft |
Source: Public Record Report a problem | ||
Public tax history
| Year | Property taxes | Tax assessment |
|---|---|---|
| 2025 | $4,262 -6.2% | $149,800 |
| 2024 | $4,542 +49.7% | $149,800 +65.9% |
| 2023 | $3,034 +1% | $90,300 |
| 2022 | $3,004 | $90,300 |
| 2021 | $3,004 +0.5% | $90,300 |
| 2020 | $2,990 +2.3% | $90,300 |
| 2019 | $2,924 +0.7% | $90,300 +2.5% |
| 2018 | $2,905 +1.6% | $88,130 |
| 2017 | $2,860 +3% | $88,130 |
| 2016 | $2,778 +1.9% | $88,130 |
| 2015 | $2,725 +1.5% | $88,130 |
| 2014 | $2,685 -0.7% | $88,130 -10.9% |
| 2013 | $2,703 -2.2% | $98,910 |
| 2012 | $2,765 -0.3% | $98,910 |
| 2011 | $2,772 +7.8% | $98,910 +9.2% |
| 2010 | $2,571 -8.3% | $90,594 -8.4% |
| 2009 | $2,803 +12.5% | $98,910 +16.3% |
| 2008 | $2,492 | $85,050 |
| 2007 | $2,492 | $85,050 |
| 2006 | $2,492 +2% | $85,050 |
| 2005 | $2,443 -0.4% | $85,050 |
| 2004 | $2,452 +18.7% | $85,050 +38.2% |
| 2003 | $2,066 +7.6% | $61,530 |
| 2001 | $1,920 +5.1% | $61,530 |
| 2000 | $1,827 -29.8% | $61,530 -48.9% |
| 1996 | $2,603 | $120,500 |
Find assessor info on the county website
Monthly payment
Est. payment
Payment breakdown
Explore the cost of this home by adjusting the details. Changes won't be saved.Climate risks
Neighborhood: 06095
Similar homes
- $323,5003 bd2 ba1.6k sqft26 Scarborough Road, Windsor, CT 06095For Sale
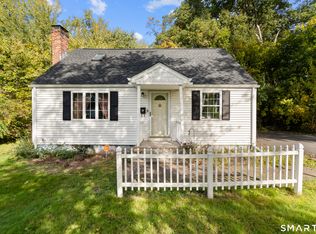
 MLS ID #24211459, Kara A. Mazzola, First Choice Realty. Smart MLS
- $320,0003 bd1 ba1.5k sqft794 Matianuck Avenue, Windsor, CT 06095For Sale
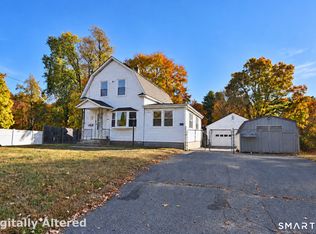 MLS ID #24217146, Andrea Mattesen, eXp Realty. Smart MLS
- $275,0003 bd2 ba1.2k sqft110 Matianuck Avenue, Windsor, CT 06095For Sale
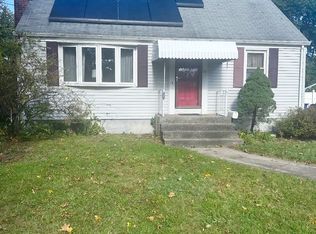 MLS ID #24210521, Kristel Bolden-Gray, eXp Realty. Smart MLS
- $325,0003 bd2 ba1.5k sqft284 Deerfield Road, Windsor, CT 06095For Sale
 MLS ID #24192736, Jill E. Menard, Realty One Group Cutting Edge. Smart MLS
- $319,9003 bd2 ba1.2k sqft105 Dartmouth Drive, East Hartford, CT 06108For SaleMLS ID #24216173, Carla A. Neary-Bellizzi, Coldwell Banker Realty. Smart MLS
- $365,0003 bd2 ba1.2k sqft193 Rood Avenue, Windsor, CT 06095For SaleMLS ID #24202874, Ellen Shuff, eXp Realty. Smart MLS
- $339,9003 bd2 ba1.3k sqft119 Salisbury Street, Hartford, CT 06112For SaleMLS ID #24186618, Barbara Clerice, Elite Legacy Realty LLC. Smart MLS
- $274,9953 bd2 ba1.2k sqft36 Woodybrook Road, Windsor, CT 06095For SaleMLS ID #24191619, Richard Dale, Realty ONE Group Connect. Smart MLS
- $299,0003 bd2 ba984 sqft52 Ellsworth Drive, Bloomfield, CT 06002For SaleMLS ID #24216197, Agota Perry-Hill, William Raveis Real Estate. Smart MLS
- $235,0003 bd1 ba1k sqft17 Windbrook Drive, Windsor, CT 06095For SaleMLS ID #24216610, Enith Melisa Santamaria Paniagua, Five Stars Realty. Smart MLS
- $349,9003 bd2 ba1.6k sqft163 Manchester Street, Hartford, CT 06112For SaleMLS ID #24217305, Luke Florian, SSG Real Estate LLC. Smart MLS
- $339,9993 bd2 ba1.3k sqft35 Patton Street, East Hartford, CT 06118For SaleMLS ID #24214151, Sasha Iyamu, ERIS, LLC. Smart MLS
- $309,0003 bd2 ba1.2k sqft320 East Avenue, Bridgeport, CT 06610For SaleMLS ID #24218161, JB B. Pereira, Premium Realty, LLC. Smart MLS
- $359,0002 bd1 ba1k sqft66 Branford Street, Hartford, CT 06112For SaleMLS ID #24210458, Lucy Cordero, KW Legacy Partners. Smart MLS
- $299,9002 bd1 ba1.1k sqft19 Portman Street, Windsor, CT 06095For SaleMLS ID #24209540, Dan Keune, Campbell-Keune Realty Inc. Smart MLS
- $305,0003 bd2 ba1.4k sqft26 Suffolk Drive, East Hartford, CT 06118For SaleMLS ID #24217427, Phil Davis, eXp Realty. Smart MLS
- $320,0003 bd2 ba1.2k sqft15 Simpson Street, Hartford, CT 06112For SaleMLS ID #24198922, Matthew Guida, Eagle Eye Realty PLLC. Smart MLS
- $299,9993 bd1 ba1.1k sqft36 Ward Place, Hartford, CT 06106For SaleMLS ID #24216747, Geo Morales, Toro Real Estate LLC. Smart MLS
- $325,0003 bd2 ba1.2k sqft341 School Street, East Hartford, CT 06108For SaleMLS ID #24184657, Nikki M. Defrancesco, Coldwell Banker Realty. Smart MLS
- $270,0002 bd1 ba1.3k sqft342 Mountain Road, Windsor, CT 06095For SaleMLS ID #24201430, Brian D. Gallagher, Coldwell Banker Realty. Smart MLS
