One of the most iconic Lakefront homes on Lake of the Woods in Decatur is now available. Don't miss this once in a lifetime opportunity to own this amazing home and property that has been a Decatur and Lake of the Woods showplace for many years.
Welcome to 140 Meadowwood Court, an exceptional custom-built home offering over 4,200 square feet of beautifully designed living space located on Lake of the Woods Channel with over 140' of waterfront. Nestled on a spacious, tree-lined lot on Lake of the Woods, this impressive 4-bedroom, 4-bath residence combines timeless craftsmanship, generous entertaining areas, and peaceful surroundings all with aesthetic views of beautiful Lake of the Woods, the largest inland lake in Van Buren County.
Step inside to discover expansive living spaces filled with natural light, including multiple gathering areas, formal dining space, and a thoughtfully designed floor plan ideal for both everyday living and entertaining. Make this your showplace today!!
Active
Price cut: $46K (9/11)
$849,000
140 Meadowwood Ct, Decatur, MI 49045
4beds
4,239sqft
Single Family Residence
Built in 1957
9,147 Square Feet Lot
$820,800 Zestimate®
$200/sqft
$-- HOA
What's special
Timeless craftsmanshipSpacious tree-lined lotPeaceful surroundingsFormal dining spaceGenerous entertaining areasMultiple gathering areas
- 112 days
- 328
- 4
Zillow last checked:
Listing updated:
Listed by:
Mark Gale 269-268-6283,
Gale Realty, LLC 269-657-8140
Source: MichRIC,MLS#: 26024256
Facts & features
Interior
Bedrooms & bathrooms
- Bedrooms: 4
- Bathrooms: 5
- Full bathrooms: 5
- Main level bedrooms: 1
Primary bedroom
- Level: Main
- Dimensions: 0.00 x 0.00
Bedroom 2
- Level: Upper
- Dimensions: 0.00 x 0.00
Bedroom 3
- Level: Upper
- Dimensions: 0.00 x 0.00
Bedroom 4
- Level: Upper
- Dimensions: 0.00 x 0.00
Primary bathroom
- Level: Main
- Dimensions: 0.00 x 0.00
Bathroom 2
- Level: Main
- Dimensions: 0.00 x 0.00
Bathroom 3
- Level: Upper
- Dimensions: 0.00 x 0.00
Bathroom 4
- Level: Upper
- Dimensions: 0.00 x 0.00
Bathroom 5
- Level: Basement
- Dimensions: 0.00 x 0.00
Den
- Level: Main
- Dimensions: 0.00 x 0.00
Dining area
- Level: Main
- Dimensions: 0.00 x 0.00
Dining room
- Level: Main
- Dimensions: 0.00 x 0.00
Kitchen
- Level: Main
- Dimensions: 0.00 x 0.00
Laundry
- Level: Main
- Dimensions: 0.00 x 0.00
Living room
- Level: Main
- Dimensions: 0.00 x 0.00
Other
- Level: Basement
- Dimensions: 0.00 x 0.00
Recreation
- Level: Basement
- Dimensions: 0.00 x 0.00
Heating
- Hot Water
Cooling
- Central Air
Appliances
- Laundry: Laundry Room
Features
- Center Island
- Flooring: Carpet, Ceramic Tile
- Basement: Full,Walk-Out Access
- Number of fireplaces: 2
- Fireplace features: Den, Gas Log, Living Room
Interior area
- Total structure area: 4,239
- Total interior livable area: 4,239 sqft
- Finished area below ground: 1,235
Property
Parking
- Total spaces: 2
- Parking features: Attached
- Garage spaces: 2
Features
- Stories: 2
- Patio & porch: Scrn Porch
- Exterior features: Balcony
- Fencing: Chain Link
- On waterfront: Yes
- Waterfront features: Channel, Lake
- Body of water: Lake Of The Woods
Lot
- Size: 9,147 Square Feet
- Dimensions: 141 x 158
Details
- Additional structures: Boat House
- Parcel number: 804305002200
Construction
Type & style
- Home type: SingleFamily
- Architectural style: Colonial
- Property subtype: Single Family Residence
Materials
- Brick, Stone, Vinyl Siding
Condition
- New construction: No
- Year built: 1957
Utilities & green energy
- Sewer: Public Sewer
- Water: Public
Community & HOA
Location
- Region: Decatur
Financial & listing details
- Price per square foot: $200/sqft
- Tax assessed value: $235,413
- Annual tax amount: $8,549
- Date on market: 5/22/2026
- Listing terms: Cash,Conventional
Estimated market value
$820,800
$780,000 - $862,000
Not available
Price history
| Date | Event | Price |
|---|---|---|
| 9/11/2026 | Price change | $849,000-5.1%$200/sqft |
Source:  MichRIC #26024256 Report a problem MichRIC #26024256 Report a problem | ||
| 7/24/2026 | Price change | $895,000-5.3%$211/sqft |
Source: MichRIC #26024256 Report a problem | ||
| 5/22/2026 | Listed for sale | $945,000$223/sqft |
Source: MichRIC #26024256 Report a problem | ||
Public tax history
| Year | Property taxes | Tax assessment |
|---|---|---|
| 2025 | $12,235 +6.1% | $593,100 0% |
| 2024 | $11,527 +2.5% | $593,300 +61% |
| 2023 | $11,246 | $368,500 +27.2% |
| 2022 | -- | $289,600 -6% |
| 2021 | -- | $308,000 -2.7% |
| 2020 | -- | $316,600 +7.5% |
| 2018 | -- | $294,400 +49% |
| 2017 | $5,529 +0.9% | $197,600 +0.5% |
| 2016 | $5,478 +0.1% | $196,600 |
| 2015 | $5,471 +0.4% | $196,600 +8.9% |
| 2014 | $5,452 | $180,500 -1.5% |
| 2013 | -- | $183,200 +0.8% |
| 2012 | -- | $181,800 +2.9% |
| 2011 | -- | $176,700 -0.5% |
| 2010 | -- | $177,600 -16.9% |
| 2009 | -- | $213,800 -0.8% |
| 2008 | -- | $215,500 +16.7% |
| 2007 | -- | $184,700 +15.3% |
| 2006 | -- | $160,200 +2.8% |
| 2005 | -- | $155,800 -4.7% |
| 2004 | -- | $163,400 +7% |
| 2003 | -- | $152,700 -12% |
| 2002 | -- | $173,500 +7.1% |
| 2001 | -- | $162,000 |
Find assessor info on the county website
Monthly payment
Est. payment
Payment breakdown
Explore the cost of this home by adjusting the details. Changes won't be saved.Climate risks
Neighborhood: 49045
Similar homes
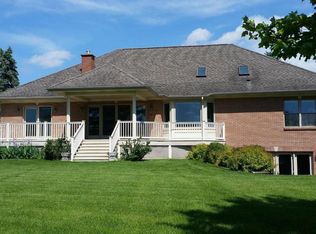
- $695,0003 bd2 ba2.2k sqft46726 Prospect Dr, Decatur, MI 49045For Sale
 MLS ID #26043003, Dennis Bamber, Cressy & Everett Real Estate. MichRIC
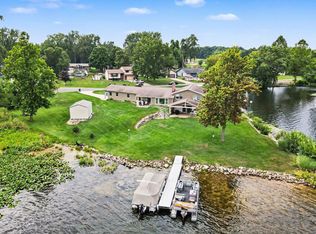
 - $789,0005 bd4 ba3.5k sqft86640 60th St, Decatur, MI 49045For Sale
 MLS ID #26029053, Shelly Myers, @properties Christie's International R.E.. MichRIC
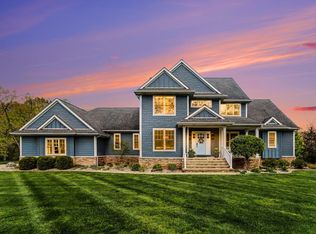
 - $775,0005 bd5 ba5.1k sqft15877 Indian Valley St, Schoolcraft, MI 49087For Sale
 MLS ID #26048114, Anna K Herron, Berkshire Hathaway HomeServices MI. MichRIC
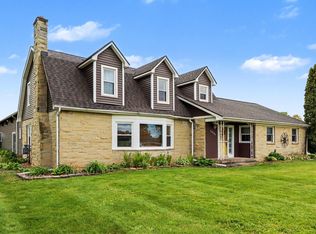
 - $860,0005 bd4 ba3.4k sqft29561 E Red Arrow Hwy, Paw Paw, MI 49079For Sale
 MLS ID #26023965, Suzy Glomski, Michigan Lifestyle Properties. MichRIC
 - $825,0005 bd3 ba3.3k sqft47233 County Road 380, Grand Junction, MI 49056For SaleMLS ID #26026459, Amy O'Sullivan, Jaqua REALTORS. MichRIC
- $875,0003 bd3 ba3.2k sqft48855 Howard Dr, Lawrence, MI 49064For SaleMLS ID #26012212, Jill Ortlieb, Berkshire Hathaway HomeServices MI. MichRIC
- $950,0004 bd4 ba3.7k sqft51408 Summit St, Paw Paw, MI 49079For SaleMLS ID #26042828, Chuck E Kinnane, Berkshire Hathaway HomeServices MI. MichRIC
- $890,0005 bd4 ba4.6k sqft58411 E Clear Lake Rd, Three Rivers, MI 49093For SaleMLS ID #26045694, Mary K Rosenberry, Berkshire Hathaway HomeServices Michigan Real Estate. MichRIC
- $845,0006 bd5 ba5.3k sqft22873 Cherry Hill Ct, Mattawan, MI 49071For SaleMLS ID #26034209, Kathy L Barnitz, Chuck Jaqua, REALTOR. MichRIC
- $775,0005 bd5 ba4.2k sqft8800 W South Ave, Schoolcraft, MI 49087For SaleMLS ID #26041524, Greg S Miller, Berkshire Hathaway HomeServices MI. MichRIC
- $770,0004 bd4 ba3.3k sqft8575 S 2nd St, Mattawan, MI 49071For SaleMLS ID #26045514, Laura Beegle, Chuck Jaqua, REALTOR. MichRIC
- $824,9005 bd4 ba3.2k sqft2181 N 2nd St, Kalamazoo, MI 49009For SaleMLS ID #26045557, Justin W Moorehead, Five Star Real Estate (Eastown). MichRIC
- $875,0003 bd2 ba2.2k sqft16639 Lakeview Dr, Vandalia, MI 49095For Sale
 MLS ID #50213429, Tom Jerdon, CGBOR Guest Listings. MiRealSource
 - $885,0004 bd2 ba2.3k sqft57436 Gearharts Landing Rd, Three Rivers, MI 49093For SaleMLS ID #26023579, Crystal Heivilin, Century 21 Affiliated. MichRIC
- $745,0006 bd4 ba4.6k sqft60625 Valley View Blvd, Mattawan, MI 49071For SaleMLS ID #26042663, Rusty Gorter, Graystone Real Estate. MichRIC
- $749,9004 bd5 ba2.9k sqft40305 14th Ave, Bloomingdale, MI 49026For SaleMLS ID #26035321, Kelly M Kivell, Berkshire Hathaway HomeServices MI. MichRIC
- $798,0005 bd4 ba2.9k sqft67025 46th Ave, Hartford, MI 49057For SaleMLS ID #26039087, Melody Stirk, Strong Properties - Portage. MichRIC
- $712,0004 bd4 ba4.4k sqft9600 Andes Ave, Kalamazoo, MI 49009For SaleMLS ID #26039652, JoAnne Potts, Chuck Jaqua, REALTOR. MichRIC
- $925,0005 bd5 ba5.1k sqft8475 Parkstone Ter, Mattawan, MI 49071For SaleMLS ID #26040464, Joyce A Vos, Chuck Jaqua, REALTOR. MichRIC
