Motivated Seller! Perfect family home. Charming Victorian 2 story. Home has 4 bedrooms, 3 1/2 baths. Custom features are throughout. Crown molding, rosette trim. Wooden staircase, wraparound porches. Large den with WBFP/gas starter. Beautiful cabinets in kitchen that features granite countertops and breakfast area. Formal dining off foyer plus additional room that could be game room or formal living. Separate office space. Zoned heat and air. All bedrooms are upstairs. Master has sitting area. Double lavs, large walk in closet in bath. Each bedroom has en suite baths. Large room off of 4th bedroom could be 5th bedroom or game room. One bedroom features alcove and bay window and small balcony. Lots of storage throughout.
Pending
Price cut: $15.5K (6/12)
$399,500
140 Pat Dr, Mineola, TX 75773
4beds
3,116sqft
:
Get pre-qualified$3,304/mo
Single Family Residence
Built in 1996
0.51 Acres Lot
$390,400 Zestimate®
$128/sqft
$-- HOA
What's special
Wraparound porchesWooden staircaseFormal dining off foyerSeparate office spaceGranite countertopsZoned heat and airCrown molding
- 145 days |
- 197 |
- 9 |
Zillow last checked:
Listing updated:
Listed by:
Pat Hamlett 903-920-4103,
Century 21 First Group,
Gail Turner 903-638-1184
Source: GTARMLS,MLS#: 26003143
Facts & features
Interior
Bedrooms & bathrooms
- Bedrooms: 4
- Bathrooms: 4
- Full bathrooms: 3
- 1/2 bathrooms: 1
Rooms
- Room types: Den, Game Room, Office, Utility Room, 2 Living Areas
Primary bedroom
- Features: Sitting Area in Master
Bedroom
- Features: Walk-In Closet(s)
- Level: Upper
Bathroom
- Features: Shower Only, Shower and Tub, Shower/Tub, Double Lavatory, Separate Water Closet, Walk-In Closet(s), Ceramic Tile, Soaking Tub
Dining room
- Features: Separate Formal Dining
Kitchen
- Features: Breakfast Room, Breakfast Bar
Heating
- Central/Electric, Zoned
Cooling
- Central Electric, Individual Controlled, Zoned-2, Ceiling Fan(s)
Appliances
- Included: Range/Oven-Electric, Dishwasher, Disposal, Microwave, Refrigerator, Drop-in Range, Electric Water Heater
Features
- Central Vacuum, Ceiling Fan(s), Pantry
- Flooring: Carpet, Laminate, Tile
- Number of fireplaces: 1
- Fireplace features: One Wood Burning, Gas Starter
Interior area
- Total structure area: 3,116
- Total interior livable area: 3,116 sqft
Property
Parking
- Total spaces: 2
- Parking features: Garage Faces Side, Door w/Opener w/Controls, Workshop in Garage
- Garage spaces: 2
- Has uncovered spaces: Yes
Features
- Levels: Two
- Stories: 2
- Patio & porch: Deck Open, Porch
- Exterior features: Sprinkler System, Balcony, Gutter(s), Other/See Remarks
- Pool features: None
- Fencing: Chain Link
Lot
- Size: 0.51 Acres
- Dimensions: 99 x 226
- Features: Rectangular Lot
Details
- Additional structures: Storage
- Parcel number: 000000040836
- Special conditions: None
- Other equipment: Intercom
Construction
Type & style
- Home type: SingleFamily
- Architectural style: Victorian
- Property subtype: Single Family Residence
Materials
- Concrete Based Siding
- Foundation: Slab
- Roof: Composition
Condition
- Year built: 1996
Utilities & green energy
- Sewer: Public Sewer
- Water: Public, Company: City Of Mineola
- Utilities for property: Overhead Utilities, Cable Connected, Cable Internet
Community & HOA
Community
- Security: Smoke Detector(s)
HOA
- Has HOA: No
Location
- Region: Mineola
Financial & listing details
- Price per square foot: $128/sqft
- Tax assessed value: $337,440
- Annual tax amount: $4,804
- Date on market: 3/5/2026
- Listing terms: Conventional,FHA,VA Loan,Cash,USDA Loan
- Road surface type: Paved
Estimated market value
$390,400
$371,000 - $410,000
$2,682/mo
Price history
| Date | Event | Price |
|---|---|---|
| 7/16/2026 | Pending sale | $399,500$128/sqft |
Source: NTREIS #21207203 Report a problem | ||
| 7/8/2026 | Contingent | $399,500$128/sqft |
Source: NTREIS #21207203 Report a problem | ||
| 7/6/2026 | Pending sale | $399,500$128/sqft |
Source:  GTARMLS #26003143 Report a problem GTARMLS #26003143 Report a problem | ||
| 6/12/2026 | Price change | $399,500-3.7%$128/sqft |
Source: GTARMLS #26003143 Report a problem | ||
| 5/18/2026 | Price change | $415,000-1%$133/sqft |
Source: GTARMLS #26003143 Report a problem | ||
| 3/30/2026 | Price change | $419,000-1.4%$134/sqft |
Source: GTARMLS #26003143 Report a problem | ||
| 3/5/2026 | Listed for sale | $425,000+49.2%$136/sqft |
Source: GTARMLS #26003143 Report a problem | ||
| 11/13/2020 | Sold | -- |
Source: GTARMLS #10125590 Report a problem | ||
| 10/24/2019 | Listing removed | $284,900$91/sqft |
Source: CENTURY 21 First Group #10112117 Report a problem | ||
| 8/10/2019 | Listed for sale | $284,900-1.7%$91/sqft |
Source: Century 21 First Group - Mineola #10112117 Report a problem | ||
| 8/18/2018 | Listing removed | $289,900$93/sqft |
Source: Leslie Cain Realty, LLC #10096525 Report a problem | ||
| 6/24/2018 | Price change | $289,900-1.7%$93/sqft |
Source: Leslie Cain Realty, LLC #10096525 Report a problem | ||
| 5/1/2018 | Price change | $294,900-1.4%$95/sqft |
Source: Leslie Cain Realty, LLC #10092392 Report a problem | ||
| 3/19/2018 | Listed for sale | $299,000+32.9%$96/sqft |
Source: Leslie Cain Realty, LLC #10092392 Report a problem | ||
| 5/12/2010 | Sold | -- |
Source: Public Record Report a problem | ||
| 7/19/2009 | Listing removed | $225,000$72/sqft |
Source: CENTURY 21 Town & Country Realty, Inc. #9978012 Report a problem | ||
| 6/4/2009 | Listed for sale | $225,000$72/sqft |
Source: Century 21 #9978012 Report a problem | ||
| 5/22/2007 | Sold | -- |
Source: Public Record Report a problem | ||
| 8/31/2005 | Sold | -- |
Source: Public Record Report a problem | ||
Public tax history
| Year | Property taxes | Tax assessment |
|---|---|---|
| 2025 | $1,290 +3.7% | $337,440 +3.6% |
| 2024 | $1,244 | $325,570 -4.1% |
| 2023 | -- | $339,570 +10% |
| 2022 | $1,232 | $308,700 +5.2% |
| 2021 | -- | $293,510 +21.5% |
| 2020 | $1,091 | $241,593 +10% |
| 2019 | -- | $219,630 -5.7% |
| 2018 | -- | $232,958 +10% |
| 2017 | -- | $211,780 +9.7% |
| 2016 | -- | $193,090 |
| 2015 | -- | $193,090 |
| 2014 | -- | $193,090 |
| 2013 | -- | $193,090 |
| 2012 | -- | $193,090 |
| 2011 | -- | $193,090 |
| 2010 | -- | $193,090 -9.8% |
| 2009 | -- | $214,120 |
| 2008 | -- | $214,120 |
| 2007 | -- | $214,120 |
Find assessor info on the county website
Monthly payment
Est. payment
Payment breakdown
Explore the cost of this home by adjusting the details. Changes won't be saved.Climate risks
Neighborhood: 75773
Nearby schools
GreatSchools rating
- 7/10Mineola Primary SchoolGrades: PK-3Distance: 0.8 mi
- 6/10Mineola Middle SchoolGrades: 6-8Distance: 1 mi
- 7/10Mineola High SchoolGrades: 9-12Distance: 1 mi
Schools provided by the listing agent
- Elementary: Mineola
- Middle: Mineola
- High: Mineola
Source: GTARMLS. This data may not be complete. We recommend contacting the local school district to confirm school assignments for this home.
- $333,2003 bd2 ba2.2k sqft150 Pat Dr, Mineola, TX 75773Off Market
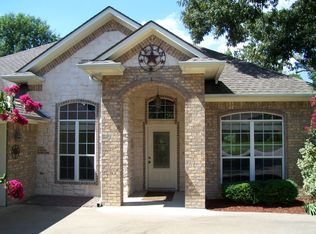
- $371,300-- bd4 ba3.7k sqft130 Pat Dr, Mineola, TX 75773Off Market
- $264,600-- bd11 ba1.9k sqft145 Pat Dr, Mineola, TX 75773Off Market
- $326,9004 bd3 ba2.6k sqft155 Pat Dr, Mineola, TX 75773Off Market
- $272,200-- bd10 ba2.3k sqft160 Pat Dr, Mineola, TX 75773Off Market
- $--3 bd3 ba1.8k sqft165 Pat Dr, Mineola, TX 75773Sold
- $--4 bd3 ba4.1k sqft120 Pat Dr, Mineola, TX 75773Sold
- $220,5003 bd2 ba1.8k sqft130 Nuss Dr, Mineola, TX 75773Off Market
A local agent can set up tours, give advice and negotiate with sellers.
A local lender can help you make sure your offer is ready when you are.
Similar homes
- $365,0004 bd2 ba2k sqft210 Pat Dr, Mineola, TX 75773For Sale
 MLS ID #26004689, McKenna Warnick, Coldwell Banker Apex, REALTORS. GTARMLS
 - $335,0003 bd4 ba2.2k sqft202 Graham St, Mineola, TX 75773For Sale
 MLS ID #26010414, Aubree Davis, Leslie Cain Realty, LLC. GTARMLS
 - $369,0003 bd2 ba2.3k sqft668 County Road 2436, Mineola, TX 75773For Sale
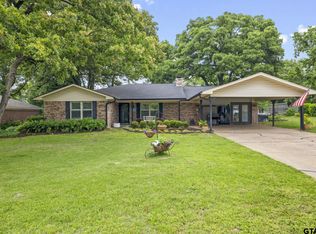 MLS ID #26007851, Dale Iley, Mission Real Estate Group. GTARMLS
 - $434,9993 bd3 ba2.1k sqft107 Private Road 6305, Mineola, TX 75773For Sale
 MLS ID #21269980, Gladys Coria-Keatts. NTREIS
 - $369,9003 bd2 ba1.6k sqft1162 County Road 2330, Mineola, TX 75773For SaleMLS ID #21209804, Don Spencer. NTREIS
- $489,0004 bd3 ba2.3k sqft897 County Road 2320, Mineola, TX 75773For SaleMLS ID #26009156, Jeremy Everett, RE/MAX Tyler. GTARMLS
- $254,0003 bd2 ba2.1k sqft1611 N Pacific St, Mineola, TX 75773For SaleMLS ID #26007161, BreAnna Biffle, Realty One Group Rose. GTARMLS
- $275,0004 bd3 ba2.2k sqft1009 N Pacific St, Mineola, TX 75773For SaleMLS ID #26005740, Kayla Riggs, Keller Williams Realty-Tyler. GTARMLS
- $419,0003 bd2 ba2k sqft110 County Road 2258, Mineola, TX 75773For SaleMLS ID #26005734, Kathy Carpenter, Century 21 Premier Group. GTARMLS
- $355,0003 bd2 ba1.7k sqft21540 Kayla Ln, Mineola, TX 75773For SaleMLS ID #26001645, Ann Fitzgerald, Ben Fitzgerald Real Estate Svcs, LLC. GTARMLS
- $427,0002 bd2 ba1.9k sqft134 County Road 2749, Mineola, TX 75773For SaleMLS ID #26010419, John Pickett, Coldwell Banker Anderson Realtors. GTARMLS
- $250,0003 bd2 ba2.2k sqft705 Sycamore St, Mineola, TX 75773For SaleMLS ID #24003421, Nicole Merritt, Lone Star Realty - Mineola. GTARMLS
- $529,9004 bd4 ba2.6k sqft25115 County Road 453, Mineola, TX 75773For SaleMLS ID #26007856, Derek Harris, Leslie Cain Realty, LLC. GTARMLS
- $429,0005 bd4 ba3.3k sqft277 County Road 2958, Alba, TX 75410For SaleMLS ID #26009313, Carmen Dampf, Lone Star Realty - Lake Fork. GTARMLS
- $--3 bd3 ba1.7k sqft514 Chestnut Dr, Van, TX 75790AuctionAuction.com 1
- $399,0003 bd2 ba2.5k sqft176 County Road 3282, Quitman, TX 75783For SaleMLS ID #26000905, Gena Johnson, Leslie Cain Realty, LLC. GTARMLS
- $389,0004 bd2 ba1.9k sqft18341 Timber Oaks Dr, Lindale, TX 75771For SaleMLS ID #26005127, Monica Tomblin, Leslie Cain Realty, LLC. GTARMLS
- $399,0003 bd2 ba1.7k sqft1226 Vz County Rd, Grand Saline, TX 75140For SaleMLS ID #21198343, Clay Nicklas. NTREIS
- $305,0003 bd2 ba1.7k sqft105 Maxine St, Mineola, TX 75773For SaleMLS ID #26004217, Lindsey Farnham, Blue Sky Group Realty. GTARMLS
- $449,9003 bd2 ba2.6k sqft16134 County Road 4191, Lindale, TX 75771For SaleMLS ID #26009272, Andrea Hebb, Southern Charm Real Estate. GTARMLS
