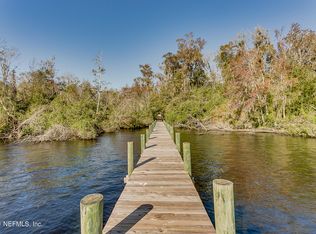
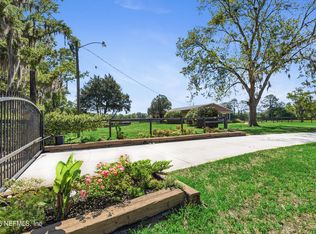
St. Johns Riverfront sanctuary is a self-contained compound, where exceptional craftsmanship, modern luxury, and the timeless beauty of Old Florida come together in one extraordinary waterfront retreat. Completely rebuilt, remodeled and expanded in 2024, this 3 bedroom/study/2 full bath stunning property offers nearly 300 feet of river frontage, creating an unparalleled setting for those seeking privacy, nature, and an authentic Florida lifestyle. Encompassing 6.2 acres and nestled among majestic trees in a peaceful, unspoiled natural setting, this rare sanctuary is brimming with wildlife, where deer, wild turkeys, and native birds are frequent visitors. It is a place where life slows down, offering the serenity and beauty of Florida as it used to be--a disappearing landscape that is becoming increasingly difficult to find. From the moment you arrive, you'll appreciate the custom circular driveway, screened-in front porch, and fully fenced side and rear yards with a remote- controlled gate leading to an additional parking area, including RV parking space and a newly built, insulated 460 square foot storage building. Complete with heating, air conditioning, and a 10-foot ceiling the structure offers endless possibilities for hobbies, storage, a workshop, barn or recreational space. Inside the home, soaring 8-10 foot ceilings, vaulted ceilings, elegant crown molding, upgraded 6-inch baseboards, plantation shutters, and custom cedar-lined closet systems create a refined yet welcoming atmosphere. The chef's kitchen is a masterpiece featuring custom soft-close cabinetry with pull-out cookware drawers, organizer inserts, pull-out trash storage, granite countertops, custom granite backsplash, under-cabinet lighting, a deep stainless sink with workstation, Samsung counter-depth refrigerator, Asko low-decibel dishwasher, built-in microwave drawer, and an impressive Fulgar Italian 36-inch electric oven with six-burner gas cooktop and griddle, all complemented by a Falmec low-decibel vent hood. The thoughtfully designed laundry room includes custom cabinetry, butcher block counter top, under-cabinet lighting, a farmhouse sink, and a full-size stacked washer and dryer, blending style with everyday functionality. The oversized great room is an entertainers dream and the dining room includes an heirloom Swarovski crystal chandelier. Step outside to the expansive screened rear porch featuring a custom tongue-and-groove ceiling, 4-foot wide entry door, pet door and high-end outdoor ceiling fans, where you can relax and enjoy the peaceful sounds of nature. The fenced garden area provides the perfect space to cultivate flowers, herbs, or fresh vegetables while embracing the property's natural beauty. For waterfront enthusiasts, the newly built covered dock with seating and a jet ski lift offers direct access to the St. Johns river for boating, fishing, kayaking, or simply enjoying spectacular sunrises over the water. An outdoor shower completes the ultimate Florida lifestyle. No detail has been overlooked in the home's extensive upgrades and infrastructure improvements, including hurricane-rated energy-efficient windows and sliding glass doors, all-new electrical wiring and plumbing, a deep water well with dual pumps, water treatment and water softener systems, a Rinnai tankless water heater, a 500-gallon propane tank, a whole-house Generac generator, and a new roof for years of worry-free ownership. Security and convenience are equally impressive with a 12-camera exterior CCTV system, professionally monitored security system, exterior motion lighting, and an oversized two-car garage complete with a stainless French-door refrigerator. Located just minutes from the new First Coast Expressway, the property is positioned to benefit from future direct access to St. Johns County and I-95, making commuting to Jacksonville, historic St. Augustine, and Northeast Florida's premier destinations more convenient than ever. 140 Pioneer Trail is far more than a home--it's a private retreat where untouched nature and modern comfort exist in perfect harmony. Rarely does a property offer this level of craftsmanship, privacy, and waterfront beauty, making it a once-in-a-lifetime opportunity to own an unspoiled piece of Florida's natural heritage and a true one-of-a kind property.
Active
Price cut: $149K (7/31)
$1,450,000
140 PIONEER Trail, Green Cove Springs, FL 32043
3beds
2,328sqft
Single Family Residence
Built in 2024
6.2 Acres Lot
$-- Zestimate®
$623/sqft
$-- HOA
What's special
New roofExtraordinary waterfront retreatElegant crown moldingPeaceful unspoiled natural settingNestled among majestic treesScreened-in front porchVaulted ceilings
- 63 days |
- 906 |
- 48 |
Zillow last checked:
Listing updated:
Listed by:
PATRICIA HARTMAN 352-283-1239,
WATSON REALTY CORP 904-436-1300
Source: realMLS,MLS#: 2149684
Facts & features
Interior
Bedrooms & bathrooms
- Bedrooms: 3
- Bathrooms: 2
- Full bathrooms: 2
Heating
- Central, Electric
Cooling
- Central Air, Electric
Appliances
- Included: Dishwasher, Disposal, Dryer, Electric Oven, Gas Range, Gas Water Heater, Ice Maker, Microwave, Refrigerator, Tankless Water Heater, Washer, Washer/Dryer Stacked, Water Softener Owned
- Laundry: In Unit, Lower Level
Features
- Breakfast Bar, Breakfast Nook, Ceiling Fan(s), Eat-in Kitchen, His and Hers Closets, Kitchen Island, Pantry, Primary Bathroom - Shower No Tub, Master Downstairs, Smart Thermostat, Walk-In Closet(s)
- Flooring: Tile
- Number of fireplaces: 1
- Fireplace features: Other, Electric, Free Standing
Interior area
- Total structure area: 4,060
- Total interior livable area: 2,328 sqft
Video & virtual tour
Property
Parking
- Total spaces: 2
- Parking features: Additional Parking, Circular Driveway, Garage, Gated, Guest, RV Access/Parking
- Garage spaces: 2
- Has uncovered spaces: Yes
Accessibility
- Accessibility features: Accessible Approach with Ramp, Standby Generator
Features
- Levels: One
- Stories: 1
- Patio & porch: Covered, Front Porch, Patio, Porch, Rear Porch, Screened
- Exterior features: Dock, Outdoor Shower, Other
- Fencing: Fenced,Back Yard,Chain Link,Wood
- Has view: Yes
- View description: River, Trees/Woods
- Has water view: Yes
- Water view: River
- Waterfront features: Navigable Water, River Front
Lot
- Size: 6.2 Acres
- Features: Split Possible, Wetlands, Wooded
Details
- Additional structures: Barn(s)
- Parcel number: 150827134500300571
- Zoning description: Residential
Construction
Type & style
- Home type: SingleFamily
- Architectural style: Cottage
- Property subtype: Single Family Residence
Materials
- Roof: Metal,Shingle
Condition
- Updated/Remodeled
- New construction: No
- Year built: 2024
Utilities & green energy
- Electric: Whole House Generator
- Sewer: Septic Tank
- Water: Private, Well
- Utilities for property: Electricity Connected, Sewer Connected, Water Connected, Propane
Community & HOA
Community
- Security: Closed Circuit Camera(s), Security System Owned, Smoke Detector(s)
- Subdivision: Cedar Creek Estates
HOA
- Has HOA: No
Location
- Region: Green Cove Springs
Financial & listing details
- Price per square foot: $623/sqft
- Annual tax amount: $8,517
- Date on market: 6/30/2026
- Listing terms: Cash,Conventional,VA Loan
- Road surface type: Asphalt
Estimated market value
Not available
Estimated sales range
Not available
Not available
Price history
| Date | Event | Price |
|---|---|---|
| 7/31/2026 | Price change | $1,450,000-9.3%$623/sqft |
Source:  realMLS #2149684 Report a problem realMLS #2149684 Report a problem | ||
| 6/30/2026 | Listed for sale | $1,599,000+451.4%$687/sqft |
Source: realMLS #2149684 Report a problem | ||
| 7/16/2021 | Sold | $290,000-16.9%$125/sqft |
Source: EXIT Realty solds #7925512365119926973 Report a problem | ||
| 7/13/2021 | Pending sale | $349,000$150/sqft |
Source:  Berkshire Hathaway HomeServices Florida Network Realty #1117105 Report a problem Berkshire Hathaway HomeServices Florida Network Realty #1117105 Report a problem | ||
| 7/10/2021 | Listed for sale | $349,000$150/sqft |
Source: Berkshire Hathaway HomeServices Florida Network Realty #1117105 Report a problem | ||
| 6/28/2021 | Pending sale | $349,000$150/sqft |
Source: Berkshire Hathaway HomeServices Florida Network Realty #1117105 Report a problem | ||
| 6/24/2021 | Listed for sale | $349,000-0.3%$150/sqft |
Source:  Berkshire Hathaway HomeServices #1117105 Report a problem Berkshire Hathaway HomeServices #1117105 Report a problem | ||
| 2/1/2021 | Listing removed | $349,900$150/sqft |
Source:  realMLS #1083416 Report a problem realMLS #1083416 Report a problem | ||
| 1/8/2021 | Price change | $349,900-2.8%$150/sqft |
Source: PLANTANA REALTY, INC. #1083416 Report a problem | ||
| 11/19/2020 | Listed for sale | $359,900+34.3%$155/sqft |
Source: PLANTANA REALTY, INC. #1083416 Report a problem | ||
| 5/22/2019 | Sold | $268,000$115/sqft |
Source: realMLS #830798 Report a problem | ||
| 4/25/2019 | Listing removed | $1,200$1/sqft |
Source: EXIT MAGNOLIA POINT REALTY #986675 Report a problem | ||
| 3/27/2019 | Listed for rent | $1,200$1/sqft |
Source: EXIT MAGNOLIA POINT REALTY #986675 Report a problem | ||
Public tax history
Tax history is unavailable.
Monthly payment
Est. payment
Payment breakdown
Explore the cost of this home by adjusting the details. Changes won't be saved.Climate risks
Neighborhood: 32043
Nearby schools
GreatSchools rating
- 6/10James A. Long Elementary SchoolGrades: K-6Distance: 10.7 mi
- 3/10Palatka High SchoolGrades: 7-12Distance: 12.3 mi
Schools provided by the listing agent
- Elementary: James A. Long
- High: Palatka
Source: realMLS. This data may not be complete. We recommend contacting the local school district to confirm school assignments for this home.
- $409,9003 bd1 ba1k sqft140 Pioneer Trl, Palatka, FL 32177Off Market
- $141,6002.84 acres136 Pioneer Trl, Palatka, FL 32177Off Market
- $380,0003 bd2 ba1.2k sqft134 Pioneer Trl, Palatka, FL 32177Sold

- $280,8003 bd2 ba1.2k sqft134 Pioneer Trl, Green Cove Springs, FL 32043Off Market

- $441,0003 bd2 ba1.6k sqft146 Pioneer Trl, Green Cove Springs, FL 32043Off Market
- $--3 bd2 ba1.2k sqft146 Pioneer Trl, Palatka, FL 32177Off Market
- $56,1601.87 acres130 Pioneer Trl, Palatka, FL 32043Off Market
- $151,6502.14 acres132 Pioneer Rd, Palatka, FL 32177Off Market
A local agent can set up tours, give advice and negotiate with sellers.
A local lender can help you make sure your offer is ready when you are.
Similar homes
- $1,085,0004 bd3 ba2.7k sqft5369 DEER ISLAND Road, Green Cove Springs, FL 32043For Sale
 MLS ID #2158462, SARAH EDMONDS. realMLS
 - $1,350,0004 bd3 ba3.3k sqft5566 DON MANUEL Road, Elkton, FL 32033For Sale
 MLS ID #2148051, ADRIANNA SOUCHET. realMLS
 - $799,9003 bd3 ba2.3k sqft3217 RIVER Road, Green Cove Springs, FL 32043For Sale
 MLS ID #2160376, MATTHIAS BERRANG. realMLS
 - $1,750,0003 bd2 ba2.4k sqft5155 STEPHEN COLEE Road, St. Augustine, FL 32092For Sale
 MLS ID #2139734, JESSICA JOHNSON. realMLS
 - $950,0003 bd2 ba2.1k sqft227 RIVER FOREST Lane, St. Augustine, FL 32092For SaleMLS ID #2140245, GARRISON SANBORN. realMLS
- $1,019,5004 bd3 ba2.3k sqft3079 ANDERSON Road, Green Cove Springs, FL 32043For SaleMLS ID #2151997, NEIL AVERY. realMLS
- $979,0003 bd2 ba1.6k sqft7900 HARDWOOD LANDING Road, St. Augustine, FL 32092For SaleMLS ID #2158271, WENDI ALLEN. realMLS
- $785,0004 bd3 ba2.2k sqft13880 COUNTY ROAD 13 N, St. Augustine, FL 32092For SaleMLS ID #2102617, SHONDA CAMPANARO. realMLS
- $898,0004 bd4 ba3k sqft157 W Grandview Dr E, East Palatka, FL 32131For SaleMLS ID #262932, Justin Petrucci, Beach State Realty. St Augustine St Johns County BOR
- $819,9994 bd3 ba2.5k sqft5301 Church Rd, Saint Augustine, FL 32092For SaleMLS ID #261799, Shelby Hodges, Keller Williams Realty Atlantic Partners St Augustine. St Augustine St Johns County BOR
- $829,0004 bd2 ba2k sqft1781 Hickory Ln, Saint Augustine, FL 32092For SaleMLS ID #260290, Tanya Liebal, Century 21 St Augustine Properties. St Augustine St Johns County BOR
- $999,9954 bd2 ba1.9k sqft2950 Kings Rd, Saint Augustine, FL 32086For SaleMLS ID #260730, Chad Neumann, Chad and Sandy Real Estate Group. St Augustine St Johns County BOR
- $1,100,0003 bd2 ba2.4k sqft348 FIDDLERS POINT Drive, St. Augustine, FL 32080For SaleMLS ID #2159754, Christine Margaret Matthaei. realMLS
- $725,0004 bd3 ba2.4k sqft8221 FOREST Court, St. Augustine, FL 32092For SaleMLS ID #2156482, TYLER FITZ. realMLS
- $749,9003 bd2 ba2k sqft106 KRANTZ Road, Palatka, FL 32177For SaleMLS ID #2156125, MARILYN STEWART. realMLS
- $1,495,0004 bd3 ba2.6k sqft62 Guanahani Trl, Saint Augustine, FL 32080For SaleMLS ID #256303, Julia Almstead, PA, Exp Realty. St Augustine St Johns County BOR
- $799,0004 bd3 ba2.8k sqft1191 Brookside Ct, Saint Augustine, FL 32086For SaleMLS ID #262114, Alex Grener, Watson Realty Corp (US1 South). St Augustine St Johns County BOR
- $1,200,0004 bd4 ba3.3k sqft3317 E HERITAGE COVE Drive, St. Augustine, FL 32092For SaleMLS ID #2157262, DYLAN RIGDON. realMLS
- $850,0005 bd2 ba2.5k sqft125 KEY Road, Palatka, FL 32177For SaleMLS ID #2154727, CHRISTOPHER T SNOW. realMLS
- $959,0003 bd3 ba1.9k sqft118 YACHT CLUB Point, Green Cove Springs, FL 32043For SaleMLS ID #2149795, ROSALIND ARNOLD. realMLS
