One Acre Lot • Beautifully Tiled Finishes • Plantation Shutters Throughout • St. Johns River Views Welcome to your own slice of coastal country paradise! Built in 2024 and perfectly positioned on a beautifully landscaped one-acre lot off scenic CR 13, this custom-designed home offers breathtaking St. Johns River views while blending luxury, comfort, and timeless craftsmanship. Offering 4 bedrooms, 2 bathrooms, and an oversized 3-car garage, this thoughtfully designed home showcases exceptional attention to detail from the moment you arrive. Inside, you’ll find elegant 8-foot doors, plantation shutters throughout, luxury LVP flooring, and stunning custom coffered ceilings with beadboard accents that create a warm, inviting atmosphere. The open-concept living area is filled with natural light and captures beautiful river views from both the living room and the primary suite. The gourmet kitchen is a chef’s dream, featuring crisp white soft-close cabinetry, custom pull-out shelving, a beautifully tiled designer backsplash, premium stainless-steel KitchenAid appliances with an induction cooktop, and an oversized pantry complete with custom shelving for exceptional organization. The luxurious primary suite is designed for relaxation with a tray ceiling, custom accent wall, spacious walk-in closet with custom wood shelving, and a spa-inspired bathroom featuring beautifully tiled finishes, dual vanities, and a zero-entry walk-in shower. Two additional guest bedrooms are conveniently located near a beautifully appointed second bathroom with double vanities, custom cabinetry, and beautifully tiled finishes, while the fourth bedroom offers flexibility as a home office, guest room, or hobby space. Outdoor living is just as impressive. The screened lanai is pre-plumbed with gas for your future summer kitchen and provides generous space for entertaining. Beyond the enclosure, an additional patio expands your outdoor gathering area while overlooking the meticulously irrigated grounds filled with hardwood trees, fruit trees, flowering landscaping, and a dedicated raised herb garden. Car enthusiasts, hobbyists, and craftsmen will appreciate the oversized three-car garage with Shark Coating flooring, abundant electrical outlets, and LED lighting. The detached air-conditioned workshop includes shelving and a permitted 220-volt electrical panel, making it ideal for projects, storage, or a home business. Built with efficiency and peace of mind in mind, this exceptional home also features a foam-insulated attic, a whole-house Generac generator, a Rinnai tankless water heater, and an owned underground propane tank. Completing the property is an expansive custom paver driveway offering abundant parking for family and guests. If you’ve been searching for luxury, privacy, modern construction, and spectacular St. Johns River views, this one-of-a-kind custom home truly offers it all.
For sale
Price cut: $20.9K (6/8)
$839,000
1781 Hickory Ln, Saint Augustine, FL 32092
4beds
2,009sqft
:
Get pre-qualified$5,348/mo
Single Family Residence
Built in 2024
1.04 Acres Lot
$-- Zestimate®
$418/sqft
$-- HOA
What's special
Custom pull-out shelvingGourmet kitchenOne-acre lotPlantation shutters throughoutLuxury lvp flooringBeautifully tiled designer backsplashBeautifully landscaped one-acre lot
- 188 days |
- 449 |
- 32 |
Zillow last checked:
Listing updated:
Listed by:
Tanya Liebal 904-797-6000,
Century 21 St Augustine Properties
Source: St Augustine St Johns County BOR,MLS#: 260290
Facts & features
Interior
Bedrooms & bathrooms
- Bedrooms: 4
- Bathrooms: 2
- Full bathrooms: 2
Primary bedroom
- Level: First
- Area: 238
- Dimensions: 17 x 14
Bedroom 2
- Area: 156
- Dimensions: 13 x 12
Primary bathroom
- Features: Shower Only
Dining room
- Features: Formal
- Area: 117
- Dimensions: 9 x 13
Kitchen
- Area: 110
- Dimensions: 11 x 10
Living room
- Area: 320
- Dimensions: 20 x 16
Office
- Area: 121
- Dimensions: 11 x 11
Heating
- Central, Electric
Cooling
- Central Air, Electric
Appliances
- Included: Dishwasher, Microwave, Range, Refrigerator, Water Softener, ENERGY STAR Qualified Appliances, Tankless Water Heater-Gas
Features
- Bedroom Downstairs, Ceiling Fan(s), Chandelier
- Flooring: Tile, Other-See Remarks
- Windows: Insulated Windows, Low Emissivity Windows
Interior area
- Total structure area: 3,536
- Total interior livable area: 2,009 sqft
Video & virtual tour
Property
Parking
- Total spaces: 3
- Parking features: 3 Car Garage, Garage Door Opener
- Garage spaces: 3
Features
- Levels: Split
- Stories: 1
- Entry location: Ground Level
- Patio & porch: Patio, Porch, Screened Porch
- Exterior features: Auto Sprinkler, Irrigation System/Well
- Fencing: Partial
- Has view: Yes
- View description: River, Water
- Has water view: Yes
- Water view: River,Water
Lot
- Size: 1.04 Acres
- Dimensions: 200x225
- Features: Cul-De-Sac, Irregular Lot, 1+ Acres
Details
- Additional structures: Workshop, Shed(s)
- Parcel number: 0229100070
- Zoning: RS-2
Construction
Type & style
- Home type: SingleFamily
- Architectural style: Contemporary
- Property subtype: Single Family Residence
Materials
- Frame, Concrete Fiber Board, Insulation Upgrades
- Foundation: Slab
- Roof: Shingle
Condition
- New construction: No
- Year built: 2024
Utilities & green energy
- Sewer: Septic Tank
- Water: Well
Community & HOA
Community
- Subdivision: Racey Acres
HOA
- Has HOA: No
Location
- Region: Saint Augustine
Financial & listing details
- Price per square foot: $418/sqft
- Annual tax amount: $3,679
- Price range: $839K - $839K
- Date on market: 1/16/2026
- Listing terms: Cash,Conventional,FHA,VA Loan
- Lease term: No Minimum
Estimated market value
Not available
Estimated sales range
Not available
Not available
Price history
| Date | Event | Price |
|---|---|---|
| 6/8/2026 | Price change | $839,000-2.4%$418/sqft |
Source:  St Augustine St Johns County BOR #260290 Report a problem St Augustine St Johns County BOR #260290 Report a problem | ||
| 5/31/2026 | Price change | $859,900-1.1%$428/sqft |
Source: St Augustine St Johns County BOR #260290 Report a problem | ||
| 5/2/2026 | Listed for sale | $869,900$433/sqft |
Source: St Augustine St Johns County BOR #260290 Report a problem | ||
| 3/13/2026 | Listing removed | $869,900$433/sqft |
Source: St Augustine St Johns County BOR #260290 Report a problem | ||
| 2/21/2026 | Price change | $869,900-0.6%$433/sqft |
Source: St Augustine St Johns County BOR #260290 Report a problem | ||
| 1/30/2026 | Price change | $874,900-0.6%$435/sqft |
Source: St Augustine St Johns County BOR #260290 Report a problem | ||
| 1/16/2026 | Listed for sale | $879,900$438/sqft |
Source: St Augustine St Johns County BOR #260290 Report a problem | ||
Public tax history
Tax history is unavailable.
Monthly payment
Est. payment
Payment breakdown
Explore the cost of this home by adjusting the details. Changes won't be saved.Climate risks
Neighborhood: 32092
Nearby schools
GreatSchools rating
- 5/10South Woods Elementary SchoolGrades: PK-5Distance: 7.2 mi
- 5/10Pedro Menendez High SchoolGrades: 8-12Distance: 13.2 mi
- 6/10Gamble Rogers Middle SchoolGrades: 6-8Distance: 14.3 mi
Schools provided by the listing agent
- Elementary: South Woods
- Middle: Gamble Rogers
- High: Pedro Menendez
Source: St Augustine St Johns County BOR. This data may not be complete. We recommend contacting the local school district to confirm school assignments for this home.
- $846,3001 Acres1781 Hickory Ln, Elkton, FL 32033Off Market

- $508,4000.523 Acres1800 County Road 13 S, Elkton, FL 32033Off Market
- $45,840-- bd-- ba-- sqft1770 Hickory Ln, Elkton, FL 32033Off Market
- $45,840-- bd-- ba-- sqft1790 Hickory Ln, Elkton, FL 32033Off Market
- $265,0001 Acres1740 County Road 13 S, Elkton, FL 32033Sold
- $383,8003 bd2 ba2.1k sqft1760 Hickory Ln, Elkton, FL 32033Off Market
- $700,300-- bd-- ba2.6k sqft1741 Hickory Ln, Elkton, FL 32033Off Market
- $---- bd-- ba-- sqft1740 County Road 13 S, Elkton, FL 32033Off Market
A local agent can set up tours, give advice and negotiate with sellers.
A local lender can help you make sure your offer is ready when you are.
Similar homes
- $864,9003 bd3 ba2k sqft8228 HALL Lane, St. Augustine, FL 32092For Sale
 MLS ID #2151370, ANDRIA L ERICKSON. realMLS
 - $799,0005 bd3 ba2.9k sqft1718 PEPPER STONE Court, St. Augustine, FL 32092For Sale
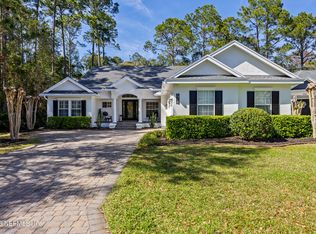 MLS ID #2156596, KAITLIN CHERNYSHOV. realMLS
 - $865,0004 bd3 ba2.5k sqft24 GREENVIEW Lane, St. Augustine, FL 32092For Sale
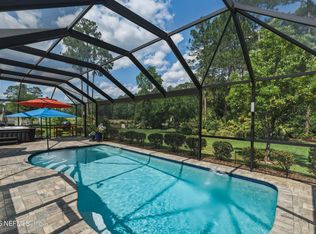 MLS ID #2145452, HOLLY TAYLOR. realMLS
 - $679,0004 bd3 ba2.6k sqft2080 CROWN Drive, St. Augustine, FL 32092For Sale
 MLS ID #2151924, JENNIFER HAYES. realMLS
 - $826,9004 bd3 ba2.7k sqft716 BATTERSEA Drive, St. Augustine, FL 32095For SaleMLS ID #2151512, KARMIN WALKER. realMLS
- $830,0004 bd2 ba2.1k sqft540 Pescado Dr, Saint Augustine, FL 32095For SaleMLS ID #262979, Peggy Gachet, Coldwell Banker Premier Properties (A1A Beach). St Augustine St Johns County BOR
- $674,9004 bd3 ba2.6k sqft466 WINDWALKER Drive, St. Augustine, FL 32092For SaleMLS ID #2154469, AMY WOJACZYK. realMLS
- $614,0004 bd3 ba2.3k sqft192 GOLDENROD Drive, St. Augustine, FL 32092For SaleMLS ID #2144564, MARIA A TILTON. realMLS
- $999,0004 bd3 ba2.8k sqft53 GLENBRIAR Court, St. Augustine, FL 32092New ConstructionrealMLS
- $665,0004 bd3 ba2.9k sqft2825 S PORTOFINO Road, St. Augustine, FL 32092For SaleMLS ID #2139330, MATTHEW JAMES ADAMS. realMLS
- $755,0004 bd3 ba2.4k sqft497 PESCADO Drive, St. Augustine, FL 32095For SaleMLS ID #2143054, HANNA MOORE. realMLS
- $885,0003 bd3 ba2.2k sqft170 PASARELA Drive, St. Augustine, FL 32095For SaleMLS ID #2126707, TOBIN BOSSOLA. realMLS
- $540,0004 bd2 ba2.1k sqft28 COBALT Lane, St. Augustine, FL 32092For SaleMLS ID #2145804, DANIELLE WRIGHT. realMLS
- $899,9903 bd3 ba2.8k sqft514 LATROBE Avenue, St. Augustine, FL 32095For SaleMLS ID #2138018, DYLAN RIGDON. realMLS
- $1,025,0004 bd3 ba2.4k sqft140 COURTNEY OAKS Drive, St. Augustine, FL 32092For SaleMLS ID #2139711, ERICA L JOLLES PA. realMLS
- $699,0005 bd4 ba2.8k sqft483 COURTNEY CHASE Drive, St. Augustine, FL 32092For SaleMLS ID #2154237, KAITLIN CHERNYSHOV. realMLS
- $575,0004 bd3 ba2.4k sqft149 WINDLEY Drive, St. Augustine, FL 32092For SaleMLS ID #2152519, JOSHUA COTTON. realMLS
- $735,0004 bd3 ba2.3k sqft380 Maralinda Dr, Saint Augustine, FL 32095For SaleMLS ID #261077, Noah Bailey, Keller Williams Realty Atlantic Partners St Augustine. St Augustine St Johns County BOR
- $925,0003 bd4 ba2.8k sqft5900 Costanero Rd, Saint Augustine, FL 32080For SaleMLS ID #262210, Kim Devlin, FIV Realty Co. St Augustine St Johns County BOR
- $569,9993 bd2 ba1.9k sqft3572 Red Cloud Trl, Saint Augustine, FL 32086For SaleMLS ID #262950, Shelby Hodges, Keller Williams Realty Atlantic Partners St Augustine. St Augustine St Johns County BOR
