Welcome to 497 Pescado Drive in the prestigious Madeira community, minutes from shopping and the beach. Built in 2021, this stunning 4BR/3BA Riverside home offers nearly 2,500 sq. ft. of luxury - priced at $755,000, nearly $100k below the cost of similar new construction.
Tour the large backyard where nature meets luxury, featuring an oversized screened lanai overlooking a peaceful conservation area.
Inside, the open living area showcases a coffered ceiling, built-in sound system, and premium ceramic farmhouse plank flooring. The chef's kitchen boasts Bosch appliances, quartz countertops, and a large island. The layout includes a private office and a private rear guest suite, perfect for visitors.
Additional highlights: 3-car garage, whole-home saltwater purification, and plantation shutters. Enjoy the community pool and fitness center today without the new-build wait. Incredible luxury and unmatched value in a premier St. Augustine location!
Active
$755,000
497 PESCADO Drive, St. Augustine, FL 32095
4beds
2,491sqft
:
Get pre-qualified$4,955/mo
Single Family Residence
Built in 2021
0.28 Acres Lot
$734,300 Zestimate®
$303/sqft
$142/mo HOA
What's special
Large islandBuilt-in sound systemPrivate rear guest suitePrivate officeQuartz countertopsBosch appliancesPlantation shutters
- 90 days |
- 467 |
- 26 |
Zillow last checked:
Listing updated:
Listed by:
HANNA MOORE 904-999-8515,
UNITED REAL ESTATE GALLERY 904-500-3948
Source: realMLS,MLS#: 2143054
Facts & features
Interior
Bedrooms & bathrooms
- Bedrooms: 4
- Bathrooms: 3
- Full bathrooms: 3
Primary bedroom
- Description: great views to garden sanctuary, walk in closets
- Level: Main
- Area: 238 Square Feet
- Dimensions: 17.00 x 14.00
Bedroom 2
- Description: 11'6' x 11
- Level: Main
- Area: 121 Square Feet
- Dimensions: 11.00 x 11.00
Bedroom 3
- Level: Main
- Area: 121 Square Feet
- Dimensions: 11.00 x 11.00
Bedroom 4
- Description: guest suite with private bathroom
- Level: Main
- Area: 121 Square Feet
- Dimensions: 11.00 x 11.00
Primary bathroom
- Description: garden tub and large walk in shower
- Level: Main
- Area: 168 Square Feet
- Dimensions: 12.00 x 14.00
Bathroom 2
- Description: between br 2 & 3
- Level: Main
Bathroom 3
- Description: ensuite for Bedroom 4
- Level: Main
Dining room
- Description: near kitchen private dining space
- Level: Main
- Area: 144 Square Feet
- Dimensions: 12.00 x 12.00
Family room
- Description: built-in sound system, telescoping sliding doors
- Level: Main
- Area: 288 Square Feet
- Dimensions: 18.00 x 16.00
Kitchen
- Description: chef's kitchen
- Level: Main
- Area: 238 Square Feet
- Dimensions: 17.00 x 14.00
Office
- Description: French doors, off Foyer
- Level: Main
- Area: 121 Square Feet
- Dimensions: 11.00 x 11.00
Heating
- Central
Cooling
- Central Air
Appliances
- Included: Dishwasher, Disposal, Double Oven, Dryer, Electric Cooktop, Electric Oven, Electric Range, ENERGY STAR Qualified Dishwasher, ENERGY STAR Qualified Dryer, ENERGY STAR Qualified Refrigerator, ENERGY STAR Qualified Washer, ENERGY STAR Qualified Water Heater, Gas Water Heater, Ice Maker, Microwave, Refrigerator, Tankless Water Heater, Washer, Water Softener Owned, Wine Cooler
- Laundry: Electric Dryer Hookup, Gas Dryer Hookup, In Unit, Sink, Washer Hookup
Features
- Breakfast Nook, Built-in Features, Ceiling Fan(s), Eat-in Kitchen, Entrance Foyer, Guest Suite, His and Hers Closets, Kitchen Island, Open Floorplan, Pantry, Primary Bathroom -Tub with Separate Shower, Split Bedrooms, Vaulted Ceiling(s), Walk-In Closet(s)
- Flooring: Carpet, Tile
Interior area
- Total structure area: 3,618
- Total interior livable area: 2,491 sqft
Video & virtual tour
Property
Parking
- Total spaces: 3
- Parking features: Additional Parking, Attached, Garage, Garage Door Opener, Off Street
- Attached garage spaces: 3
Features
- Levels: One
- Stories: 1
- Patio & porch: Covered, Front Porch, Rear Porch, Screened
- Fencing: Other,Fenced,Back Yard,Full,Vinyl
- Has view: Yes
- View description: Protected Preserve
Lot
- Size: 0.28 Acres
- Features: Sprinklers In Front, Sprinklers In Rear
Details
- Parcel number: 0734311710
- Zoning description: Residential
Construction
Type & style
- Home type: SingleFamily
- Architectural style: Contemporary
- Property subtype: Single Family Residence
Materials
- Fiber Cement, Frame
- Roof: Shingle
Condition
- Updated/Remodeled
- New construction: No
- Year built: 2021
Utilities & green energy
- Sewer: Public Sewer
- Water: Public
- Utilities for property: Cable Available, Cable Connected, Electricity Connected, Natural Gas Available, Natural Gas Connected, Sewer Connected, Water Available, Water Connected
Community & HOA
Community
- Security: Security Gate, Smoke Detector(s)
- Subdivision: Madeira
HOA
- Has HOA: Yes
- Amenities included: Pool, Barbecue, Cable TV, Clubhouse, Fitness Center, Gated, Park, Security
- Services included: Security
- HOA fee: $426 quarterly
- HOA name: Madeira at St Augustine
Location
- Region: Saint Augustine
Financial & listing details
- Price per square foot: $303/sqft
- Tax assessed value: $603,421
- Annual tax amount: $12,789
- Date on market: 5/1/2026
- Listing terms: Cash,Conventional,FHA,VA Loan
- Road surface type: Asphalt
Estimated market value
$734,300
$698,000 - $771,000
$3,367/mo
Price history
| Date | Event | Price |
|---|---|---|
| 5/1/2026 | Listed for sale | $755,000$303/sqft |
Source:  realMLS #2143054 Report a problem realMLS #2143054 Report a problem | ||
| 10/31/2018 | Listing removed | -- |
Source: Riverside Homes Report a problem | ||
| 8/28/2018 | Listed for sale | -- |
Source: Riverside Homes Report a problem | ||
Public tax history
| Year | Property taxes | Tax assessment |
|---|---|---|
| 2025 | $12,789 +5.3% | $553,064 +2.9% |
| 2024 | $12,145 +2.2% | $537,477 +3% |
| 2023 | $11,878 +4.4% | $521,822 +3% |
| 2022 | $11,380 +179.8% | $506,623 +496% |
| 2021 | $4,067 +7% | $85,000 +11.8% |
| 2020 | $3,799 +190.5% | $76,000 +4.8% |
| 2019 | $1,308 | $72,500 +12.4% |
| 2018 | $1,308 +19.1% | $64,500 +10.3% |
| 2017 | $1,098 | $58,500 +14.7% |
| 2016 | $1,098 +9.7% | $51,000 +20% |
| 2015 | $1,001 +21.3% | $42,500 +10.4% |
| 2014 | $825 | $38,500 |
Find assessor info on the county website
Monthly payment
Est. payment
Payment breakdown
Explore the cost of this home by adjusting the details. Changes won't be saved.Climate risks
Neighborhood: 32095
Nearby schools
GreatSchools rating
- 8/10Ketterlinus Elementary SchoolGrades: PK-5Distance: 3.4 mi
- 6/10St. Augustine High SchoolGrades: 8-12Distance: 1.6 mi
- 7/10Sebastian Middle SchoolGrades: 6-8Distance: 1.9 mi
Schools provided by the listing agent
- Elementary: Ketterlinus
- Middle: Sebastian
- High: St. Augustine
Source: realMLS. This data may not be complete. We recommend contacting the local school district to confirm school assignments for this home.
- $1,177,5005 bd5 ba5.1k sqft22 Pajaro Way, Saint Augustine, FL 32095Off Market
- $865,2003 bd3 ba2.7k sqft513 Pescado Dr, Saint Augustine, FL 32095Off Market

- $856,2003 bd3 ba2.7k sqft36 Pajaro Way, Saint Augustine, FL 32095Off Market

- $836,9003 bd3 ba2.7k sqft527 Pescado Dr, Saint Augustine, FL 32095Off Market

- $219,2004 bd2 ba1.3k sqft4500 De Leon Pl, Saint Augustine, FL 32095Off Market
- $776,3004 bd3 ba2.9k sqft50 Pajaro Way, Saint Augustine, FL 32095Off Market
- $818,8003 bd2 ba3k sqft490 Pescado Dr, Saint Augustine, FL 32095Off Market
- $678,7004 bd3 ba2.4k sqft506 Pescado Dr, Saint Augustine, FL 32095Off Market
A local agent can set up tours, give advice and negotiate with sellers.
A local lender can help you make sure your offer is ready when you are.
Similar homes
- $830,0004 bd2 ba2.1k sqft540 Pescado Dr, Saint Augustine, FL 32095For Sale
 MLS ID #262979, Peggy Gachet, Coldwell Banker Premier Properties (A1A Beach). St Augustine St Johns County BOR
 - $850,0004 bd3 ba3k sqft541 Pescado Dr, Saint Augustine, FL 32095For Sale
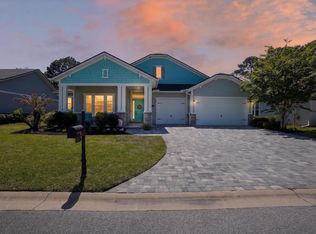 MLS ID #261928, Bonne Jones, Berkshire Hathaway Homeservices Florida Network Realty. St Augustine St Johns County BOR
 - $826,9004 bd3 ba2.7k sqft716 BATTERSEA Drive, St. Augustine, FL 32095For Sale
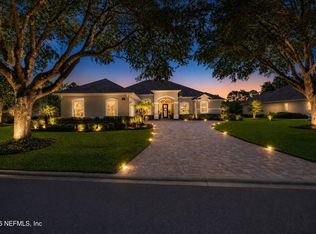 MLS ID #2151512, KARMIN WALKER. realMLS
 - $699,0004 bd4 ba2.9k sqft544 ENREDE Lane, St. Augustine, FL 32095For Sale
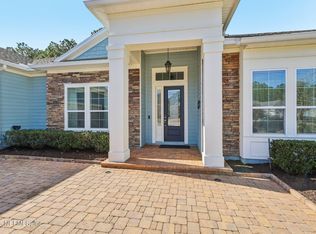 MLS ID #2126618, David Norton PA. realMLS
 - $799,0004 bd3 ba2.6k sqft151 SILVER PINE Drive, St. Augustine, FL 32092For SaleMLS ID #2157082, ASHLEY PIERATT. realMLS
- $975,0004 bd3 ba3k sqft184 KIRKSIDE Avenue, St. Augustine, FL 32095For SaleMLS ID #2144754, Dawn Humphrey. realMLS
- $674,9004 bd3 ba2.6k sqft466 WINDWALKER Drive, St. Augustine, FL 32092For SaleMLS ID #2154469, AMY WOJACZYK. realMLS
- $749,0004 bd3 ba2.6k sqft247 VILLAGE GRANDE Drive, Ponte Vedra, FL 32081For SaleMLS ID #2128357, HEATHER MERRILL. realMLS
- $692,0004 bd4 ba3.1k sqft265 MOSES CREEK Boulevard, St. Augustine, FL 32086For SaleMLS ID #2144363, BARD ROCKENBACH JR. realMLS
- $999,0005 bd4 ba3.7k sqft323 ASPINWALL Parkway, St. Augustine, FL 32095For SaleMLS ID #2150197, CLAIR CORBETT. realMLS
- $650,0004 bd3 ba2.3k sqft414 Settlers Landing Dr, Ponte Vedra, FL 32081For SaleMLS ID #263413, Lyneska Medina, UP Real Estate. St Augustine St Johns County BOR
- $569,0003 bd2 ba2k sqft917 OXFORD Drive, St. Augustine, FL 32084For SaleMLS ID #2150833, LISA B SLADE. realMLS
- $610,0004 bd3 ba2.6k sqft196 SILVER REEF Lane, St. Augustine, FL 32095For SaleMLS ID #2138786, JOSHUA COTTON. realMLS
- $797,5003 bd3 ba2.7k sqft116 HATTER Drive, Jacksonville, FL 32081For SaleMLS ID #2156450, MEGAN TAYLOR. realMLS
- $879,0004 bd3 ba2.6k sqft115 SPOONBILL POINT Court, St. Augustine, FL 32080For SaleMLS ID #2147852, RANDIE RICHMOND. realMLS
- $748,9004 bd4 ba2.9k sqft598 MARQUESA Circle, St. Johns, FL 32259For SaleMLS ID #2136780, KAREN SAVO-MATTHEWS. realMLS
- $830,0004 bd3 ba2.5k sqft109 WHISPER ROCK Drive, Ponte Vedra, FL 32081For SaleMLS ID #2156944, BRENDA MILLER. realMLS
- $819,9005 bd4 ba2.6k sqft127 UNION HILL Drive, Ponte Vedra, FL 32081For SaleMLS ID #2146326, BRIAN R ANDERSON. realMLS
- $715,0004 bd3 ba2.4k sqft22 PARK CENTER Avenue, Ponte Vedra, FL 32081For SaleMLS ID #2142548, KIRK COHEN. realMLS
- $684,9004 bd3 ba2.2k sqft381 PIONEER VILLAGE Drive, Ponte Vedra, FL 32081For SaleMLS ID #2151010, STACY FRANCIS. realMLS
