Welcome to this Green Cove Springs Riverfront retreat. The far-reaching views up the St. Johns River are one of a kind. The custom Coastal Living designed home features 3 porches, oversized paver drive, lush landscaping, pavered back yard space, fire pit, Bermuda Shutters & decorative accent corbels under the eaves. Step through the front door & experience the waterfront view across the open plan with California style Kitchen framing the living area. The Owner Suite sits on the water side of the home with direct views from morning to night. Guest bedrooms are on the second floor with an additional upstairs porch & flex space. The community is gated, with pool, hot tub, grilling area and dock. Boat house with lift rated for 10k lb/30' boat, water and electric on site. Private community of 22 homesites in downtown Green Cove Springs. A small.. town, that is golf cart approved, with city park, pool, volley ball, pier, overnight moorage, monthly food trucks, concerts and festivals. Too many upgrades to list...You must see!
Check out of Feature sheet for additional information.
Active
$959,000
118 YACHT CLUB Point, Green Cove Springs, FL 32043
3beds
1,920sqft
Single Family Residence
Built in 2020
6,098 Square Feet Lot
$923,400 Zestimate®
$499/sqft
$431/mo HOA
What's special
Flex spaceOversized paver driveAdditional upstairs porchFire pitBermuda shuttersLush landscaping
- 68 days |
- 634 |
- 25 |
Likely to sell faster than
Zillow last checked:
Listing updated:
Listed by:
ROSALIND ARNOLD 904-945-2789,
EXIT MAGNOLIA POINT REALTY 904-269-4600,
Brooke Smith 904-376-5730
Source: realMLS,MLS#: 2149795
Facts & features
Interior
Bedrooms & bathrooms
- Bedrooms: 3
- Bathrooms: 3
- Full bathrooms: 2
- 1/2 bathrooms: 1
Primary bedroom
- Area: 225.59 Square Feet
- Dimensions: 15.43 x 14.62
Bedroom 2
- Area: 119.18 Square Feet
- Dimensions: 10.50 x 11.35
Bedroom 3
- Area: 111.51 Square Feet
- Dimensions: 10.01 x 11.14
Primary bathroom
- Area: 80.16 Square Feet
- Dimensions: 6.19 x 12.95
Bathroom 2
- Area: 56.68 Square Feet
- Dimensions: 10.25 x 5.53
Bathroom 3
- Area: 22.82 Square Feet
- Dimensions: 3.01 x 7.58
Bathroom 4
- Area: 14.35 Square Feet
- Dimensions: 2.97 x 4.83
Bathroom 5
- Area: 12.08 Square Feet
- Dimensions: 4.04 x 2.99
Dining room
- Area: 646.07 Square Feet
- Dimensions: 27.80 x 23.24
Laundry
- Area: 45.03 Square Feet
- Dimensions: 5.94 x 7.58
Other
- Area: 36.68 Square Feet
- Dimensions: 4.82 x 7.61
Heating
- Central
Cooling
- Central Air
Appliances
- Included: Dishwasher, Disposal, Electric Range, Electric Water Heater, Ice Maker, Microwave, Refrigerator
- Laundry: Electric Dryer Hookup, Washer Hookup
Features
- Breakfast Bar, Breakfast Nook, Ceiling Fan(s), Eat-in Kitchen, Entrance Foyer, Kitchen Island, Open Floorplan, Pantry, Primary Bathroom -Tub with Separate Shower, Master Downstairs, Split Bedrooms, Walk-In Closet(s)
- Flooring: Carpet, Tile
Interior area
- Total interior livable area: 1,920 sqft
Property
Parking
- Total spaces: 2
- Parking features: Additional Parking, Garage
- Garage spaces: 2
Features
- Stories: 2
- Patio & porch: Covered, Deck, Front Porch, Porch, Rear Porch
- Exterior features: Boat Lift, Boat Slip, Dock, Fire Pit
- Has view: Yes
- View description: River, Water
- Has water view: Yes
- Water view: River,Water
- Waterfront features: Navigable Water, River Access, River Front
Lot
- Size: 6,098 Square Feet
- Features: Cul-De-Sac, Sprinklers In Front, Sprinklers In Rear, Other
Details
- Additional structures: Boat House
- Parcel number: 38062601754600001
- Zoning description: PUD
Construction
Type & style
- Home type: SingleFamily
- Architectural style: Traditional
- Property subtype: Single Family Residence
Materials
- Fiber Cement, Frame
- Roof: Metal
Condition
- Updated/Remodeled
- New construction: No
- Year built: 2020
Utilities & green energy
- Sewer: Public Sewer
- Water: Public
- Utilities for property: Electricity Connected, Sewer Connected, Water Connected
Community & HOA
Community
- Security: Security Gate
- Subdivision: Governors Pointe Yacht Club
HOA
- Has HOA: Yes
- Amenities included: Pool, Boat Dock, Boat Slip, Spa/Hot Tub
- Services included: Maintenance Grounds
- HOA fee: $431 monthly
Location
- Region: Green Cove Springs
Financial & listing details
- Price per square foot: $499/sqft
- Tax assessed value: $565,323
- Annual tax amount: $8,834
- Date on market: 6/10/2026
- Listing terms: Cash,Conventional,VA Loan
- Road surface type: Asphalt
Estimated market value
$923,400
$877,000 - $970,000
$2,557/mo
Price history
| Date | Event | Price |
|---|---|---|
| 6/10/2026 | Listed for sale | $959,000+58.5%$499/sqft |
Source:  realMLS #2149795 Report a problem realMLS #2149795 Report a problem | ||
| 5/10/2021 | Sold | $605,000-3.2%$315/sqft |
Source: realMLS #1098902 Report a problem | ||
| 5/1/2021 | Pending sale | $625,000$326/sqft |
Source: realMLS #1098902 Report a problem | ||
| 3/26/2021 | Contingent | $625,000$326/sqft |
Source: realMLS #1098902 Report a problem | ||
| 3/18/2021 | Listed for sale | $625,000+303.2%$326/sqft |
Source: realMLS #1098902 Report a problem | ||
| 1/2/2020 | Sold | $155,000-38.7%$81/sqft |
Source: Public Record Report a problem | ||
| 8/24/2017 | Listed for sale | $253,000+26.6%$132/sqft |
Source: EXIT MAGNOLIA POINT REALTY #898484 Report a problem | ||
| 1/1/2014 | Listing removed | $199,900$104/sqft |
Source: Vanguard Realty, Inc. #572843 Report a problem | ||
| 10/16/2013 | Listed for sale | $199,900$104/sqft |
Source: Vanguard Realty, Inc. #572843 Report a problem | ||
Public tax history
| Year | Property taxes | Tax assessment |
|---|---|---|
| 2025 | -- | $505,819 +2.9% |
| 2024 | $8,480 +5.5% | $491,564 +3% |
| 2023 | $8,035 +7.1% | $477,247 +3% |
| 2022 | $7,501 +10% | $463,347 +18.8% |
| 2021 | $6,819 +207.7% | $389,988 +200% |
| 2020 | $2,216 | $130,000 -18.8% |
| 2019 | $2,216 -19% | $160,000 |
| 2018 | $2,735 +6.6% | $160,000 |
| 2017 | $2,566 -1.7% | $160,000 |
| 2016 | $2,610 -2% | $160,000 |
| 2015 | $2,664 -0.8% | $160,000 |
| 2014 | $2,685 | $160,000 -11.1% |
| 2013 | -- | $180,000 |
| 2012 | -- | $180,000 -16.7% |
| 2011 | -- | $216,000 |
Find assessor info on the county website
Monthly payment
Est. payment
Payment breakdown
Explore the cost of this home by adjusting the details. Changes won't be saved.Climate risks
Neighborhood: 32043
Nearby schools
GreatSchools rating
- 5/10Charles E. Bennett Elementary SchoolGrades: PK-6Distance: 1.3 mi
- 8/10Green Cove Springs Junior High SchoolGrades: 7-8Distance: 1.2 mi
- 5/10Clay High SchoolGrades: PK,9-12Distance: 2.2 mi
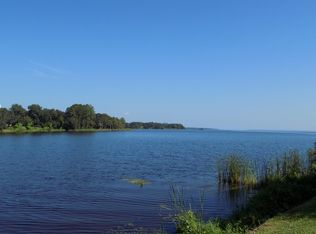
- $--6,098 sqftLOT 1 Yacht Club Point, Green Cove Springs, FL 32043Off Market
- $--4,791 sqftLOT 2 Yacht Club Point, Green Cove Springs, FL 32043Off Market

- $--2 bd2 ba1.2k sqft126 Governor St #126, Green Cove Springs, FL 32043Off Market
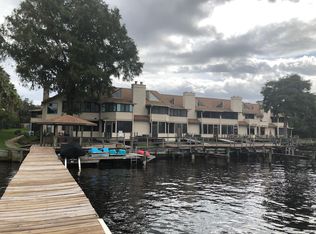
- $263,4002 bd2 ba1.2k sqft126 Governor St #202, Green Cove Springs, FL 32043Off Market
- $283,5002 bd2 ba1.2k sqft126 Governor St, Green Cv Spgs, FL 32043Off Market
- $915,0004 bd3 ba2.7k sqft116 Yacht Clb, Green Cove Springs, FL 32043Sold
- $226,9002 bd2 ba1.2k sqft124 Governor St #102, Green Cove Springs, FL 32043Off Market
- $155,0002 bd2 ba1.3k sqft128 Governor St #103, Green Cove Springs, FL 32043Sold
A local agent can set up tours, give advice and negotiate with sellers.
A local lender can help you make sure your offer is ready when you are.
Similar homes
- $799,9003 bd3 ba2.3k sqft3217 RIVER Road, Green Cove Springs, FL 32043For Sale
 MLS ID #2160376, MATTHIAS BERRANG. realMLS
 - $585,0003 bd2 ba1.8k sqft3357 OLYMPIC Drive, Green Cove Springs, FL 32043For Sale
 MLS ID #2159461, Brooke Smith. realMLS
 - $1,000,0003 bd3 ba2.7k sqft418 SANDY Cove, St. Johns, FL 32259For Sale
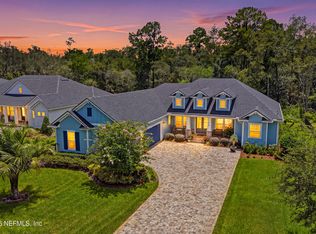 MLS ID #2156590, COLE SLATE. realMLS
 - $624,9005 bd4 ba2.8k sqft3034 FREE BIRD Loop, Green Cove Springs, FL 32043For Sale
 MLS ID #2145680, BRITTANY D. GANCARS. realMLS
 - $924,0004 bd3 ba2.4k sqft438 SHINNECOCK Drive, St. Johns, FL 32259For SaleMLS ID #2147030, MELISSA HOPKINS JOHNSON. realMLS
- $874,9003 bd2 ba2.1k sqft1030 BERNATH Road, St. Johns, FL 32259For SaleMLS ID #2144040, LORI WILFORD. realMLS
- $864,9003 bd3 ba2k sqft8228 HALL Lane, St. Augustine, FL 32092For SaleMLS ID #2151370, ANDRIA L ERICKSON. realMLS
- $899,9903 bd3 ba2.8k sqft514 LATROBE Avenue, St. Augustine, FL 32095For SaleMLS ID #2138018, DYLAN RIGDON. realMLS
- $992,0004 bd3 ba2.8k sqft53 GLENBRIAR Court, St. Augustine, FL 32092New ConstructionMLS ID #2152684, CRISTIE KARSTEN. realMLS
- $759,0004 bd3 ba2.7k sqft1100 CREEKWOOD Way N, St. Johns, FL 32259For SaleMLS ID #2154938, SHEENA HANEY. realMLS
- $799,0004 bd3 ba2.6k sqft151 SILVER PINE Drive, St. Augustine, FL 32092For SaleMLS ID #2157082, ASHLEY PIERATT. realMLS
- $730,0004 bd3 ba2.1k sqft703 ARTHUR MOORE Drive, Green Cove Springs, FL 32043For SaleMLS ID #2116206, JENNY MOSELY. realMLS
- $575,0004 bd3 ba2.5k sqft152 CLOVERBROOK Road, St. Johns, FL 32259For SaleMLS ID #2153747, SUZANNE TRAMMELL, PLLC. realMLS
- $675,0004 bd4 ba2.7k sqft246 TWIN FLOWER Place, Jacksonville, FL 32259For SaleMLS ID #2107836, JOSEPH LAM. realMLS
- $899,9004 bd3 ba2.8k sqft71 MARCO ISLAND WAY, Ponte Vedra, FL 32081For SaleMLS ID #2152454, MARNIE GOMES MILLER. realMLS
- $835,0004 bd3 ba2.7k sqft463 CANOPY FOREST Drive, St. Augustine, FL 32092For SaleMLS ID #2159469, CHRISTY WENGER. realMLS
- $535,0003 bd2 ba2.3k sqft52 WATERFRONT Drive, St. Johns, FL 32259For SaleMLS ID #2156793, DANIEL RUSSO. realMLS
- $1,013,0004 bd3 ba2.4k sqft140 COURTNEY OAKS Drive, St. Augustine, FL 32092For SaleMLS ID #2139711, ERICA L JOLLES PA. realMLS
- $487,5003 bd2 ba1.8k sqft216 FOOTBRIDGE Road, St. Johns, FL 32259For SaleMLS ID #2146624, PATTI A ARMSTRONG. realMLS
- $522,5005 bd3 ba2.4k sqft132 DAHLIA FALLS Drive, St. Johns, FL 32259For SaleMLS ID #2144603, JUSTIN McCAHILL. realMLS
