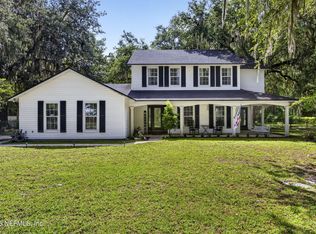
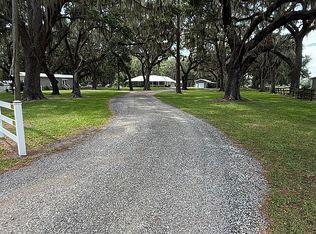
**Motivated Sellers ready for their next adventure!** Experience an arrival unlike any other in Northeast Florida. Drive into 227 River Forest through a sensory masterpiece. It'll begin with a scenic drive along State Road 13. To your west, mature, moss-draped oaks frame the shimmering St. Johns River; to your east, some of the region's most prestigious custom homes line the horizon. As you turn toward your estate, the world slows down. A perfectly maintained dirt road flanked by vibrant, sculptural Bottlebrush hedges create a private, emerald corridor leading you to your sanctuary. Nestled on over five acres of pristine land, this meticulously maintained brick residence offers the rare luxury of space without sacrifice. Held by a single owner and cared for with exacting standards, the property balances high-end rural living with modern sophistication. This 2,189 sq. ft. home features a maintenance-free brick exterior. new stainless steel appliances. Beyond the three spacious bedrooms, enjoy a large bonus room, a dedicated office, formal dining room and two separate living rooms. Step outside and enjoy the breeze from your covered front porch or the expansive screen-enclosed lanai. The opportunities on this land are endless. No HOA/CDD fees, Equestrian approved, room for toys, there's even room for an additional custom home to be built, with the current home converting into an on site in-laws home. If you can dream it, this property can make it come to life. The backyard isn't just a yard; it's a destination. The centerpiece is a 1.23-acre fully stocked lake, complete with a charming bridge leading to your own private island. Whether you are an avid angler or looking for a meditative retreat, this water feature is the heart of the estate. Total peace of mind comes standard with a new AC system, a new hot water heater (2021), a newly installed septic tank, new rain gutters, new concrete driveway and a newer septic tank. A two-car detached garage has been transformed into a fully conditioned space with AC, drywall, and carpet--currently serving as a premier home gym and game room. A massive 24x30x12 ft metal garage provides ultimate utility. Featuring drive-through capability with single garage doors on each end, it is the perfect housing for a boat, car collection, or heavy equipment. This is really a must see!
Active
Price cut: $25K (7/2)
$950,000
227 RIVER FOREST Lane, St. Augustine, FL 32092
3beds
2,189sqft
:
Get pre-qualified$6,056/mo
Single Family Residence
Built in 1995
5.02 Acres Lot
$-- Zestimate®
$434/sqft
$-- HOA
What's special
Expansive screen-enclosed lanaiThree spacious bedroomsDedicated officeLarge bonus roomMeticulously maintained brick residenceNew ac systemNew rain gutters
- 98 days |
- 1,033 |
- 58 |
Zillow last checked:
Listing updated:
Listed by:
GARRISON SANBORN 813-601-7705,
KELLER WILLIAMS REALTY ATLANTIC PARTNERS 904-247-0059
Source: realMLS,MLS#: 2140245
Facts & features
Interior
Bedrooms & bathrooms
- Bedrooms: 3
- Bathrooms: 2
- Full bathrooms: 2
Heating
- Central, Electric
Cooling
- Central Air
Appliances
- Included: Dishwasher, Electric Oven, Electric Water Heater
Features
- Number of fireplaces: 1
- Fireplace features: Wood Burning
Interior area
- Total interior livable area: 2,189 sqft
Video & virtual tour
Property
Parking
- Total spaces: 3
- Parking features: Additional Parking, Garage, RV Access/Parking, Other
- Garage spaces: 3
Features
- Levels: One
- Stories: 1
- Patio & porch: Screened
- Has view: Yes
- View description: Lake
- Has water view: Yes
- Water view: Lake
Lot
- Size: 5.02 Acres
Details
- Parcel number: 0179330090
Construction
Type & style
- Home type: SingleFamily
- Architectural style: Traditional
- Property subtype: Single Family Residence
Materials
- Wood Siding
Condition
- New construction: No
- Year built: 1995
Utilities & green energy
- Sewer: Septic Tank
- Water: Well
- Utilities for property: Cable Available, Cable Connected, Electricity Connected
Community & HOA
Community
- Subdivision: River Forest
HOA
- Has HOA: No
Location
- Region: Saint Augustine
Financial & listing details
- Price per square foot: $434/sqft
- Tax assessed value: $619,965
- Annual tax amount: $2,988
- Date on market: 4/16/2026
- Listing terms: Cash,Conventional,VA Loan
- Road surface type: Asphalt
Estimated market value
Not available
Estimated sales range
Not available
Not available
Price history
| Date | Event | Price |
|---|---|---|
| 7/2/2026 | Price change | $950,000-2.6%$434/sqft |
Source:  realMLS #2140245 Report a problem realMLS #2140245 Report a problem | ||
| 6/2/2026 | Price change | $975,000-2.5%$445/sqft |
Source: realMLS #2140245 Report a problem | ||
| 4/16/2026 | Listed for sale | $1,000,000+0.3%$457/sqft |
Source: realMLS #2140245 Report a problem | ||
| 4/9/2026 | Listing removed | -- |
Source: Owner Report a problem | ||
| 2/23/2026 | Price change | $997,000+0.2%$455/sqft |
Source: Owner Report a problem | ||
| 2/3/2026 | Listed for sale | $995,000+1890%$455/sqft |
Source: Owner Report a problem | ||
| 7/1/1993 | Sold | $50,000$23/sqft |
Source: Agent Provided Report a problem | ||
Public tax history
| Year | Property taxes | Tax assessment |
|---|---|---|
| 2025 | $2,989 +13.5% | $235,857 +2.9% |
| 2024 | $2,634 +2.1% | $229,210 +3% |
| 2023 | $2,579 +3.2% | $222,534 +3% |
| 2022 | $2,498 +0.8% | $216,052 +3% |
| 2021 | $2,477 +0.4% | $209,759 +1.4% |
| 2020 | $2,467 -1.6% | $206,863 +2.3% |
| 2019 | $2,508 | $202,212 +1.9% |
| 2018 | $2,508 +1.8% | $198,442 +2.1% |
| 2017 | $2,464 | $194,360 -0.9% |
| 2016 | $2,464 +0.1% | $196,073 +0.7% |
| 2015 | $2,463 -1.8% | $194,710 +0.8% |
| 2014 | $2,506 | $193,165 +4.5% |
| 2013 | -- | $184,767 -0.9% |
| 2012 | -- | $186,433 -2% |
| 2011 | -- | $190,165 -5% |
| 2010 | -- | $200,110 +2.7% |
| 2009 | -- | $194,849 |
| 2008 | -- | $194,849 +3.1% |
| 2007 | -- | $188,984 +2.5% |
| 2006 | -- | $184,375 +3% |
| 2005 | -- | $179,005 +3% |
| 2004 | -- | $173,791 +1.9% |
| 2003 | -- | $170,551 +2.4% |
| 2002 | -- | $166,554 +1.6% |
| 2001 | -- | $163,931 +26.2% |
| 2000 | -- | $129,900 |
Find assessor info on the county website
Monthly payment
Est. payment
Payment breakdown
Explore the cost of this home by adjusting the details. Changes won't be saved.Climate risks
Neighborhood: 32092
Nearby schools
GreatSchools rating
- 7/10Picolata Crossing Elementary SchoolGrades: PK-5Distance: 5.6 mi
- 9/10Pacetti Bay Middle SchoolGrades: 6-8Distance: 5.5 mi
- 6/10Tocoi Creek High SchoolGrades: 9-12Distance: 7 mi
Schools provided by the listing agent
- Elementary: Picolata Crossing
- Middle: Pacetti Bay
- High: Tocoi Creek
Source: realMLS. This data may not be complete. We recommend contacting the local school district to confirm school assignments for this home.
- $540,2003 bd2 ba1.7k sqft228 River Forest Ln, Saint Augustine, FL 32092Off Market
- $784,1006.02 Acres10380 County Road 13 N, Saint Augustine, FL 32092Off Market

- $1,371,8002 bd1 ba1.3k sqft10330 County Road 13 N, Saint Augustine, FL 32092Off Market
- $565,5454 bd3 ba3.6k sqft10350 County Road 13 N, Saint Augustine, FL 32092Off Market

- $1,350,0003 bd3 ba2.2k sqft10339 N County Road 13, Saint Augustine, FL 32092For Sale
- $3,653,8004 bd5 ba5.3k sqft10500 County Road 13 N #J, Saint Augustine, FL 32092Off Market
- $---- sqft10500 County Road 13 N, St Augustine, FL 32092Off Market
- $750,7141.8 Acres10340 County Road 13 N, Saint Augustine, FL 32092Off Market
A local agent can set up tours, give advice and negotiate with sellers.
A local lender can help you make sure your offer is ready when you are.
Similar homes
- $725,0004 bd3 ba2.4k sqft8221 FOREST Court, St. Augustine, FL 32092For Sale
 MLS ID #2156482, TYLER FITZ. realMLS
 - $899,0003 bd2 ba1.7k sqft5187 FARM CREEK Road, St. Augustine, FL 32092For Sale
 MLS ID #2146642, LYNN PACE. realMLS
 - $990,0004 bd4 ba2.9k sqft4575 Wolfe Rd, Saint Augustine, FL 32092For Sale By Owner
- $999,9954 bd2 ba1.9k sqft2950 Kings Rd, Saint Augustine, FL 32086For Sale
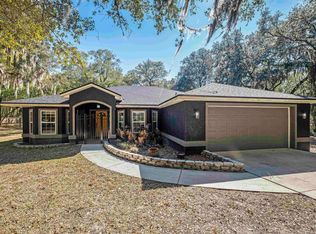 MLS ID #260730, Chad Neumann, Chad and Sandy Real Estate Group. St Augustine St Johns County BOR
 - $649,0003 bd2 ba1.4k sqft4475 N FRANCIS Road, St. Augustine, FL 32095For SaleMLS ID #2145106, HALEY SLIGHTOM. realMLS
- $900,0003 bd3 ba2.6k sqft3311 SOUTHERN OAKS Drive, Green Cove Springs, FL 32043For SaleMLS ID #2156657, TIMOTHY SHERMAN. realMLS
- $479,9903 bd3 ba2.4k sqft100 NONAMI Court, St. Augustine, FL 32092For SaleMLS ID #2152721, JACQUELYN SCOTT. realMLS
- $614,0004 bd3 ba2.3k sqft192 GOLDENROD Drive, St. Augustine, FL 32092For SaleMLS ID #2144564, MARIA A TILTON. realMLS
- $898,0004 bd4 ba3k sqft157 W Grandview Dr E, East Palatka, FL 32131For SaleMLS ID #262932, Justin Petrucci, Beach State Realty. St Augustine St Johns County BOR
- $524,9005 bd3 ba2.2k sqft757 FLOWERS Street, St. Augustine, FL 32092For SaleMLS ID #2154156, DARLENE JOSEPH. realMLS
- $575,0004 bd3 ba2.4k sqft149 WINDLEY Drive, St. Augustine, FL 32092For SaleMLS ID #2152519, JOSHUA COTTON. realMLS
- $510,0004 bd3 ba2.2k sqft135 NEIGHBOR Court, St. Augustine, FL 32092For SaleMLS ID #2154519, COLE SLATE. realMLS
- $480,0003 bd2 ba2.1k sqft48 MARTELLO Drive, St. Augustine, FL 32092For SaleMLS ID #2148386, DARLENE HEGGESTAD, LLC.. realMLS
- $559,0003 bd2 ba2.6k sqft812 WINDLEY Drive, St. Augustine, FL 32092For SaleMLS ID #2135740, DANIELLE WRIGHT. realMLS
- $850,0004 bd3 ba3k sqft3175 DOCTORS LAKE Drive, Orange Park, FL 32073For SaleMLS ID #2135027, BRYAN DURRENCE. realMLS
- $714,9005 bd4 ba3.1k sqft335 COUNTRY FERN Drive, Jacksonville, FL 32092For SaleMLS ID #2147831, FERGUS REEVE. realMLS
- $599,0004 bd3 ba2.9k sqft709 CORRIGAN Drive, St. Augustine, FL 32092For SaleMLS ID #2151521, HEATHER STOLL. realMLS
- $518,0004 bd3 ba2.2k sqft244 APPIAN Avenue, St. Augustine, FL 32092For SaleMLS ID #2134397, BAILEY JORDAN. realMLS
- $539,9003 bd2 ba2k sqft221 HICKORY PINE Drive, St. Augustine, FL 32092For SaleMLS ID #2154730, ROBYN McINTOSH. realMLS
- $525,0004 bd3 ba2.2k sqft637 WATERVALE Drive, St. Augustine, FL 32092For SaleMLS ID #2135595, CHRISTOPHER T SNOW. realMLS
