Welcome to this beautifully updated 4 bedroom, 2 full bath home in the Pennfield School District, offering just under 1900 square feet of thoughtfully designed space. The home features a fantastic layout with a large, spacious 17x22 living room, hardwood floors, a bright breakfast nook, and a full dining room with large built-ins for additional storage. The gorgeous kitchen boasts a beautiful backsplash, updated appliances, a pantry, a snack bar, and abundant cabinets and countertops! The primary suite includes a brand new walk-in shower, and the home is surrounded by lush landscaping, beautiful perrenials, a fenced backyard, and deck with pergola. With its farmhouse charm and modern updates, this home is truly one-of-a-kind! Schedule your showing today!
Pending
$250,000
140 Viking Ct, Battle Creek, MI 49017
4beds
1,734sqft
:
Get pre-qualified$1,718/mo
Single Family Residence
Built in 1960
7,840 Square Feet Lot
$248,000 Zestimate®
$144/sqft
$-- HOA
What's special
Fenced backyardSnack barThoughtfully designed spaceBeautifully updatedHardwood floorsDeck with pergolaAbundant cabinets and countertops
- 63 days |
- 100 |
- 3 |
Zillow last checked:
Listing updated:
Listed by:
Molly C LaBelle 269-317-4587,
Five Star Real Estate, Battle Creek 269-719-8700
Source: MichRIC,MLS#: 26026125
Facts & features
Interior
Bedrooms & bathrooms
- Bedrooms: 4
- Bathrooms: 2
- Full bathrooms: 2
Primary bedroom
- Level: Upper
- Area: 140
- Dimensions: 14.00 x 10.00
Bedroom 2
- Level: Upper
- Area: 126
- Dimensions: 14.00 x 9.00
Bedroom 3
- Level: Upper
- Area: 99
- Dimensions: 9.00 x 11.00
Dining room
- Description: Formal
- Level: Main
- Area: 110
- Dimensions: 10.00 x 11.00
Family room
- Level: Lower
- Area: 285
- Dimensions: 19.00 x 15.00
Kitchen
- Level: Main
- Area: 99
- Dimensions: 11.00 x 9.00
Living room
- Level: Main
- Area: 228
- Dimensions: 19.00 x 12.00
Heating
- Forced Air
Cooling
- Window Unit(s)
Appliances
- Included: Dryer, Oven, Range, Refrigerator, Washer
- Laundry: In Bathroom, Laundry Room, Upper Level
Features
- Eat-in Kitchen, Pantry
- Flooring: Wood
- Windows: Replacement
- Basement: Partial,Walk-Out Access
- Has fireplace: Yes
Interior area
- Total structure area: 1,174
- Total interior livable area: 1,734 sqft
- Finished area below ground: 0
Property
Features
- Stories: 2
Lot
- Size: 7,840 Square Feet
- Dimensions: 93 x 85
- Features: Cul-De-Sac
Details
- Additional structures: Shed(s)
- Parcel number: 1888207000
Construction
Type & style
- Home type: SingleFamily
- Property subtype: Single Family Residence
Materials
- Brick, Vinyl Siding
- Roof: Composition
Condition
- New construction: No
- Year built: 1960
Utilities & green energy
- Sewer: Public Sewer
- Water: Public
- Utilities for property: Natural Gas Available, Electricity Available, Cable Available, Natural Gas Connected
Community & HOA
Location
- Region: Battle Creek
Financial & listing details
- Price per square foot: $144/sqft
- Tax assessed value: $101,949
- Annual tax amount: $4,391
- Date on market: 6/1/2026
- Listing terms: Cash,FHA,VA Loan,MSHDA,Conventional
- Electric utility on property: Yes
- Road surface type: Paved
Estimated market value
$248,000
$236,000 - $260,000
$1,803/mo
Price history
| Date | Event | Price |
|---|---|---|
| 6/14/2026 | Pending sale | $250,000$144/sqft |
Source:  MichRIC #26026125 Report a problem MichRIC #26026125 Report a problem | ||
| 6/1/2026 | Listed for sale | $250,000+30.2%$144/sqft |
Source: MichRIC #26026125 Report a problem | ||
| 10/11/2022 | Sold | $192,000+1.1%$111/sqft |
Source: MichRIC #22026244 Report a problem | ||
| 8/11/2022 | Pending sale | $189,900$110/sqft |
Source: MichRIC #22026244 Report a problem | ||
| 6/26/2022 | Listed for sale | $189,900+113.4%$110/sqft |
Source: MichRIC #22026244 Report a problem | ||
| 12/9/2014 | Sold | $89,000+329.7%$51/sqft |
Source: Public Record Report a problem | ||
| 2/9/2012 | Sold | $20,710$12/sqft |
Source: Public Record Report a problem | ||
Public tax history
| Year | Property taxes | Tax assessment |
|---|---|---|
| 2025 | $4,349 +1.9% | $120,800 +14.1% |
| 2024 | $4,269 | $105,900 +15.5% |
| 2023 | -- | $91,700 +57.2% |
| 2022 | -- | $58,350 +4.6% |
| 2021 | -- | $55,760 +0% |
| 2020 | -- | $55,740 +17.8% |
| 2018 | -- | $47,330 -1.7% |
| 2017 | -- | $48,170 +3.9% |
| 2016 | -- | $46,360 +6.6% |
| 2015 | -- | $43,500 +1375.6% |
| 2014 | -- | $2,948 -89.4% |
| 2013 | -- | $27,860 -9% |
| 2011 | -- | $30,600 -8% |
| 2010 | -- | $33,260 -30% |
| 2009 | -- | $47,540 -10.1% |
| 2008 | -- | $52,900 +7.7% |
| 2006 | -- | $49,100 +2.4% |
| 2005 | -- | $47,930 +5.4% |
| 2004 | -- | $45,480 +6.8% |
| 2003 | -- | $42,590 |
Find assessor info on the county website
Monthly payment
Est. payment
Payment breakdown
Explore the cost of this home by adjusting the details. Changes won't be saved.Climate risks
Neighborhood: 49017
Nearby schools
GreatSchools rating
- NAPennfield Purdy SchoolGrades: K-2Distance: 0.2 mi
- 6/10Pennfield Senior High SchoolGrades: 8-12Distance: 2.4 mi
- 6/10Pennfield Dunlap ElementaryGrades: 3-4Distance: 2.5 mi
- $220,0003 bd2 ba1.2k sqft290 Viking Dr, Battle Creek, MI 49017Sold
- $201,2003 bd1 ba1k sqft284 Viking Dr, Battle Creek, MI 49017Off Market
- $149,2003 bd-- ba1.6k sqft146 Viking Ct, Battle Creek, MI 49017Off Market

- $199,4003 bd1 ba1.4k sqft128 Viking Ct, Battle Creek, MI 49017Off Market
- $196,8004 bd2 ba1.2k sqft106 Viking Ct, Battle Creek, MI 49017Off Market
- $225,0003 bd3 ba1.4k sqft276 Viking Dr, Battle Creek, MI 49017Sold
- $224,0003 bd3 ba1.6k sqft270 Viking Dr, Battle Creek, MI 49017Sold
- $204,7003 bd1 ba1.6k sqft266 Viking Dr, Battle Creek, MI 49017Off Market
A local agent can set up tours, give advice and negotiate with sellers.
Similar homes
- $--3 bd2 ba1.6k sqft125 Chestnut St, Battle Creek, MI 49017Auction
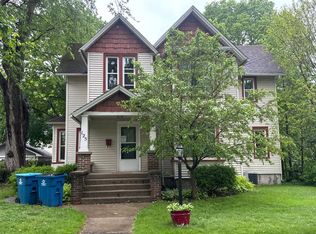 Auction.com 2
 - $274,5004 bd2 ba2k sqft169 24th St N, Battle Creek, MI 49015For Sale
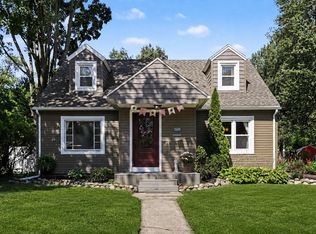
 MLS ID #26039626, Graham Morrison Gateway/REAL/Mtp, Real Broker LLC. MichRIC
 - $255,0004 bd3 ba2.1k sqft80 Griffin Ct, Battle Creek, MI 49015For Sale
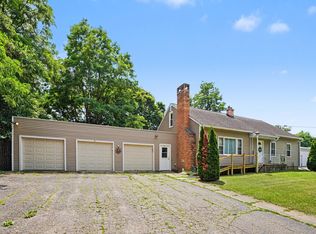 MLS ID #26033748, Gavin A Homer, eXp Realty LLC. MichRIC
 - $230,0004 bd3 ba1.4k sqft285 Marvin St, Battle Creek, MI 49017For Sale
 MLS ID #26031351, Paige Sochor, Epique Realty. MichRIC
 - $245,0003 bd2 ba2.3k sqft10204 Bellevue Rd, Battle Creek, MI 49014For SaleMLS ID #26025256, Cooper J Grosteffon, eXp Realty LLC. MichRIC
- $225,0002 bd2 ba896 sqft4115 E Kirby Rd, Battle Creek, MI 49017For SaleMLS ID #26002450, Greg S Miller, Berkshire Hathaway HomeServices MI. MichRIC
- $279,9003 bd2 ba1.3k sqft21321 Clear Lake Ave, Battle Creek, MI 49014For SaleMLS ID #26039792, Lori Sturdevant, Berkshire Hathaway HomeServices Michigan Real Estate. MichRIC
- $300,0005 bd3 ba2.3k sqft1134 24th St S, Battle Creek, MI 49015For SaleMLS ID #26040178, Melissa R Reiber, Real Broker LLC. MichRIC
- $269,0004 bd3 ba2k sqft142 Rook St, Battle Creek, MI 49014For SaleMLS ID #26029622, Molly C LaBelle, Five Star Real Estate, Battle Creek. MichRIC
- $370,0004 bd3 ba2.2k sqft123 Old Lantern Trl, Battle Creek, MI 49017For SaleMLS ID #26022909, Ryan C Rarick, Kalamazoo Realty. MichRIC
- $279,9003 bd2 ba2.3k sqft20 27th St N, Battle Creek, MI 49015For SaleMLS ID #26039250, Kaciana Champlin, RE/MAX Perrett Associates. MichRIC
- $289,3003 bd1 ba1.2k sqft4445 Sassafrass Ln, Battle Creek, MI 49017For SaleMLS ID #26030249, Roxy Cantu, Jaqua, REALTORS. MichRIC
- $289,9003 bd2 ba1.9k sqft547 Wattles Rd N, Battle Creek, MI 49014For SaleMLS ID #26038610, Judy A Jordan, Coldwell Banker Morehart Realty. MichRIC
- $175,0003 bd2 ba1.2k sqft187 Sharon Ave, Battle Creek, MI 49017For SaleMLS ID #26030760, Jeffrey Penick, RE/MAX Perrett Associates. MichRIC
- $250,0004 bd2 ba1.7k sqft3909 Michigan Ave W, Battle Creek, MI 49037For SaleMLS ID #26034796, Robert G Conat, EXP Realty LLC. MichRIC
- $224,9004 bd2 ba1.7k sqft136 Charleston Ave, Battle Creek, MI 49037For SaleMLS ID #26038024, Mike Sandstrom, Chuck Jaqua, REALTOR. MichRIC
- $164,5003 bd2 ba1.3k sqft502 Garrison Rd, Battle Creek, MI 49017For SaleMLS ID #26014955, Karen D Elmore-Woods, eXp Realty LLC. MichRIC
- $294,9003 bd3 ba2.3k sqft145 Lincolnwood Dr, Battle Creek, MI 49015For SaleMLS ID #26039593, Cindy Artis, Jaqua REALTORS. MichRIC
- $365,0004 bd2 ba1.8k sqft722 Golden Ave, Battle Creek, MI 49014For SaleMLS ID #26037580, Bethany Boyce, eXp Realty. MichRIC
- $200,0002 bd2 ba1.7k sqft70 31st St N, Battle Creek, MI 49015For SaleMLS ID #26040004, Sheila M Strong, Strong Properties, LLC. MichRIC
