Brand new, energy-efficient home available by Sep 2025! Just off the Sherwood's foyer, useful flex space makes a great office. In the kitchen, the walk-in pantry and ample counter space simplify meal prep. Upstairs, sizeable secondary bedrooms surround the loft. New phase now selling. Waltons Grove offers 1- and 2-story single-family homes with spacious great rooms and designer-curated finishes. Ideally situated in Mt. Juliet, this community is surrounded by shopping and dining and is conveniently located 25 minutes from downtown Nashville. Waltons Grove offers a pool, cabana, and playground. Plus, every home includes a fully sodded yard, a refrigerator, washer/dryer, and blinds throughout. Each of our homes is built with innovative, energy-efficient features designed to help you enjoy more savings, better health, real comfort and peace of mind.
Under contract - not showing
$610,000
1400 Beasley Blvd Lot 700, Mount Juliet, TN 37122
4beds
2,768sqft
:
Get pre-qualified$3,706/mo
Single Family Residence, Residential
Built in 2025
6,534 Square Feet Lot
$-- Zestimate®
$220/sqft
$95/mo HOA
What's special
- 172 days |
- 3 |
- 0 |
Zillow last checked:
Listing updated:
Listed by:
Chad Ramsey 615-486-3655,
Meritage Homes of Tennessee, Inc. 615-486-3655
Source: RealTracs MLS as distributed by MLS GRID,MLS#: 2985499
Facts & features
Interior
Bedrooms & bathrooms
- Bedrooms: 4
- Bathrooms: 4
- Full bathrooms: 3
- 1/2 bathrooms: 1
- Main level bedrooms: 1
Heating
- Central
Cooling
- Central Air
Appliances
- Included: Gas Oven, Electric Range, ENERGY STAR Qualified Appliances, Microwave
Features
- Extra Closets, Smart Thermostat, Walk-In Closet(s)
- Flooring: Carpet, Laminate, Tile
- Basement: None
- Has fireplace: No
Interior area
- Total structure area: 2,768
- Total interior livable area: 2,768 sqft
- Finished area above ground: 2,768
Property
Parking
- Total spaces: 2
- Parking features: Attached
- Attached garage spaces: 2
Features
- Levels: Two
- Stories: 2
- Patio & porch: Deck, Covered
- Exterior features: Smart Light(s)
- Pool features: Association
Lot
- Size: 6,534 Square Feet
Details
- Additional structures: Barn(s)
- Special conditions: Standard
Construction
Type & style
- Home type: SingleFamily
- Architectural style: Traditional
- Property subtype: Single Family Residence, Residential
Materials
- Hardboard Siding, Brick
- Roof: Shingle
Condition
- New construction: Yes
- Year built: 2025
Utilities & green energy
- Sewer: Public Sewer
- Water: Public
- Utilities for property: Water Available, Underground Utilities
Community & HOA
Community
- Security: Security System
- Subdivision: Waltons Grove
HOA
- Has HOA: Yes
- Amenities included: Playground, Pool, Underground Utilities
- Services included: Maintenance Grounds, Recreation Facilities
- HOA fee: $95 monthly
- Second HOA fee: $500 one time
Location
- Region: Mount Juliet
Financial & listing details
- Price per square foot: $220/sqft
- Annual tax amount: $3,000
- Date on market: 2/9/2026
- Date available: 09/25/2025
Estimated market value
Not available
Estimated sales range
Not available
Not available
Price history
| Date | Event | Price |
|---|---|---|
| 8/29/2025 | Pending sale | $610,000$220/sqft |
Source:  RealTracs MLS as distributed by MLS GRID #2985499 Report a problem RealTracs MLS as distributed by MLS GRID #2985499 Report a problem | ||
Public tax history
Tax history is unavailable.
Monthly payment
Est. payment
Payment breakdown
Explore the cost of this home by adjusting the details. Changes won't be saved.Climate risks
Neighborhood: 37122
Nearby schools
GreatSchools rating
- 8/10Gladeville Elementary SchoolGrades: PK-5Distance: 2.7 mi
- 9/10Gladeville Middle SchoolGrades: 6-8Distance: 2 mi
- 7/10Wilson Central High SchoolGrades: 9-12Distance: 3.9 mi
Schools provided by the listing agent
- Elementary: Rutland Elementary
- Middle: Gladeville Middle School
- High: Wilson Central High School
Source: RealTracs MLS as distributed by MLS GRID. This data may not be complete. We recommend contacting the local school district to confirm school assignments for this home.
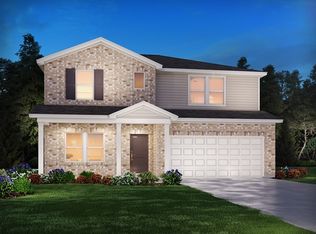
- $575,0004 bd4 ba2.7k sqft1324 Beasley Blvd LOT 609, Mount Juliet, TN 37122Sold
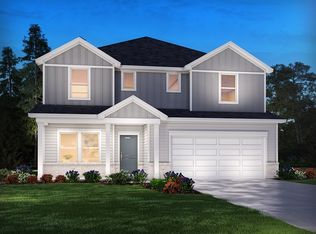
- $619,2005 bd4 ba3k sqft1327 Beasley Blvd LOT 703, Mount Juliet, TN 37122Sold
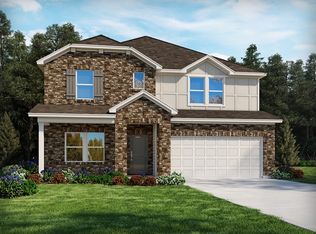
- $585,0004 bd4 ba2.7k sqft1325 Beasley Blvd LOT 702, Mount Juliet, TN 37122Sold
- $600,0004 bd4 ba2.7k sqft1347 Beasley Blvd LOT 711, Mount Juliet, TN 37122Sold

- $500,0004 bd2 ba1.8k sqft1340 Beasley Blvd LOT 601, Mount Juliet, TN 37122Sold
- $493,6804 bd2 ba1.8k sqft1312 Beasley Blvd LOT 615, Mount Juliet, TN 37122Sold
- $512,0004 bd3 ba2.1k sqft1329 Beasley Blvd LOT 704, Mount Juliet, TN 37122Sold
- $490,0004 bd3 ba2.1k sqft1330 Beasley Blvd LOT 606, Mount Juliet, TN 37122Sold
A local agent can set up tours, give advice and negotiate with sellers.
A local lender can help you make sure your offer is ready when you are.
Similar homes
- $599,9904 bd3 ba2.5k sqft2543 Maywood Ct, Mount Juliet, TN 37122New Construction

 MLS ID #3314771, Justin Morris. RealTracs MLS as distributed by MLS GRID
 - $599,9004 bd3 ba2.9k sqft2900 John Dale Dr Lot R, Mount Juliet, TN 37122New Construction
 MLS ID #3306624, Katherine Blower. RealTracs MLS as distributed by MLS GRID
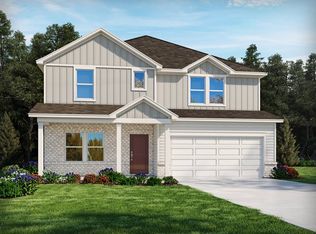
 - $616,2004 bd4 ba2.7k sqft1444 Sage St, Mount Juliet, TN 37122New Construction
 Meritage Homes
 - $658,1564 bd4 ba2.4k sqft517 Pine Valley Rd, Mtjuliet, TN 37122New ConstructionBeazer Homes
- $699,9905 bd4 ba3.4k sqft3435 Maywood Ct, Mount Juliet, TN 37122New ConstructionMLS ID #3314770, Justin Morris. RealTracs MLS as distributed by MLS GRID
- $733,9905 bd4 ba3.1k sqft701 Delta Cir, Mtjuliet, TN 37122New ConstructionRealTracs MLS as distributed by MLS GRID
- $635,2005 bd4 ba3k sqft1448 Sage St, Mount Juliet, TN 37122New ConstructionMeritage Homes
- $639,9904 bd3 ba2.7k sqft710 Delta Cir, Mtjuliet, TN 37122New ConstructionRealTracs MLS as distributed by MLS GRID
- $549,9994 bd3 ba2.1k sqft1456 Sage St, Mount Juliet, TN 37122New ConstructionRealTracs MLS as distributed by MLS GRID
- $649,9903 bd3 ba2.7k sqft178 Windtree Club Dr, Mount Juliet, TN 37122New ConstructionRealTracs MLS as distributed by MLS GRID
- $559,9003 bd3 ba2.4k sqft2468 John Dale Dr Lot A, Mount Juliet, TN 37122New ConstructionMLS ID #3306620, Katherine Blower. RealTracs MLS as distributed by MLS GRID
- from $649,9904 bd3 ba2.8k sqftLandon Plan, Waterford Park, Mount Juliet, TN 37122New ConstructionBeazer Homes
- from $648,9004 bd3 ba2.6k sqftCOURTLAND Plan, Ashton Park - 62', Mount Juliet, TN 37122New ConstructionDrees Homes
- $738,2804 bd4 ba3.2k sqft135 Stewarts Landing Dr, Mount Juliet, TN 37122For SaleMLS ID #3178604, Dana Lohr. RealTracs MLS as distributed by MLS GRID
- $589,9954 bd4 ba2.6k sqft1 Silva Loop, Mount Juliet, TN 37122New ConstructionMLS ID #3268477, Ashley Rolf. RealTracs MLS as distributed by MLS GRID
- $609,9903 bd2 ba2.5k sqft163 Windtree Club Dr, Mount Juliet, TN 37122New ConstructionBeazer Homes
- $779,9904 bd4 ba3.1k sqft3007 Sawgrass Ln, Mount Juliet, TN 37122New ConstructionRealTracs MLS as distributed by MLS GRID
- $644,8903 bd3 ba2.5k sqft4694 Arbor Park Dr Lot V116, Mount Juliet, TN 37122New ConstructionRealTracs MLS as distributed by MLS GRID
- from $619,9903 bd2 ba2.4k sqftLandon Plan, Waverly - Estates2, Mount Juliet, TN 37122New ConstructionBeazer Homes
- $708,9904 bd4 ba2.8k sqft703 Delta Cir, Mtjuliet, TN 37122New ConstructionBeazer Homes
