Ready in September, this Kingston floorplan has it all all on a private lot. This thoughtfully designed home offers a dedicated office, spacious primary suite, and open-concept kitchen, dining, and Great Room on the main level, creating a layout ideal for both everyday living and entertaining.
Upstairs features a central loft, two guest bedrooms, a full bathroom, and a flex room that can used for any of your home needs.
Check out the floorplan at https://www.beazer.com/nashville-TN/mt.-juliet/windtree/kingston.
Amenities at Windtree include a resort-style pool, clubhouse with fitness center, putting green, sport court (pickleball), and playground, all centered around the heart of the community! Photos are of model home. (Lot 99)
Under contract - not showing
Price cut: $5.7K (7/27)
$649,990
178 Windtree Club Dr, Mount Juliet, TN 37122
3beds
2,774sqft
Single Family Residence, Residential
Built in 2026
8,960 Square Feet Lot
$-- Zestimate®
$234/sqft
$87/mo HOA
What's special
Resort-style poolPrivate lotCentral loftDedicated officePutting greenTwo guest bedroomsFlex room
- 56 days
- 19
- 0
Zillow last checked:
Listing updated:
Listed by:
Shea Krafzig 407-463-4415,
Beazer Homes 615-369-6130,
Michael Elizabeth McQuillen 615-561-0961,
Beazer Homes
Source: RealTracs MLS as distributed by MLS GRID,MLS#: 3309124
Facts & features
Interior
Bedrooms & bathrooms
- Bedrooms: 3
- Bathrooms: 3
- Full bathrooms: 2
- 1/2 bathrooms: 1
Bedroom 1
- Features: Full Bath
- Level: Full Bath
- Area: 255 Square Feet
- Dimensions: 15x17
Bedroom 2
- Features: Walk-In Closet(s)
- Level: Walk-In Closet(s)
- Area: 154 Square Feet
- Dimensions: 11x14
Bedroom 3
- Features: Walk-In Closet(s)
- Level: Walk-In Closet(s)
- Area: 144 Square Feet
- Dimensions: 12x12
Primary bathroom
- Features: Suite
- Level: Suite
Dining room
- Features: Combination
- Level: Combination
- Area: 136 Square Feet
- Dimensions: 17x8
Kitchen
- Area: 168 Square Feet
- Dimensions: 12x14
Living room
- Features: Great Room
- Level: Great Room
- Area: 320 Square Feet
- Dimensions: 20x16
Other
- Features: Office
- Level: Office
- Area: 132 Square Feet
- Dimensions: 12x11
Recreation room
- Features: Second Floor
- Level: Second Floor
- Area: 294 Square Feet
- Dimensions: 14x21
Heating
- Central, ENERGY STAR Qualified Equipment, Heat Pump
Cooling
- Central Air
Appliances
- Included: Dishwasher, Disposal, ENERGY STAR Qualified Appliances, Microwave, Double Oven, Cooktop
Features
- Air Filter, Walk-In Closet(s)
- Flooring: Carpet, Laminate, Other, Tile
- Basement: None
- Has fireplace: No
- Fireplace features: Living Room
Interior area
- Total structure area: 2,774
- Total interior livable area: 2,774 sqft
- Finished area above ground: 2,774
Property
Parking
- Total spaces: 2
- Parking features: Garage Faces Front
- Attached garage spaces: 2
Features
- Levels: Two
- Stories: 2
- Patio & porch: Patio
- Pool features: Association
Lot
- Size: 8,960 Square Feet
- Dimensions: 8960.14
Details
- Special conditions: Standard
- Other equipment: Air Purifier
Construction
Type & style
- Home type: SingleFamily
- Property subtype: Single Family Residence, Residential
Materials
- Brick, Stone
- Roof: Shingle
Condition
- New construction: Yes
- Year built: 2026
Utilities & green energy
- Sewer: Public Sewer
- Water: Public
- Utilities for property: Water Available, Underground Utilities
Green energy
- Green verification: ENERGY STAR Certified Homes
- Energy efficient items: HVAC, Windows
- Indoor air quality: Contaminant Control
Community & HOA
Community
- Subdivision: Windtree
HOA
- Has HOA: Yes
- Amenities included: Clubhouse, Park, Playground, Pool, Underground Utilities, Trail(s)
- HOA fee: $87 monthly
Location
- Region: Mount Juliet
Financial & listing details
- Price per square foot: $234/sqft
- Date on market: 7/27/2026
- Date available: 09/18/2026
Estimated market value
Not available
Estimated sales range
Not available
Not available
Price history
| Date | Event | Price |
|---|---|---|
| 8/15/2026 | Pending sale | $649,990$234/sqft |
Source:  RealTracs MLS as distributed by MLS GRID #3309124 Report a problem RealTracs MLS as distributed by MLS GRID #3309124 Report a problem | ||
| 7/27/2026 | Price change | $649,990-0.9%$234/sqft |
Source: RealTracs MLS as distributed by MLS GRID #3309124 Report a problem | ||
| 7/13/2026 | Listed for sale | $655,690+4.1%$236/sqft |
Source:  Beazer Homes Report a problem Beazer Homes Report a problem | ||
| 12/10/2025 | Listing removed | $629,990$227/sqft |
Source: Beazer Homes Report a problem | ||
| 6/18/2025 | Listed for sale | $629,990$227/sqft |
Source: Beazer Homes Report a problem | ||
Public tax history
Tax history is unavailable.
Monthly payment
Est. payment
Payment breakdown
Explore the cost of this home by adjusting the details. Changes won't be saved.Climate risks
Neighborhood: 37122
Nearby schools
Schools provided by the listing agent
- Elementary: W A Wright Elementary
- Middle: Mt. Juliet Middle School
- High: Green Hill High School
Source: RealTracs MLS as distributed by MLS GRID. This data may not be complete. We recommend contacting the local school district to confirm school assignments for this home.
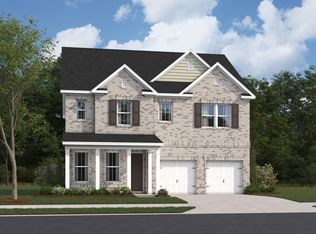
- $634,9903 bd3 ba2.7k sqft227 Pin High Dr LOT 50, Mount Juliet, TN 37122Sold
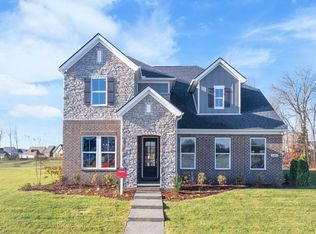
- $565,9903 bd3 ba2.5k sqft2521 Kingston Lot, Mount Juliet, TN 37122New Construction
- $580,4903 bd3 ba2.7k sqft217 Pin High Dr LOT 45, Mount Juliet, TN 37122Sold

- $545,9903 bd3 ba2.5k sqft2550 Ashford Dr, Mount Juliet, TN 37122New Construction

Similar homes
- $678,9903 bd3 ba2.7k sqft167 Windtree Club Dr, Mount Juliet, TN 37122New Construction
 RealTracs MLS as distributed by MLS GRID
 - $696,9904 bd4 ba3.1k sqft3194 Buchanan Blvd, Mount Juliet, TN 37122New Construction
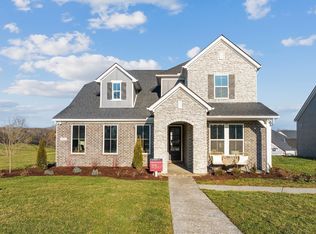 MLS ID #3531154, Michael Elizabeth McQuillen. RealTracs MLS as distributed by MLS GRID
 - from $641,9903 bd2 ba2.5k sqftKingston Plan, Windtree - Estates, Mount Juliet, TN 37122New Construction
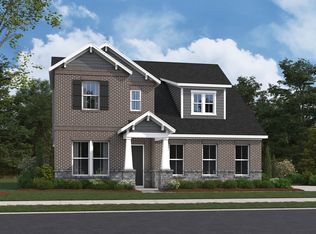 Beazer Homes
 - $565,9903 bd3 ba2.5k sqft2521 Kingston Lot, Mount Juliet, TN 37122New ConstructionMLS ID #3531130, Michael Elizabeth McQuillen. RealTracs MLS as distributed by MLS GRID
- $679,9903 bd3 ba2.7k sqft3004 Sawgrass Ln, Mount Juliet, TN 37122New ConstructionRealTracs MLS as distributed by MLS GRID
- $716,9905 bd5 ba3.4k sqft3294 Camden Dr, Lot Mount Juliet, TN 37122New ConstructionMLS ID #3531152, Michael Elizabeth McQuillen. RealTracs MLS as distributed by MLS GRID
- $736,9905 bd4 ba3.4k sqft3435 Weston Way, Mount Juliet, TN 37122New ConstructionMLS ID #3531146, Shea Krafzig. RealTracs MLS as distributed by MLS GRID
- $779,9904 bd4 ba3.1k sqft3007 Sawgrass Ln, Mount Juliet, TN 37122New ConstructionRealTracs MLS as distributed by MLS GRID
- $599,9004 bd3 ba2.9k sqft2900 John Dale Dr Lot R, Mount Juliet, TN 37122New ConstructionMLS ID #3548001, Katherine Blower. RealTracs MLS as distributed by MLS GRID
- $779,9905 bd4 ba3.4k sqft144 Windtree Club Dr, Mount Juliet, TN 37122New ConstructionMLS ID #3531160, Shea Krafzig. RealTracs MLS as distributed by MLS GRID
- $545,9903 bd3 ba2.5k sqft2550 Ashford Dr, Mount Juliet, TN 37122New ConstructionMLS ID #3531141, Shea Krafzig. RealTracs MLS as distributed by MLS GRID
- $585,9904 bd3 ba2.5k sqft2521 Ansley Dr, Mount Juliet, TN 37122New ConstructionMLS ID #3531144, Shea Krafzig. RealTracs MLS as distributed by MLS GRID
- $805,9905 bd5 ba3.4k sqft3005 Sawgrass Ln, Mount Juliet, TN 37122New ConstructionMLS ID #3531125, Shea Krafzig. RealTracs MLS as distributed by MLS GRID
- $729,9905 bd5 ba3.2k sqft153 Windtree Club Dr, Mount Juliet, TN 37122New ConstructionMLS ID #3531135, Michael Elizabeth McQuillen. RealTracs MLS as distributed by MLS GRID
- $819,9905 bd4 ba3.7k sqft316 Cedar Creek Dr, Mount Juliet, TN 37122New ConstructionMLS ID #3531123, Shea Krafzig. RealTracs MLS as distributed by MLS GRID
- $805,9004 bd3 ba2.6k sqft102 Cedarstone Dr, Mount Juliet, TN 37122New ConstructionMLS ID #3211379, Marusha Skorey. RealTracs MLS as distributed by MLS GRID
- $908,9004 bd4 ba3.5k sqft112 Cedarstone Dr, Mount Juliet, TN 37122New ConstructionMLS ID #3542064, Marusha Skorey. RealTracs MLS as distributed by MLS GRID
- $619,9903 bd3 ba2.5k sqft1340 Ashton Park Dr, Mount Juliet, TN 37122New ConstructionRealTracs MLS as distributed by MLS GRID
- $725,0004 bd3 ba3k sqft1006 Dermot Dr, Mount Juliet, TN 37122For SaleMLS ID #3544933, Andrew McGinnis. RealTracs MLS as distributed by MLS GRID
