Gulf/beach front condo with spectacular beach & water views, both of the Gulf & of Clearwater Harbor! A very convenient under building parking space (#608) conveys with the unit! Three sets of newer double pane, impact resistant sliding glass doors open to the large covered balcony. Granite kitchen counters & quartz bath counters. Both baths updated with newer showers & vanities. Other features include: newer carpet; newer microwave; inside stack washer/dryer; relaxing community pool & deck area with lounge chairs & pool/beach-side shaded picnic tables; No age restrictions & small pets (max of 2, under 20lbs: dogs or cats allowed). Updated community clubroom available for small functions; Secure, gated community. Enjoy Florida living at its best from this spacious condo with breathtaking beach views, sunsets & a relaxing Gulf front atmosphere. *See photos & virtual tour! *Sold "As Is, with right to inspect".
For sale
$620,000
1400 GULF BOULEVARD #608, CLEARWATER BEACH, FL 33767
2beds
1,327sqft
Condominium
Built in 1973
-- sqft lot
$594,400 Zestimate®
$467/sqft
$1,148/mo HOA
What's special
Granite kitchen countersQuartz bath countersNewer carpetBreathtaking beach viewsNewer microwaveSpacious condoLarge covered balcony
- 281 days
- 210
- 3
Zillow last checked:
Listing updated:
Listed by:
Burton Rushing 727-432-3351,
REAL ESTATE FIRM OF FLORIDA, LLC 727-584-8480
Source: Stellar MLS,MLS#: TB8449840 Originating MLS: Suncoast Tampa
Originating MLS: Suncoast Tampa
Facts & features
Interior
Bedrooms & bathrooms
- Bedrooms: 2
- Bathrooms: 2
- Full bathrooms: 2
Primary bedroom
- Features: Built-in Closet
- Level: First
- Area: 234 Square Feet
- Dimensions: 18x13
Bedroom 2
- Features: Built-in Closet
- Level: First
- Area: 180 Square Feet
- Dimensions: 15x12
Balcony porch lanai
- Level: First
- Area: 273 Square Feet
- Dimensions: 39x7
Kitchen
- Level: First
- Area: 112 Square Feet
- Dimensions: 14x8
Living room
- Level: First
- Area: 350 Square Feet
- Dimensions: 14x25
Heating
- Central, Electric
Cooling
- Central Air
Appliances
- Included: Oven, Dishwasher, Dryer, Electric Water Heater, Microwave, Range, Refrigerator, Washer
- Laundry: Inside, Laundry Closet
Features
- Ceiling Fan(s), Living Room/Dining Room Combo, Stone Counters, Thermostat, Walk-In Closet(s)
- Flooring: Carpet, Ceramic Tile
- Doors: Outdoor Shower, Sliding Doors
- Has fireplace: No
Interior area
- Total structure area: 1,327
- Total interior livable area: 1,327 sqft
Video & virtual tour
Property
Parking
- Parking features: Assigned, Guest, Under Building
Features
- Levels: One
- Stories: 1
- Exterior features: Balcony, Outdoor Shower, Sidewalk, Storage
- Has private pool: Yes
- Pool features: Gunite, Heated, In Ground, Solar Heat
- Has view: Yes
- View description: Water, Beach, Gulf/Ocean - Full, Gulf/Ocean - Partial, Gulf/Ocean to Bay, Intracoastal Waterway
- Has water view: Yes
- Water view: Water,Beach,Gulf/Ocean - Full,Gulf/Ocean - Partial,Gulf/Ocean to Bay,Intracoastal Waterway
- Waterfront features: Beach, Gulf/Ocean, Beach Access, Gulf/Ocean Access
- Body of water: GULF
Details
- Parcel number: 192915786380006080
- Special conditions: None
Construction
Type & style
- Home type: Condo
- Architectural style: Traditional
- Property subtype: Condominium
Materials
- Block, Concrete
- Foundation: Slab
- Roof: Built-Up
Condition
- Completed
- New construction: No
- Year built: 1973
Utilities & green energy
- Sewer: Public Sewer
- Water: Public
- Utilities for property: Cable Connected, Electricity Connected, Public, Sewer Connected, Underground Utilities, Water Connected
Community & HOA
Community
- Features: Buyer Approval Required, Community Mailbox, Gated Community - No Guard, Pool, Sidewalks
- Pet fee: $0 monthly
- Subdivision: SAND KEY CONDO-SOUTH BEACH 1
HOA
- Has HOA: Yes
- Services included: Cable TV, Insurance, Internet, Maintenance Structure, Maintenance Grounds, Maintenance Repairs, Manager, Pool Maintenance, Sewer, Trash, Water
- HOA fee: $1,148 monthly
- HOA name: Jan Harczak
- HOA phone: 727-386-4144
Location
- Region: Clearwater
Financial & listing details
- Price per square foot: $467/sqft
- Tax assessed value: $538,032
- Annual tax amount: $4,682
- Date on market: 12/1/2025
- Cumulative days on market: 282 days
- Listing terms: Cash,Conventional
- Ownership: Fee Simple
- Total actual rent: 0
- Electric utility on property: Yes
- Road surface type: Asphalt
Estimated market value
$594,400
$565,000 - $624,000
$3,629/mo
Price history
| Date | Event | Price |
|---|---|---|
| 8/5/2026 | Price change | $620,000-3.9%$467/sqft |
Source:  Stellar MLS #TB8449840 Report a problem Stellar MLS #TB8449840 Report a problem | ||
| 12/2/2025 | Listed for sale | $645,000+46.6%$486/sqft |
Source: Stellar MLS #TB8449840 Report a problem | ||
| 4/27/2004 | Sold | $440,000+159%$332/sqft |
Source: Public Record Report a problem | ||
| 3/23/1999 | Sold | $169,900+28.2%$128/sqft |
Source: Public Record Report a problem | ||
| 12/30/1996 | Sold | $132,500$100/sqft |
Source: Public Record Report a problem | ||
Public tax history
| Year | Property taxes | Tax assessment |
|---|---|---|
| 2025 | $5,209 +11.2% | $420,419 +7.3% |
| 2024 | $4,682 +14.4% | $391,950 +7.2% |
| 2023 | $4,093 -4.5% | $365,652 +7.1% |
| 2022 | $4,285 +4.6% | $341,473 +7% |
| 2021 | $4,096 +2.3% | $319,227 +2.1% |
| 2020 | $4,002 -0.1% | $312,549 +0.5% |
| 2019 | $4,007 | $311,083 +2.9% |
| 2018 | $4,007 +8.7% | $302,284 +3.8% |
| 2017 | $3,688 +43.5% | $291,115 +3.5% |
| 2016 | $2,569 -58.1% | $281,324 -2.9% |
| 2015 | $6,134 +0.9% | $289,722 -0.5% |
| 2014 | $6,077 +10% | $291,321 +13.4% |
| 2013 | $5,523 +8.9% | $256,938 +8.8% |
| 2012 | $5,071 | $236,087 -9.8% |
| 2011 | -- | $261,847 +13.4% |
| 2010 | -- | $230,823 -11% |
| 2009 | -- | $259,375 -26.7% |
| 2008 | $7,205 | $353,900 -15.4% |
| 2007 | -- | $418,500 +26.3% |
| 2005 | -- | $331,300 +16.4% |
| 2004 | $6,537 +14% | $284,600 +14.5% |
| 2003 | $5,737 +46.7% | $248,500 +17.9% |
| 2002 | $3,910 | $210,800 +24.5% |
| 2001 | $3,910 +16.6% | $169,300 +16.1% |
| 2000 | $3,352 | $145,800 |
Find assessor info on the county website
Monthly payment
Est. payment
Payment breakdown
Explore the cost of this home by adjusting the details. Changes won't be saved.Climate risks
Neighborhood: Sand Key
Nearby schools
Schools provided by the listing agent
- Elementary: Mildred Helms Elementary-PN
- Middle: Largo Middle-PN
- High: Largo High-PN
Source: Stellar MLS. This data may not be complete. We recommend contacting the local school district to confirm school assignments for this home.
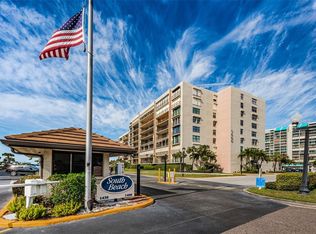
- $649,0002 bd2 ba1.3k sqft1400 Gulf Blvd APT 101, Clearwater, FL 33767For Sale

- $727,5002 bd2 ba1.3k sqft1400 Gulf Blvd APT 104, Clearwater, FL 33767Sold
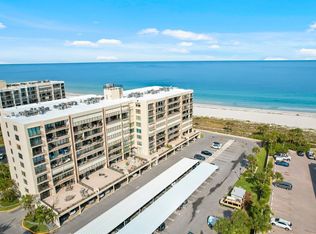
- $849,9992 bd2 ba1.3k sqft1400 Gulf Blvd APT 109, Clearwater, FL 33767For Sale

- $675,0003 bd2 ba1.6k sqft1400 Gulf Blvd APT 206, Clearwater, FL 33767Sold
Similar homes
- $629,0002 bd2 ba1.3k sqft1430 GULF BOULEVARD #501, CLEARWATER BEACH, FL 33767For Sale

 MLS ID #TB8527181, Jill Peterson, CENTURY 21 COAST TO COAST. Stellar MLS
 - $565,0002 bd2 ba1.3k sqft1581 GULF BOULEVARD #103N, CLEARWATER BEACH, FL 33767For Sale
 MLS ID #TB8501405, Linda O'Hanlan, SAND KEY REALTY. Stellar MLS
 - $750,0002 bd2 ba1.2k sqft1460 GULF BOULEVARD #305, CLEARWATER, FL 33767For Sale
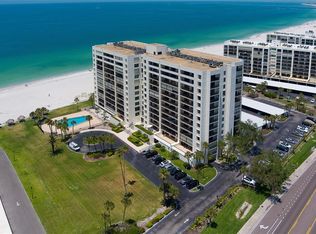 MLS ID #TB8527192, Jenna Kuzma, THE SHOP REAL ESTATE CO.. Stellar MLS
 - $649,0002 bd2 ba1.3k sqft1400 GULF BOULEVARD #101, CLEARWATER BEACH, FL 33767For SaleMLS ID #TB8500437, Jill Peterson, CENTURY 21 COAST TO COAST. Stellar MLS
- $649,9002 bd2 ba1k sqft895 S GULFVIEW BOULEVARD #303, CLEARWATER BEACH, FL 33767For SaleMLS ID #TB8490211, Jo Overin, SMITH & ASSOCIATES REAL ESTATE. Stellar MLS
- $599,7002 bd2 ba1k sqft1270 GULF BOULEVARD #801, CLEARWATER BEACH, FL 33767For SaleMLS ID #TB8468950, Michelle Rinello, BHHS FLORIDA PROPERTIES GROUP. Stellar MLS
- $669,0002 bd2 ba1.1k sqft450 S GULFVIEW BOULEVARD #208, CLEARWATER BEACH, FL 33767For SaleMLS ID #TB8486531, Stephanie Hartmann Chaconas, EZ CHOICE REALTY. Stellar MLS
- $595,0002 bd2 ba1.1k sqft1230 GULF BOULEVARD #303, CLEARWATER BEACH, FL 33767For SaleMLS ID #TB8488075, Lisa Henderson, DENNIS REALTY & INV. CORP.. Stellar MLS
- $700,0002 bd2 ba1.1k sqft1230 GULF BOULEVARD #608, CLEARWATER BEACH, FL 33767For SaleMLS ID #TB8479193, Connie Stewart, FLORIDA DRIVEN REAL ESTATE. Stellar MLS
- $699,9992 bd2 ba1.1k sqft1270 GULF BOULEVARD #1202, CLEARWATER BEACH, FL 33767For SaleMLS ID #TB8502052, Madonna Steinlage, CENTURY 21 COAST TO COAST. Stellar MLS
- $845,0002 bd2 ba1.9k sqft(Undisclosed Address), CLEARWATER, FL 33767For SaleMLS ID #TB8540468, Feven Abraham, REDFIN CORPORATION. Stellar MLS
- $680,0002 bd2 ba1.1k sqft240 SAND KEY ESTATES DRIVE #257, CLEARWATER, FL 33767For SaleMLS ID #TB8438658, Sherry Wendt, OLYMPIC REALTY SERVICES LLC. Stellar MLS
- $798,0002 bd2 ba1.3k sqft1430 GULF BOULEVARD #110, CLEARWATER, FL 33767For SaleMLS ID #TB8456900, Heather Oyler, COASTAL PROPERTIES GROUP INTERNATIONAL. Stellar MLS
- $395,0002 bd2 ba1.1k sqft255 DOLPHIN POINT #710, CLEARWATER, FL 33767For SaleMLS ID #TB8546031, Vangie Pappas, PAPPAS REALTY & MANAGEMENT CO. Stellar MLS
- $489,0002 bd2 ba1.3k sqft660 ISLAND WAY #202, CLEARWATER BEACH, FL 33767For SaleMLS ID #TB8488372, Tara Beheshti, COASTAL PROPERTIES GROUP INTERNATIONAL. Stellar MLS
- $795,5002 bd2 ba1.3k sqft1480 GULF BOULEVARD #610, CLEARWATER BEACH, FL 33767For SaleMLS ID #TB8468674, Heather Oyler, COASTAL PROPERTIES GROUP INTERNATIONAL. Stellar MLS
- $815,0002 bd2 ba1.3k sqft1380 GULF BOULEVARD #805, CLEARWATER, FL 33767For SaleMLS ID #TB8465348, John Funk, BEACH TO BAY BROKERS LLC. Stellar MLS
- $550,0002 bd2 ba1.1k sqft450 S GULFVIEW BOULEVARD #301, CLEARWATER BEACH, FL 33767For SaleMLS ID #TB8522961, David McCann, CHARLES RUTENBERG REALTY INC. Stellar MLS
- $849,0002 bd2 ba1.4k sqft1290 GULF BOULEVARD #1002, CLEARWATER, FL 33767For SaleMLS ID #TB8481810, Kristin Vincelli, BEACHWISE REAL ESTATE. Stellar MLS
- $799,0003 bd2 ba1.6k sqft1480 GULF BOULEVARD #201, CLEARWATER BEACH, FL 33767For SaleMLS ID #TB8459225, Shiny George, REALTY EXPERTS. Stellar MLS
