Updated bungalow in the heart of East Ridge close to schools, shopping, restaurants, hospitals, Camp Jordan, and approximately 10 minutes to downtown Chattanooga! This one-level, 2-bedroom, 1-bath home will check all your boxes - a great floor plan, plenty of natural lighting, updated, neutral decor, granite countertops, a covered back porch, a fenced, level back yard, a side driveway and a detached storage building. Your tour begins with the living room that has LVP flooring, crown molding and adjoins the kitchen and breakfast area which also has LVP flooring, granite countertops, wood shelving, stainless appliances and access to the covered porch which essentially provides another living space and has access to the laundry room. The 2 bedrooms share the use of the hall bath which has a granite vanity, tub/shower combo and a nice linen closet. There is an extra closet in the hallway, and if additional storage is desired, you will love the detached storage building in back. Whether you are looking for your first home, your last home, or an investment property in a central location, then this could be the opportunity you have been seeking, so please call for more information and to schedule your private showing today. Information is deemed reliable but not guaranteed. Buyer to verify any and all information they deem important.
Contingent
Price cut: $5K (7/16)
$240,000
1400 Sunnyfield Ln, Chattanooga, TN 37412
2beds
917sqft
:
Get pre-qualified$1,418/mo
Single Family Residence
Built in 1950
7,840 Square Feet Lot
$235,100 Zestimate®
$262/sqft
$-- HOA
What's special
- 21 days |
- 405 |
- 35 |
Zillow last checked:
Listing updated:
Listed by:
Jay Robinson 423-903-6404,
Keller Williams Realty 423-664-1900,
Wilder Robinson 423-838-5152,
Keller Williams Realty
Source: Greater Chattanooga Realtors,MLS#: 1538339
Facts & features
Interior
Bedrooms & bathrooms
- Bedrooms: 2
- Bathrooms: 1
- Full bathrooms: 1
Primary bedroom
- Level: First
Bedroom
- Level: First
Bathroom
- Description: Full Bathroom
- Level: First
Kitchen
- Description: Eat-in
- Level: First
Laundry
- Level: First
Living room
- Level: First
Heating
- Central, Electric
Cooling
- Central Air, Electric
Appliances
- Included: Dishwasher, Electric Water Heater, Free-Standing Electric Range, Refrigerator
- Laundry: Electric Dryer Hookup, Laundry Room, Main Level, Outside, See Remarks, Washer Hookup
Features
- Ceiling Fan(s), Crown Molding, Eat-in Kitchen, Granite Counters, Primary Downstairs, See Remarks, Storage, Tub/shower Combo
- Flooring: Luxury Vinyl, Tile
- Windows: Vinyl Frames
- Basement: Crawl Space
- Has fireplace: No
Interior area
- Total structure area: 917
- Total interior livable area: 917 sqft
- Finished area above ground: 917
Property
Parking
- Parking features: Driveway, Off Street
Features
- Levels: One
- Stories: 1
- Patio & porch: Covered, Porch, Rear Porch
- Exterior features: Private Yard
- Fencing: Chain Link
Lot
- Size: 7,840 Square Feet
- Dimensions: 160 x 50
- Features: Back Yard, Corner Lot, Front Yard, Level
Details
- Additional structures: Storage
- Parcel number: 169k M 006
- Special conditions: Standard
Construction
Type & style
- Home type: SingleFamily
- Architectural style: Ranch
- Property subtype: Single Family Residence
Materials
- Vinyl Siding
- Foundation: Block
- Roof: Asphalt,Shingle
Condition
- New construction: No
- Year built: 1950
Utilities & green energy
- Sewer: Public Sewer
- Water: Public
- Utilities for property: Cable Available, Electricity Available, Phone Available, Water Connected
Community & HOA
Community
- Subdivision: None
HOA
- Has HOA: No
Location
- Region: Chattanooga
Financial & listing details
- Price per square foot: $262/sqft
- Tax assessed value: $178,700
- Annual tax amount: $1,247
- Date on market: 7/8/2026
- Listing terms: Cash,Conventional,FHA,VA Loan
- Road surface type: Paved
Estimated market value
$235,100
$223,000 - $247,000
$1,372/mo
Price history
| Date | Event | Price |
|---|---|---|
| 7/26/2026 | Contingent | $240,000$262/sqft |
Source: Greater Chattanooga Realtors #1538339 Report a problem | ||
| 7/16/2026 | Price change | $240,000-2%$262/sqft |
Source: Greater Chattanooga Realtors #1538339 Report a problem | ||
| 7/8/2026 | Listed for sale | $245,000+18.9%$267/sqft |
Source: Greater Chattanooga Realtors #1538339 Report a problem | ||
| 12/19/2022 | Sold | $206,000+5.6%$225/sqft |
Source: Greater Chattanooga Realtors #1365486 Report a problem | ||
| 11/18/2022 | Contingent | $195,000$213/sqft |
Source: Greater Chattanooga Realtors #1365486 Report a problem | ||
| 11/15/2022 | Listed for sale | $195,000+150%$213/sqft |
Source: Greater Chattanooga Realtors #1365486 Report a problem | ||
| 3/18/2022 | Sold | $78,000-1.3%$85/sqft |
Source: Public Record Report a problem | ||
| 7/14/2010 | Sold | $79,000-4.2%$86/sqft |
Source: Public Record Report a problem | ||
| 5/29/2010 | Price change | $82,500-2.8%$90/sqft |
Source: Buyers and Sellers SmartChoice #1142261 Report a problem | ||
| 5/16/2010 | Listed for sale | $84,900$93/sqft |
Source: Buyers and Sellers SmartChoice #1142261 Report a problem | ||
| 3/27/2010 | Pending sale | $84,900$93/sqft |
Source: Buyers and Sellers SmartChoice #1142261 Report a problem | ||
| 3/3/2010 | Listed for sale | $84,900+142.6%$93/sqft |
Source: Mitch Everhart and Randy Finnell #294055 Report a problem | ||
| 12/28/2009 | Sold | $35,000-38.1%$38/sqft |
Source: Public Record Report a problem | ||
| 9/28/2009 | Sold | $56,539-11.7%$62/sqft |
Source: Public Record Report a problem | ||
| 10/10/2003 | Sold | $64,000$70/sqft |
Source: Public Record Report a problem | ||
Public tax history
| Year | Property taxes | Tax assessment |
|---|---|---|
| 2025 | $1,247 -11.3% | $44,675 +28% |
| 2024 | $1,406 | $34,900 |
| 2023 | $1,406 +32.4% | $34,900 +39.5% |
| 2022 | $1,062 +89.6% | $25,025 |
| 2021 | $560 +7.1% | $25,025 +32.4% |
| 2020 | $523 | $18,900 |
| 2019 | $523 | $18,900 |
| 2018 | $523 -45.8% | $18,900 |
| 2017 | $965 -0.4% | $18,900 |
| 2016 | $968 | -- |
| 2015 | $968 | $18,600 |
| 2014 | $968 +20% | -- |
| 2013 | $807 | $18,600 +17% |
| 2012 | $807 | $15,900 |
| 2011 | $807 | $15,900 |
| 2010 | $807 +83.5% | $15,900 |
| 2009 | $440 | $15,900 +16.1% |
| 2008 | -- | $13,700 |
| 2007 | -- | $13,700 |
| 2006 | -- | $13,700 |
| 2005 | -- | $13,700 +22.9% |
| 2004 | -- | $11,150 |
| 2003 | -- | $11,150 |
| 2002 | -- | $11,150 |
| 2001 | -- | $11,150 +12.1% |
| 2000 | -- | $9,950 |
Find assessor info on the county website
Monthly payment
Est. payment
Payment breakdown
Explore the cost of this home by adjusting the details. Changes won't be saved.Climate risks
Neighborhood: 37412
Nearby schools
GreatSchools rating
- 2/10Spring Creek Elementary SchoolGrades: PK-5Distance: 0.2 mi
- 4/10East Ridge Middle SchoolGrades: 6-8Distance: 1.6 mi
- 3/10East Ridge High SchoolGrades: 9-12Distance: 1.6 mi
Schools provided by the listing agent
- Elementary: Spring Creek Elementary
- Middle: East Ridge Middle
- High: East Ridge High
Source: Greater Chattanooga Realtors. This data may not be complete. We recommend contacting the local school district to confirm school assignments for this home.
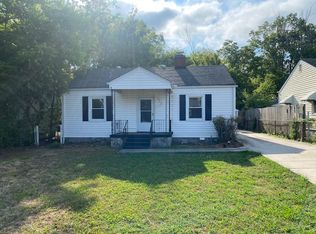
- $165,1002 bd1 ba981 sqft1402 Sunnyfield Ln, Chattanooga, TN 37412Off Market
- $287,3003 bd2 ba1.2k sqft1320 Sunnyfield Ln, Chattanooga, TN 37412Off Market
- $195,2002 bd1 ba1k sqft1404 Sunnyfield Ln, Chattanooga, TN 37412Off Market
- $175,300-- bd1 ba1k sqft1318 Sunnyfield Ln, Chattanooga, TN 37412Off Market
- $281,900-- bd4 ba2.4k sqft1406 Sunnyfield Ln, Chattanooga, TN 37412Off Market
- $190,200-- bd1 ba1.3k sqft1403 Prater Rd, Chattanooga, TN 37412Off Market
- $151,600-- bd1 ba832 sqft1316 Sunnyfield Ln, Chattanooga, TN 37412Off Market
- $237,900-- bd2 ba1.3k sqft1305 Prater Rd, Chattanooga, TN 37412Off Market
A local agent can set up tours, give advice and negotiate with sellers.
Similar homes
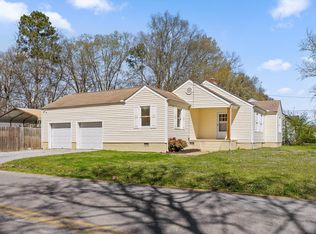
- $239,9002 bd2 ba916 sqft1529 Springvale Rd, Chattanooga, TN 37412For Sale
 MLS ID #1530486, Elizabeth Moyer. Greater Chattanooga Realtors
 - $225,0003 bd2 ba1.1k sqft5307 Dupont St, Chattanooga, TN 37412For Sale
 MLS ID #1539231, Asher Black. Greater Chattanooga Realtors
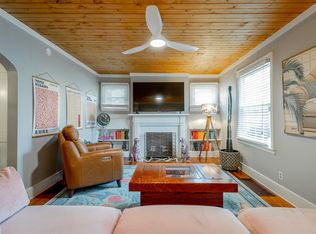
 - $239,9002 bd1 ba952 sqft508 S Moore Rd, Chattanooga, TN 37412For Sale
 MLS ID #3217043, Bobby Ankar. RealTracs MLS as distributed by MLS GRID
 - $249,9003 bd2 ba1.1k sqft1614 Truman Ave, Chattanooga, TN 37412For Sale
 MLS ID #1529197, Jessica Garrett. Greater Chattanooga Realtors
 - $227,9003 bd2 ba1.2k sqft3826 Kingwood Cir, East Ridge, TN 37412For SaleMLS ID #1538095, Jason Weathers. Greater Chattanooga Realtors
- $239,0002 bd1 ba899 sqft5009 Sunbeam Ave, Chattanooga, TN 37411For SaleMLS ID #1537707, Johnny Sullivan. Greater Chattanooga Realtors
- $286,9003 bd2 ba1.1k sqft1910 Tombras Ave, Chattanooga, TN 37412For SaleMLS ID #1539353, Collin Rogers. Greater Chattanooga Realtors
- $265,0003 bd1 ba1.2k sqft3620 Weldon Dr, Chattanooga, TN 37412For SaleMLS ID #1536916, Kelly K Jooma. Greater Chattanooga Realtors
- $161,5002 bd1 ba837 sqft606 S Moore Rd, Chattanooga, TN 37412For SaleMLS ID #1537910, Daniela Marquez-Gonzalez. Greater Chattanooga Realtors
- $210,0002 bd1 ba780 sqft712 Parkview Dr, Chattanooga, TN 37411For SaleMLS ID #1537801, Grace Edrington. Greater Chattanooga Realtors
- $227,0003 bd2 ba1.1k sqft53 Ann Dr, Rossville, GA 30741For SaleMLS ID #1535469, Martin Scott. Greater Chattanooga Realtors
- $239,9952 bd1 ba1k sqft98 Old Mill Rd, Ringgold, GA 30736For SaleMLS ID #1534928, Daniel Vaks. Greater Chattanooga Realtors
- $239,0002 bd1 ba910 sqft455 Warren St, Rossville, GA 30741Active
 MLS ID #10722041, Jessica DiViccaro, Hardy Realty & Development Company. GAMLS
 - $240,0003 bd1 ba1.2k sqft123 S Moore Rd, Chattanooga, TN 37411For SaleMLS ID #1526684, Grace Edrington. Greater Chattanooga Realtors
- $250,0003 bd2 ba1.2k sqft1310 Labrea Dr, Chattanooga, TN 37421For SaleMLS ID #1535260, Daniel J Staub. Greater Chattanooga Realtors
- $250,0003 bd2 ba1.3k sqft599 Steele Rd, Rossville, GA 30741For SaleMLS ID #1523381, Grace Edrington. Greater Chattanooga Realtors
- $283,0003 bd2 ba1.3k sqft407 Haney Dr, Chattanooga, TN 37411For SaleMLS ID #1537781, Brad Fuqua. Greater Chattanooga Realtors
- $230,0003 bd2 ba1.3k sqft156 Greens Lake Rd, Rossville, GA 30741For SaleMLS ID #1530954, Keeli Odom. Greater Chattanooga Realtors
- $208,0002 bd1 ba750 sqft4919 Carolyn Ln, Chattanooga, TN 37411For SaleMLS ID #1520634, Grace Edrington. Greater Chattanooga Realtors
- $220,0003 bd1 ba858 sqft408 Central Dr, Chattanooga, TN 37421For SaleMLS ID #1530916, Gina Shumway. Greater Chattanooga Realtors
