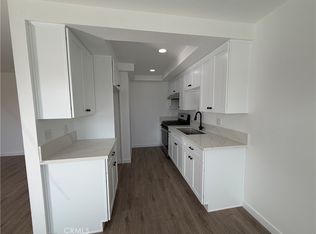
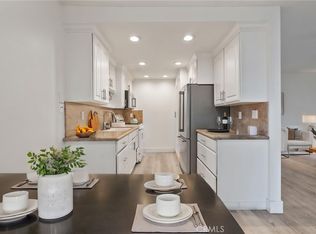
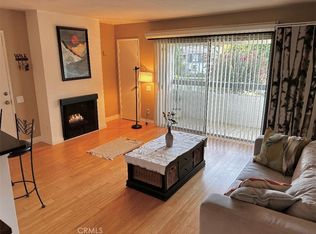
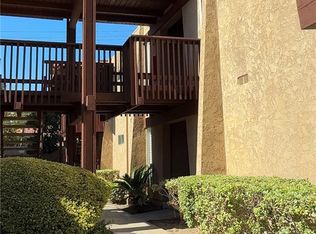
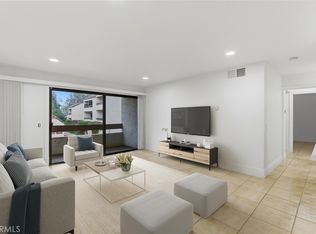
Charming, fully upgraded one-bedroom, one-bath lower-level unit with a private patio in the gated community of Bristol Place. This light and bright home has been completely renovated and freshly painted throughout. Upgrades include new laminate flooring and baseboards, dual-pane windows with blinds, glass sliding door, recessed lighting, a ceiling fan with remote, closet doors, and all new fixtures, outlets, and hardware. The updated kitchen features white shaker cabinets with soft-close doors and drawers, quartz countertops, a stainless-steel sink, gas range with hood and light, garbage disposal, and modern faucet—perfect for both everyday living and entertaining. The remodeled bathroom offers quartz countertops, a soaking tub, a new vanity with soft-close doors and drawers, updated shower fixtures, a single-flush toilet, new lighting, and a medicine cabinet. The unit includes one assigned carport space plus one additional unassigned parking space. Community amenities include a pool, laundry room, and outdoor cooking area with picnic tables. Conveniently located near shopping, public transportation, and easy freeway access.
For sale
Listed by: Grason Homes • Caesar Ruiz • Contact: 714-272-2626
Price cut: $30K (7/10)
$355,000
1400 W Warner Ave APT 41, Santa Ana, CA 92704
1beds
620sqft
:
Get pre-qualified$2,689/mo
Condominium
Built in 1970
-- sqft lot
$349,500 Zestimate®
$573/sqft
$350/mo HOA
What's special
Private patioNew lightingModern faucetStainless-steel sinkSingle-flush toiletGlass sliding doorQuartz countertops
- 170 days |
- 623 |
- 16 |
Zillow last checked:
Listing updated:
Listed by:
Caesar Ruiz DRE #01252075 714-272-2626,
Grason Homes,
Amanda Bruner DRE #01462502,
Grason Homes
Source: CRMLS,MLS#: OC26027243 Originating MLS: California Regional MLS
Originating MLS: California Regional MLSFacts & features
Interior
Bedrooms & bathrooms
- Bedrooms: 1
- Bathrooms: 1
- Full bathrooms: 1
- Main level bathrooms: 1
- Main level bedrooms: 1
Rooms
- Room types: Kitchen, Living Room
Bathroom
- Features: Quartz Counters, Tub Shower, Upgraded
Kitchen
- Features: Quartz Counters, Remodeled, Self-closing Cabinet Doors, Self-closing Drawers, Updated Kitchen
Heating
- Central
Cooling
- None
Appliances
- Included: Disposal, Gas Range, Range Hood
- Laundry: Common Area
Features
- Ceiling Fan(s), Eat-in Kitchen, Open Floorplan, Quartz Counters, Recessed Lighting
- Flooring: Laminate
- Doors: Sliding Doors
- Windows: Blinds, Double Pane Windows, Screens
- Has fireplace: No
- Fireplace features: None
- Common walls with other units/homes: 2+ Common Walls
Interior area
- Total interior livable area: 620 sqft
Property
Parking
- Total spaces: 2
- Parking features: Assigned, Detached Carport, Guest
- Carport spaces: 1
- Uncovered spaces: 1
Features
- Levels: One
- Stories: 1
- Entry location: 1
- Patio & porch: Concrete, Covered
- Pool features: Community, In Ground, Association
- Has spa: Yes
- Spa features: Association, Community, In Ground
- Fencing: Block
- Has view: Yes
- View description: None
Lot
- Size: 3.02 Acres
Details
- Parcel number: 93130441
- Special conditions: Standard,Trust
Construction
Type & style
- Home type: Condo
- Property subtype: Condominium
- Attached to another structure: Yes
Materials
- Roof: Common Roof
Condition
- Updated/Remodeled,Turnkey
- New construction: No
- Year built: 1970
Utilities & green energy
- Sewer: Public Sewer
- Water: Public
- Utilities for property: Electricity Connected, Natural Gas Connected, Sewer Connected, Water Connected
Community & HOA
Community
- Features: Curbs, Street Lights, Sidewalks, Gated, Pool
- Security: Carbon Monoxide Detector(s), Gated Community, Smoke Detector(s)
- Subdivision: Bristol Place
HOA
- Has HOA: Yes
- Amenities included: Controlled Access, Gas, Outdoor Cooking Area, Picnic Area, Pool, Spa/Hot Tub, Trash
- Services included: Sewer
- HOA fee: $350 monthly
- HOA name: Bristol Place
- HOA phone: 949-744-0711
Location
- Region: Santa Ana
Financial & listing details
- Price per square foot: $573/sqft
- Tax assessed value: $101,734
- Annual tax amount: $1,536
- Date on market: 2/5/2026
- Cumulative days on market: 170 days
- Listing terms: Cash,Conventional,1031 Exchange
Estimated market value
$349,500
$332,000 - $367,000
$2,077/mo
Price history
| Date | Event | Price |
|---|---|---|
| 7/10/2026 | Price change | $355,000-7.8%$573/sqft |
Source:  CRMLS #OC26027243 Report a problem CRMLS #OC26027243 Report a problem | ||
| 2/5/2026 | Listed for sale | $385,000+375.3%$621/sqft |
Source: CRMLS #OC26027243 Report a problem | ||
| 10/27/2011 | Listing removed | $81,000$131/sqft |
Source: isNowListed.com Report a problem | ||
| 9/1/2011 | Listed for sale | $81,000$131/sqft |
Source: isNowListed.com Report a problem | ||
| 8/18/2011 | Sold | $81,000$131/sqft |
Source: Public Record Report a problem | ||
| 6/29/2011 | Listed for sale | $81,000+10.4%$131/sqft |
Source: LIGHTHOUSE REAL ESTATE #C11081887 Report a problem | ||
| 5/17/2011 | Sold | $73,346-13.7%$118/sqft |
Source: Public Record Report a problem | ||
| 6/29/2001 | Sold | $85,000+70%$137/sqft |
Source: Public Record Report a problem | ||
| 2/5/2001 | Sold | $50,000+51.5%$81/sqft |
Source: Public Record Report a problem | ||
| 10/31/1997 | Sold | $33,000-1.8%$53/sqft |
Source: Public Record Report a problem | ||
| 6/19/1997 | Sold | $33,620$54/sqft |
Source: Public Record Report a problem | ||
Public tax history
| Year | Property taxes | Tax assessment |
|---|---|---|
| 2025 | $1,536 +2.8% | $101,734 +2% |
| 2024 | $1,494 +2.7% | $99,740 +2% |
| 2023 | $1,455 +1.4% | $97,785 +2% |
| 2022 | $1,434 +2.2% | $95,868 +2% |
| 2021 | $1,404 +0.1% | $93,989 +1% |
| 2020 | $1,403 | $93,026 +2% |
| 2019 | $1,403 +1.6% | $91,202 +2% |
| 2018 | $1,381 +4.4% | $89,414 +2% |
| 2017 | $1,323 | $87,661 +2% |
| 2016 | $1,323 +1.8% | $85,943 +1.5% |
| 2015 | $1,299 +3.2% | $84,653 +2% |
| 2014 | $1,260 | $82,995 +0.5% |
| 2013 | -- | $82,620 +2% |
| 2012 | -- | $81,000 +2.5% |
| 2011 | -- | $79,000 -16.6% |
| 2010 | -- | $94,774 |
Find assessor info on the county website
Monthly payment
Est. payment
Payment breakdown
Explore the cost of this home by adjusting the details. Changes won't be saved.Climate risks
Neighborhood: Thornton Park
Nearby schools
GreatSchools rating
- 4/10Jefferson Elementary SchoolGrades: K-5Distance: 0.3 mi
- 4/10McFadden Institute of TechnologyGrades: K-8Distance: 0.6 mi
- 7/10Segerstrom High SchoolGrades: 9-12Distance: 1.3 mi
- $349,0001 bd1 ba620 sqft1400 W Warner Ave APT 42, Santa Ana, CA 92704Pending
- $385,0001 bd1 ba620 sqft1400 W Warner Ave APT 47, Santa Ana, CA 92704Sold
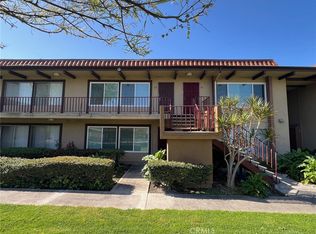
- $384,0001 bd1 ba620 sqft1400 W Warner Ave APT 60, Santa Ana, CA 92704Sold
- $993,1004 bd2 ba1.6k sqft2309 S Pacific Ave, Santa Ana, CA 92704Off Market
- $1,062,2004 bd2 ba1.5k sqft2305 S Pacific Ave, Santa Ana, CA 92704Off Market
- $1,076,8004 bd2 ba1.5k sqft2313 S Pacific Ave, Santa Ana, CA 92704Off Market
- $378,0001 bd1 ba620 sqft1400 W Warner Ave APT 78, Santa Ana, CA 92704Sold
- $972,4003 bd2 ba1.3k sqft2301 S Pacific Ave, Santa Ana, CA 92704Off Market
A local agent can set up tours, give advice and negotiate with sellers.
Similar homes
- $350,0001 bd1 ba821 sqft3680 S Bear St, Santa Ana, CA 92704For Sale
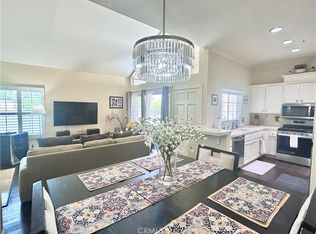 MLS ID #IV26011832, ALIN ARSENOV, APA Homes. CRMLS
 - $379,9001 bd1 ba621 sqft2867 S Fairview St Unit F, Santa Ana, CA 92704For Sale
 MLS ID #PW26104987, Robert Tetrault, Professional Home REALTORS. CRMLS
 - $420,0001 bd1 ba700 sqft1000 W Macarthur Blvd, Santa Ana, CA 92707For Sale
 MLS ID #PW26159306, Roberto Gallegos, Gallegos Realty. CRMLS
 - $345,0002 bd1 ba864 sqft600 W 3rd St APT A210, Santa Ana, CA 92701For Sale
 MLS ID #RS26027195, Abednego Adre, Coldwell Banker Envision. CRMLS
 - $449,0001 bd1 ba780 sqft3050 S Bristol St, Santa Ana, CA 92704For SaleMLS ID #OC26127440, Dean Lihou, First Team Real Estate. CRMLS
- $389,9001 bd1 ba621 sqft2815 S Fairview St Unit A, Santa Ana, CA 92704For SaleMLS ID #PW26066300, Gina Bryson, IFG Realty. CRMLS
- $339,9991 bd1 ba468 sqft1466 Cabrillo Park Dr APT C, Santa Ana, CA 92701For SaleMLS ID #OC26050136, Fran Feig, Solomon's Realtors, Inc.. CRMLS
- $369,9991 bd1 ba600 sqft1345 Cabrillo Park Dr, Santa Ana, CA 92701For SaleMLS ID #PW26125247, Jose Martinez, HomeSmart, Evergreen Realty. CRMLS
- $419,9001 bd1 ba700 sqft1000 W Macarthur Blvd APT 93, Santa Ana, CA 92707For SaleMLS ID #PW26105437, Chenghan Chen, TIA Realty. CRMLS
- $410,0001 bd1 ba700 sqft1010 W Macarthur Blvd APT 86, Santa Ana, CA 92707For SaleMLS ID #PW26127040, Erin Williamson, First Team Real Estate. CRMLS
- $410,0002 bd2 ba808 sqft450 E 4th St APT 103, Santa Ana, CA 92701For SaleMLS ID #PW26068694, Rosalina Tjandra, T.N.G. Real Estate Consultants. CRMLS
- $499,9002 bd2 ba878 sqft2511 W Sunflower Ave Unit J7, Santa Ana, CA 92704For SaleMLS ID #PW26145293, Robert Tetrault, Professional Home REALTORS. CRMLS
- $425,0002 bd1 ba816 sqft1001-131 W Stevens Ave, Santa Ana, CA 92707For SaleMLS ID #PW26151533, Linda Durston, Grand Avenue Realty & Lending. CRMLS
- $310,0001 bd1 ba668 sqft801 S Lyon St APT A105, Santa Ana, CA 92705For SaleMLS ID #OC26094498, Danny Gascon, Harcourts Place. CRMLS
- $439,9901 bd1 ba780 sqft3050 S Bristol St Unit 8D, Santa Ana, CA 92704For SaleMLS ID #RS26111686, Enny Wiratiya, Century 21 On Target. CRMLS
- $457,0002 bd1 ba816 sqft1001 W Stevens Ave Unit 157, Santa Ana, CA 92707For SaleMLS ID #IG26062353, Veronica Lee, Coldwell Banker Realty. CRMLS
- $449,9992 bd2 ba870 sqft1001 E Grant St Unit F4, Santa Ana, CA 92701For SaleMLS ID #PW26124301, Heather Lam, Superior Real Estate Group. CRMLS
- $360,0001 bd2 ba878 sqft4002 Calle Sonora Unit 3F, Laguna Woods, CA 92637For SaleMLS ID #OC26060397, Lisa Post-Letourneau, Laguna Premier Realty Inc.. CRMLS
- $429,8002 bd2 ba921 sqft4109 W 5th St APT A1, Santa Ana, CA 92703For SaleMLS ID #OC26066898, Dantian Liu, Harvest Realty Development. CRMLS
- $350,0001 bd1 ba501 sqft1501 N Brea Blvd #212, Fullerton, CA 92835For SaleMLS ID #RS26011602, Mindy Kim, Sagewood Properties. CRMLS
Local buyer's agents are ready to help
