Experience the perfect blend of luxury, privacy & Southwest living
in this exceptional custom home on 5.4 acres in Haciendas del Norte. This 5-bedroom, 3-bath residence welcomes you with a stunning 15-foot vaulted foyer featuring decorative flooring, while soaring 12-foot ceilings continue throughout the home. The split floor plan offers two private primary suites with en suite baths, ideal for multi-generational living or guests. The luxurious primary suite boasts enough room to fit a sofa and an oversized walk-in shower with dual shower heads, a 5-foot bench, stone drying area, walk-in closet & space for a sitting area. This primary suite connects to a second bedroom via the bathroom, making it perfect for a nursery or office. The gourmet kitchen showcases granite countertops, abundant cabinetry, stainless steel appliances, an architectural wood range hood, wine refrigerator, large island & generous workspace.
More spectacular details in the Documents
Section of this listing!
Pending
$549,000
14001 Desert Willow Dr, El Paso, TX 79938
5beds
2,803sqft
Single Family Residence
Built in 2007
5.4 Acres Lot
$540,700 Zestimate®
$196/sqft
$4/mo HOA
What's special
Split floor planStainless steel appliancesDecorative flooringStone drying areaGenerous workspaceGranite countertopsWalk-in closet
- 30 days |
- 1,007 |
- 47 |
Likely to sell faster than
Zillow last checked:
Listing updated:
Listed by:
Michael William Kolstad 0641639 915-526-1109,
ERA Sellers & Buyers Real Esta
Source: GEPAR,MLS#: 947989
Facts & features
Interior
Bedrooms & bathrooms
- Bedrooms: 5
- Bathrooms: 3
- Full bathrooms: 1
- 3/4 bathrooms: 2
Heating
- Central
Cooling
- Refrigerated
Appliances
- Included: Free-Standing Gas Oven
Features
- Cathedral Ceiling(s), Ceiling Fan(s), See Remarks
- Flooring: Tile
- Windows: Blinds
- Number of fireplaces: 1
Interior area
- Total structure area: 2,803
- Total interior livable area: 2,803 sqft
Video & virtual tour
Property
Parking
- Total spaces: 2
- Parking features: Garage
- Garage spaces: 2
Features
- Exterior features: Back Yard Access
Lot
- Size: 5.4 Acres
- Features: Views, See Remarks
Details
- Additional structures: Garage(s), Gazebo, Workshop
- Parcel number: H01000001400120
- Zoning: A1
- Special conditions: See Remarks
Construction
Type & style
- Home type: SingleFamily
- Architectural style: Custom,1 Story
- Property subtype: Single Family Residence
Materials
- Stucco
- Roof: Shingle
Condition
- Year built: 2007
Utilities & green energy
- Sewer: Septic Tank
- Water: Community
Community & HOA
Community
- Subdivision: Haciendas Del Norte
HOA
- Has HOA: Yes
- Amenities included: None, See Remarks
- Services included: See Remarks
- HOA fee: $50 annually
- HOA name: Haciendas del Norte HOA
Location
- Region: El Paso
Financial & listing details
- Price per square foot: $196/sqft
- Tax assessed value: $501,333
- Annual tax amount: $10,307
- Date on market: 7/21/2026
- Cumulative days on market: 33 days
- Listing terms: Cash,Conventional,FHA,VA Loan
Estimated market value
$540,700
$514,000 - $568,000
$2,349/mo
Price history
| Date | Event | Price |
|---|---|---|
| 8/3/2026 | Pending sale | $549,000$196/sqft |
Source:  GEPAR #947989 Report a problem GEPAR #947989 Report a problem | ||
| 7/21/2026 | Listed for sale | $549,000+89.4%$196/sqft |
Source: GEPAR #947989 Report a problem | ||
| 7/11/2018 | Sold | -- |
Source: Agent Provided Report a problem | ||
| 6/4/2018 | Pending sale | $289,900$103/sqft |
Source: ERA Sellers & Buyers Real Estate #747728 Report a problem | ||
| 5/24/2018 | Listed for sale | $289,900$103/sqft |
Source: ERA Sellers & Buyers Real Esta #747728 Report a problem | ||
| 10/23/2015 | Listing removed | $289,900$103/sqft |
Source: Owner Report a problem | ||
| 10/19/2015 | Listed for sale | $289,900-6.5%$103/sqft |
Source: Owner Report a problem | ||
| 7/13/2013 | Listing removed | $310,000$111/sqft |
Source: RE/MAX Associates #530294 Report a problem | ||
| 3/31/2013 | Price change | $310,000-3.1%$111/sqft |
Source: RE/MAX Associates #530294 Report a problem | ||
| 3/2/2013 | Price change | $319,900-1.6%$114/sqft |
Source: RE/MAX Associates #530294 Report a problem | ||
| 1/14/2013 | Listed for sale | $325,000$116/sqft |
Source: RE/MAX Associates #530294 Report a problem | ||
| 4/25/2007 | Sold | -- |
Source: GEPAR #335693 Report a problem | ||
Public tax history
| Year | Property taxes | Tax assessment |
|---|---|---|
| 2025 | -- | $349,990 +10% |
| 2024 | $5,246 +7.9% | $318,173 +10% |
| 2023 | $4,861 -14.7% | $289,248 +10% |
| 2022 | $5,698 -8.3% | $262,953 |
| 2021 | $6,216 +5.9% | $262,953 +9.6% |
| 2020 | $5,869 -12.2% | $240,000 -14.2% |
| 2019 | $6,684 +22.6% | $279,864 +22.4% |
| 2018 | $5,453 +2.2% | $228,612 +2.7% |
| 2017 | $5,338 -0.1% | $222,691 -1% |
| 2016 | $5,345 -16.8% | $224,905 |
| 2015 | $6,423 | $224,905 -16.6% |
| 2014 | $6,423 | $269,572 |
| 2013 | -- | $269,572 |
| 2012 | -- | $269,572 |
| 2011 | -- | $269,572 |
| 2010 | -- | $269,572 -0.9% |
| 2009 | -- | $272,088 |
| 2008 | -- | -- |
| 2007 | -- | -- |
| 2006 | -- | -- |
| 2005 | -- | -- |
| 2004 | -- | -- |
| 2003 | -- | -- |
| 2002 | -- | -- |
| 2001 | -- | -- |
| 2000 | -- | -- |
Find assessor info on the county website
Monthly payment
Est. payment
Payment breakdown
Explore the cost of this home by adjusting the details. Changes won't be saved.Climate risks
Neighborhood: Homestead Meadows North
Nearby schools
GreatSchools rating
- 5/10Red Sands Elementary SchoolGrades: PK-5Distance: 4.2 mi
- 6/10East Montana Middle SchoolGrades: 6-8Distance: 5.8 mi
- 5/10Mountain View High SchoolGrades: 9-12Distance: 5.8 mi
Schools provided by the listing agent
- Elementary: Red Sands Ele
- Middle: East Montana
- High: Mountainv
Source: GEPAR. This data may not be complete. We recommend contacting the local school district to confirm school assignments for this home.
- $409,0003 bd2 ba2.5k sqft14051 Desert Willow Dr, El Paso, TX 79938Off Market

- $20,000-- bd-- ba-- sqft14050 Wild Flower Dr, El Paso, TX 79938Off Market
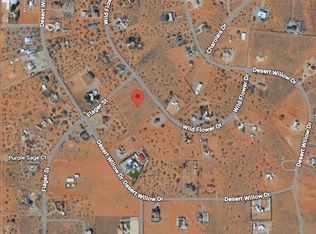
- $200,0003.29 acres14000 Wild Flower Dr, El Paso, TX 79938Lot/Land
- $520,7005 bd3 ba3.3k sqft5850 Flager St, El Paso, TX 79938Off Market

- $547,300-- bd2 ba3.4k sqft13951 Desert Willow Dr, El Paso, TX 79938Off Market
- $350,300-- bd2 ba2k sqft5877 Flager St, El Paso, TX 79938Off Market
- $338,200-- bd2 ba2k sqft13970 Wild Flower Dr, El Paso, TX 79938Off Market
- $1,641,5006 bd8 ba12k sqft14071 Desert Willow Dr, El Paso, TX 79938Off Market
A local agent can set up tours, give advice and negotiate with sellers.
A local lender can help you make sure your offer is ready when you are.
Similar homes
- $489,9005 bd4 ba3.2k sqft5378 Krag St, El Paso, TX 79938For Sale
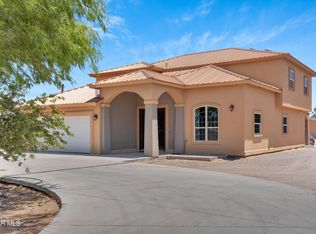
 MLS ID #937610, Yvonne Colon Villalobos, Open Door Assets. GEPAR
 - $345,0005 bd4 ba2.3k sqft14424 Sam Hawken Rd, El Paso, TX 79938For Sale
 MLS ID #945447, Cassandra Rosales, eXp Realty LLC. GEPAR
 - $539,9994 bd3 ba2.4k sqft15070 Las Flores Dr, El Paso, TX 79938For Sale
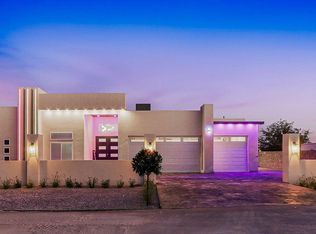 MLS ID #944333, Henry Guillen, Cornerstone Realty. GEPAR
 - $330,0005 bd3 ba2.7k sqft508 Delancey St, El Paso, TX 79938For Sale
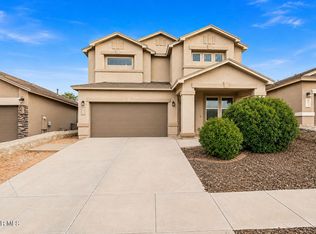 MLS ID #947692, Jacqueline M Winterberg, Winterberg Realty. GEPAR
 - $299,9005 bd3 ba2.3k sqft533 Ginger Francis Ln, El Paso, TX 79938For SaleMLS ID #949316, Sheila Henneburg, Cornerstone Realty. GEPAR
- $334,9504 bd3 ba2.1k sqft4817 Christian Azcarate St, El Paso, TX 79938For SaleMLS ID #947951, Michelle Mata, Premier Real Estate, LLC. GEPAR
- $489,9505 bd4 ba3.4k sqft15173 Conviction, El Paso, TX 79938For SaleMLS ID #923524, Angelica Brown, Home Pros Real Estate Group. GEPAR
- $479,9506 bd5 ba3.2k sqft15261 Convition, El Paso, TX 79938For SaleMLS ID #924180, Angelica Brown, Home Pros Real Estate Group. GEPAR
- $384,9505 bd4 ba2.3k sqft15301 Conviction, El Paso, TX 79938For SaleMLS ID #947635, Angelica Brown, Home Pros Real Estate Group. GEPAR
- $459,8404 bd3 ba2.3k sqft3760 Cast Pl, El Paso, TX 79938For SaleMLS ID #943073, Edgar A Galindo, Home Pros Real Estate Group. GEPAR
- $399,9505 bd4 ba2.8k sqft15165 Conviction St, El Paso, TX 79938For SaleMLS ID #945240, Julia Anna Craft, Home Pros Real Estate Group. GEPAR
- $354,9505 bd3 ba2.1k sqft15129 Conviction Ave, El Paso, TX 79938For SaleMLS ID #948450, Julia Anna Craft, Home Pros Real Estate Group. GEPAR
- $334,5004 bd3 ba2.1k sqft4800 Marisabel Azcarate St, El Paso, TX 79938For SaleMLS ID #948073, Moises Nungaray, Keller Williams Realty. GEPAR
- $384,9505 bd4 ba2.7k sqft15125 Conviction St, El Paso, TX 79938For SaleMLS ID #945514, Julia Anna Craft, Home Pros Real Estate Group. GEPAR
- $384,9505 bd4 ba2.7k sqft15105 Conviction St, El Paso, TX 79938For SaleMLS ID #945513, Julia Anna Craft, Home Pros Real Estate Group. GEPAR
- $384,9505 bd4 ba2.7k sqft15245 Conviction St, El Paso, TX 79938For SaleMLS ID #945234, Julia Anna Craft, Home Pros Real Estate Group. GEPAR
- $374,9504 bd3 ba2.5k sqft3940 Aspiration St, El Paso, TX 79938For SaleMLS ID #948452, Tarryn A Ortega, Home Pros Real Estate Group. GEPAR
- $320,0004 bd3 ba2.1k sqft14509 Johnny Mata Dr, El Paso, TX 79938For SaleMLS ID #943536, Erete Ebong, HomeSmart. GEPAR
- $404,9505 bd4 ba2.8k sqft15336 Resolve, El Paso, TX 79938For SaleMLS ID #923551, Angelica Brown, Home Pros Real Estate Group. GEPAR
- $319,9504 bd3 ba1.7k sqft15113 Laura Ln, El Paso, TX 79938For SaleMLS ID #949461, Sam Jallad, El Paso Elite Realty. GEPAR
