Thoughtfully updated and move-in ready, this 3 bedroom, 1 bath ranch is situated on a peaceful lot in Valley Village. Featuring a convenient layout with everything on one level, this home has been upgraded from head to toe. New LVP flooring, new paint, new light fixtures, new electrical box, new central air, new hot water heater, new gutters & downspouts, new exterior doors, landscaping, new front fence & gate, and more. The vaulted living room has great natural light and flows seamlessly into the spacious kitchen with granite countertops, new cabinets, new sink & faucet, new backsplash, and stainless appliances. Ideal for entertaining, you have easy access to your backyard, as well. Three nice-sized bedrooms, a full bathroom, and a laundry room/mechanical room are all nicely refreshed. Your fenced-in backyard is full of level, lush green space, perfect for gardening, outdoor entertainment, and little ones and furry friends to run around. A large shed has ample room for lawn equipment and extra storage & organization. The location is within minutes of retail, dining, and expressways throughout Valley Station and Pleasure Ridge Park. Nature enthusiasts are not far from Jefferson Memorial Forest where you can enjoy hiking trails, camping, and festivals. Don't let this one slip by, schedule a tour today!
Pending
$205,000
14009 Beeston Blvd, Louisville, KY 40272
3beds
1,035sqft
Single Family Residence
Built in 1955
9,147 Square Feet Lot
$204,500 Zestimate®
$198/sqft
$-- HOA
What's special
Three nice-sized bedroomsNew lvp flooringNew central airNew paintNew backsplashNew cabinetsPeaceful lot
- 16 days |
- 477 |
- 21 |
Likely to sell faster than
Zillow last checked:
Listing updated:
Listed by:
Nancy Johnson Nancy@RealtorNancyJohnson.com,
Keller Williams Collective
Source: Metro Search Inc. LLC DBA Apex MLS,MLS#: 1725161
Facts & features
Interior
Bedrooms & bathrooms
- Bedrooms: 3
- Bathrooms: 1
- Full bathrooms: 1
Primary bedroom
- Level: First
Bedroom
- Level: First
Bedroom
- Level: First
Full bathroom
- Level: First
Dining area
- Level: First
Kitchen
- Level: First
Living room
- Level: First
Heating
- Natural Gas
Cooling
- Central Air
Features
- Basement: None
- Has fireplace: No
Interior area
- Total structure area: 1,035
- Total interior livable area: 1,035 sqft
- Finished area above ground: 1,035
- Finished area below ground: 0
Property
Parking
- Total spaces: 1
- Parking features: See Remarks, Driveway
- Carport spaces: 1
- Has uncovered spaces: Yes
Features
- Stories: 1
Lot
- Size: 9,147 Square Feet
- Dimensions: 8995
Details
- Parcel number: 25120200360000
Construction
Type & style
- Home type: SingleFamily
- Architectural style: Ranch
- Property subtype: Single Family Residence
Materials
- Vinyl Siding
- Foundation: Slab
- Roof: Shingle
Condition
- Year built: 1955
Utilities & green energy
- Sewer: Public Sewer
- Water: Public
- Utilities for property: Electricity Connected, Natural Gas Connected
Community & HOA
Community
- Subdivision: Valley Village
HOA
- Has HOA: No
Location
- Region: Louisville
Financial & listing details
- Price per square foot: $198/sqft
- Tax assessed value: $109,370
- Annual tax amount: $688
- Date on market: 8/3/2026
- Electric utility on property: Yes
Estimated market value
$204,500
$194,000 - $215,000
$1,502/mo
Price history
| Date | Event | Price |
|---|---|---|
| 8/10/2026 | Pending sale | $205,000$198/sqft |
Source:  Metro Search Inc. LLC DBA Apex MLS #1725161 Report a problem Metro Search Inc. LLC DBA Apex MLS #1725161 Report a problem | ||
| 8/3/2026 | Listed for sale | $205,000$198/sqft |
Source: Metro Search Inc. LLC DBA Apex MLS #1725161 Report a problem | ||
Public tax history
| Year | Property taxes | Tax assessment |
|---|---|---|
| 2025 | $688 -6.3% | $109,370 |
| 2024 | $734 -2.8% | $109,370 |
| 2023 | $755 +45.9% | $109,370 +30.9% |
| 2022 | $517 -7.3% | $83,550 |
| 2021 | $558 +9% | $83,550 |
| 2020 | $512 | $83,550 |
| 2019 | $512 +55.2% | $83,550 +24.6% |
| 2018 | $330 | $67,040 |
| 2017 | $330 -50.8% | $67,040 |
| 2013 | $670 | $67,040 |
| 2011 | $670 -3.8% | $67,040 -3.8% |
| 2010 | $697 | $69,670 |
| 2009 | $697 | $69,670 |
| 2007 | -- | $69,670 |
| 2006 | -- | $69,670 |
| 2005 | -- | $69,670 +9.5% |
| 2004 | -- | $63,620 |
Find assessor info on the county website
Monthly payment
Est. payment
Payment breakdown
Explore the cost of this home by adjusting the details. Changes won't be saved.Climate risks
Neighborhood: Pleasure Ridge Park
Nearby schools
GreatSchools rating
- NARobert Frost Sixth-Grade AcademyGrades: 6Distance: 4.7 mi
- 1/10Valley Traditional High SchoolGrades: 9-12Distance: 4.1 mi
- 2/10Stuart Middle SchoolGrades: 6-8Distance: 4.7 mi
- $187,800-- bd1 ba1.2k sqft14007 Beeston Blvd, Louisville, KY 40272Off Market
- $182,500-- bd1 ba1k sqft14011 Beeston Blvd, Louisville, KY 40272Off Market
- $164,700-- bd1 ba984 sqft14012 Darwin Blvd, Louisville, KY 40272Off Market
- $174,900-- bd1 ba1.2k sqft14005 Beeston Blvd, Louisville, KY 40272Off Market
- $180,600-- bd1 ba1k sqft14013 Beeston Blvd, Louisville, KY 40272Off Market
- $177,000-- bd1 ba1.2k sqft14014 Darwin Blvd, Louisville, KY 40272Off Market
- $200,0004 bd1 ba1.2k sqft14010 Darwin Blvd, Louisville, KY 40272Off Market
- $153,800-- bd1 ba808 sqft14008 Darwin Blvd, Louisville, KY 40272Off Market
A local agent can set up tours, give advice and negotiate with sellers.
Similar homes
- $199,9003 bd1 ba1k sqft6903 Dunkirk Ln, Louisville, KY 40272For Sale
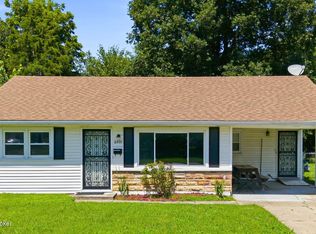
 MLS ID #1724237, Marcia Duncan, Homepage Realty. Metro Search Inc. LLC DBA Apex MLS
 - $230,0003 bd2 ba1.3k sqft13900 S Lyons Ave, Louisville, KY 40272For Sale
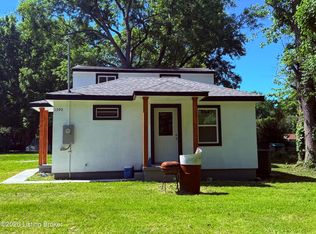 MLS ID #1720913, Sandra Ceballos, Kentucky Life Realty. Metro Search Inc. LLC DBA Apex MLS
 - $235,0003 bd1 ba1.2k sqft2024 Dixie Garden Dr, Louisville, KY 40272For Sale
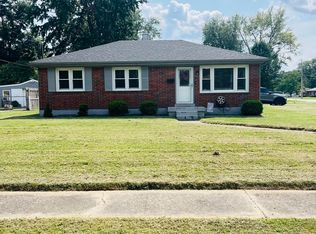 MLS ID #1725817, Amy M Higdon, Epique Realty. Metro Search Inc. LLC DBA Apex MLS
 - $216,0003 bd1 ba1k sqft10306 Grafton Hall Rd, Louisville, KY 40272For Sale
 MLS ID #1724587, Trish Brown, Real Estate Unlimited. Metro Search Inc. LLC DBA Apex MLS
 - $159,9892 bd1 ba705 sqft13213 Ashlawn Dr, Louisville, KY 40272For SaleMLS ID #1722458, Michael Todd Render, DREAM J P Pirtle REALTORS. Metro Search Inc. LLC DBA Apex MLS
- $225,0003 bd1 ba925 sqft7608 Pintail Dr, Louisville, KY 40258For Sale
 MLS ID #26021746, Jessica N Crutcher, Guide Realty, Inc.. Imagine MLS
 - $185,0002 bd1 ba775 sqft6215 Terry Rd, Louisville, KY 40258For SaleMLS ID #1726377, Erica Nunn, Semonin Realtors. Metro Search Inc. LLC DBA Apex MLS
- $215,0004 bd1 ba1.3k sqft6106 Morning Glory Ln, Louisville, KY 40258For SaleMLS ID #1723807, Joseph E Simms, simpler.realestate. Metro Search Inc. LLC DBA Apex MLS
- $199,9003 bd1 ba1.1k sqft704 Drummond Way, Fairdale, KY 40118For SaleMLS ID #1721785, Jack C May, May Team REALTORS. Metro Search Inc. LLC DBA Apex MLS
- $229,9003 bd1 ba1.4k sqft4832 S 6th St, Louisville, KY 40214For SaleMLS ID #1726337, David L Bowen, RE/MAX Real Estate Champions. Metro Search Inc. LLC DBA Apex MLS
- $214,0003 bd1 ba988 sqft5709 Elmer Ln, Louisville, KY 40214For SaleMLS ID #1722028, Charles T Richardson, Century 21 -Dick Vreeland & Associates. Metro Search Inc. LLC DBA Apex MLS
- $199,9003 bd1 ba1k sqft2306 Youngland Ave, Shively, KY 40216For SaleMLS ID #1722365, Michal R Kruger, Ardan Realty. Metro Search Inc. LLC DBA Apex MLS
- $212,9992 bd1 ba975 sqft6216 Upper Hunters Trce, Louisville, KY 40216For SaleMLS ID #1721072, Tonia B Simms, The Collective Realty Co.. Metro Search Inc. LLC DBA Apex MLS
- $210,0003 bd1 ba878 sqft12308 Somerset Dr, Louisville, KY 40229For SaleMLS ID #1724822, The CrossBridge Grp, Redfin. Metro Search Inc. LLC DBA Apex MLS
- $174,9993 bd1 ba1k sqft2935 Garey Ln, Shively, KY 40216For SaleMLS ID #1725624, Alex C Conway, May Team REALTORS. Metro Search Inc. LLC DBA Apex MLS
- $182,9003 bd2 ba1.4k sqft1903 Neville Dr, Shively, KY 40216For SaleMLS ID #1724411, Jack C May, May Team REALTORS. Metro Search Inc. LLC DBA Apex MLS
- $185,0003 bd1 ba1.3k sqft1736 Rodney St, Radcliff, KY 40160For SaleMLS ID #1724457, Brenda Krull, United Real Estate Louisville. Metro Search Inc. LLC DBA Apex MLS
- $225,0004 bd2 ba1.4k sqft6113 Theiler Ln, Louisville, KY 40229For SaleMLS ID #1725250, Shannon Silver, G. Starks Realty Co.. Metro Search Inc. LLC DBA Apex MLS
- $214,9003 bd1 ba936 sqft3225 Stratford Ave, Louisville, KY 40218For Sale
 MLS ID #RA20263559, Jim Atkins, Real Broker, LLC. RASK
 - $205,0002 bd2 ba1.5k sqft3679 Parthenia Ave, Louisville, KY 40215For SaleMLS ID #1725135, Andy Romero, United Real Estate Louisville. Metro Search Inc. LLC DBA Apex MLS
