Welcome home to 1401 19th St. NE; a renovated colonial which has been completely updated and is move-in ready. The home features three bedrooms, two full bathrooms, a bright sun room, large kitchen with walk-in pantry, a large walk-up attic that provides ample storage (or could be finished to become a fourth bedroom, office, or bonus room), a two car garage, and is situated on a double lot. Plumbing, electrical, furnace, HWT, doors, windows, and flooring are less than 5 years old, and the roof was replaced in 2025!
Just minutes from the freeway and accessible to anything you need, including restaurants and parks, this one has it all for such a great price! Call your favorite agent for a private showing!
Contingent
$180,000
1401 19th St NE, Canton, OH 44714
3beds
--sqft
Single Family Residence
Built in 1925
0.36 Acres Lot
$-- Zestimate®
$--/sqft
$-- HOA
What's special
Three bedroomsTwo car garageBright sun room
- 22 days
- 376
- 52
Zillow last checked:
Listing updated:
Listed by:
Danielle Brown 330-329-1691 danielle.brownweiss@gmail.com,
RE/MAX Trends Realty
Source: MLS Now,MLS#: 5250824 Originating MLS: Akron Cleveland Association of REALTORS
Facts & features
Interior
Bedrooms & bathrooms
- Bedrooms: 3
- Bathrooms: 2
- Full bathrooms: 2
Primary bedroom
- Description: Flooring: Carpet
- Level: Second
- Dimensions: 13 x 12
Bedroom
- Description: Flooring: Carpet
- Level: Second
- Dimensions: 13 x 10
Bedroom
- Description: Flooring: Carpet
- Level: Second
- Dimensions: 12 x 11
Primary bathroom
- Description: Flooring: Laminate
- Level: Second
- Dimensions: 8 x 7
Bathroom
- Description: Flooring: Laminate
- Level: Second
- Dimensions: 8 x 8
Eat in kitchen
- Description: Flooring: Laminate
- Level: First
- Dimensions: 23 x 13
Entry foyer
- Description: Flooring: Laminate
- Level: First
- Dimensions: 11 x 6
Living room
- Description: Flooring: Carpet
- Features: Fireplace
- Level: First
- Dimensions: 23 x 12
Sunroom
- Description: Flooring: Carpet
- Features: Built-in Features
- Level: First
- Dimensions: 22 x 7
Heating
- Forced Air, Gas
Cooling
- Ceiling Fan(s), Window Unit(s)
Appliances
- Included: Dryer, Dishwasher, Microwave, Range, Refrigerator, Washer
- Laundry: In Basement
Features
- Pantry
- Basement: Full,Unfinished
- Number of fireplaces: 1
- Fireplace features: Electric, Living Room, Other
Video & virtual tour
Property
Parking
- Total spaces: 2
- Parking features: Driveway, Detached, Garage
- Garage spaces: 2
Features
- Levels: Three Or More
- Patio & porch: Deck, Front Porch
Lot
- Size: 0.36 Acres
Details
- Additional parcels included: 00240933
- Parcel number: 00240931
- Special conditions: Standard
Construction
Type & style
- Home type: SingleFamily
- Architectural style: Colonial
- Property subtype: Single Family Residence
Materials
- Brick, Vinyl Siding
- Roof: Asphalt,Fiberglass
Condition
- Updated/Remodeled
- Year built: 1925
Utilities & green energy
- Sewer: Public Sewer
- Water: Public
Community & HOA
Community
- Subdivision: Canton
HOA
- Has HOA: No
Location
- Region: Canton
Financial & listing details
- Tax assessed value: $154,200
- Annual tax amount: $2,399
- Date on market: 10/6/2026
- Cumulative days on market: 22 days
- Listing terms: Cash,Conventional,FHA,VA Loan
Estimated market value
Not available
Estimated sales range
Not available
Not available
Price history
| Date | Event | Price |
|---|---|---|
| 10/6/2026 | Listed for sale | $180,000+28.6% |
Source:  MLS Now #5250824 Report a problem | ||
| 1/27/2022 | Sold | $140,000+0.1% |
Source: MLS Now #4338792 Report a problem | ||
| 1/26/2022 | Pending sale | $139,900 |
Source: MLS Now #4338792 Report a problem | ||
| 12/30/2021 | Contingent | $139,900 |
Source: MLS Now #4338792 Report a problem | ||
| 12/20/2021 | Listed for sale | $139,900+699.4% |
Source: MLS Now #4338792 Report a problem | ||
| 7/27/2017 | Sold | $17,500-25.5% |
Source: MLS Now #3881983 Report a problem | ||
| 7/18/2017 | Pending sale | $23,500 |
Source: Hayes Realty #3881983 Report a problem | ||
| 6/30/2017 | Price change | $23,500-4.9% |
Source: Hayes Realty #3881983 Report a problem | ||
| 6/5/2017 | Price change | $24,700-5% |
Source: Hayes Realty #3881983 Report a problem | ||
| 5/4/2017 | Price change | $26,000-5.5% |
Source: Hayes Realty #3881983 Report a problem | ||
| 4/3/2017 | Price change | $27,500-9.8% |
Source: Hayes Realty #3881983 Report a problem | ||
| 3/3/2017 | Listed for sale | $30,500 |
Source: Hayes Realty #3881983 Report a problem | ||
Public tax history
| Year | Property taxes | Tax assessment |
|---|---|---|
| 2024 | $2,302 -2.6% | $53,970 +36.4% |
| 2023 | $2,364 +1.1% | $39,560 |
| 2022 | $2,339 +113.4% | $39,560 +115.6% |
| 2021 | $1,096 +14.6% | $18,350 +20.2% |
| 2020 | $957 +5.9% | $15,260 -0.1% |
| 2019 | $904 | $15,270 |
| 2018 | $904 +162.7% | $15,270 +8.1% |
| 2017 | $344 +266.8% | $14,120 -30.1% |
| 2016 | $94 -87.8% | $20,210 |
| 2015 | $771 | $20,210 -6.3% |
| 2014 | $771 +83.1% | $21,560 |
| 2013 | $421 | $21,560 |
| 2012 | -- | $21,560 -14.4% |
| 2011 | -- | $25,200 -0.2% |
| 2010 | -- | $25,240 |
| 2009 | $1,120 +3% | -- |
| 2008 | $1,087 +1.6% | -- |
| 2007 | $1,070 -5% | -- |
| 2005 | $1,126 -1% | -- |
| 2004 | $1,137 +22.5% | -- |
| 2003 | $928 +12.3% | -- |
| 2002 | $826 +0.2% | -- |
| 2001 | $824 -4.1% | -- |
| 2000 | $859 | -- |
Find assessor info on the county website
Monthly payment
Est. payment
Payment breakdown
Explore the cost of this home by adjusting the details. Changes won't be saved.Climate risks
Neighborhood: Ridgewood
Nearby schools
Schools provided by the listing agent
- District: Canton CSD - 7602
Source: MLS Now. This data may not be complete. We recommend contacting the local school district to confirm school assignments for this home.

Similar homes
- $164,9003 bd2 ba1.8k sqft1209 Spangler Rd NE, Canton, OH 44714For Sale
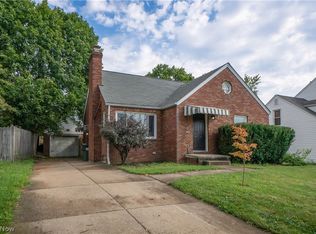 MLS ID #5242030, Jose Medina, Keller Williams Legacy Group Realty. MLS Now
- $184,9002 bd1 ba2k sqft708 33rd St NE, Canton, OH 44714For Sale
 MLS ID #5242585, Dayna Edwards, EXP Realty, LLC.. MLS Now
- $170,0003 bd2 ba1.7k sqft1503 Ridge Rd NW, Canton, OH 44703For Sale
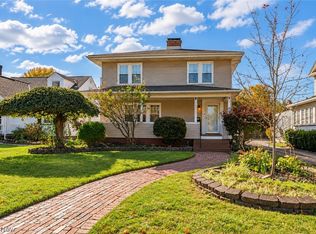 MLS ID #5252058, Jose Medina, Keller Williams Legacy Group Realty. MLS Now
- $145,0003 bd2 ba1.1k sqft1629 23rd St NE, Canton, OH 44714For Sale
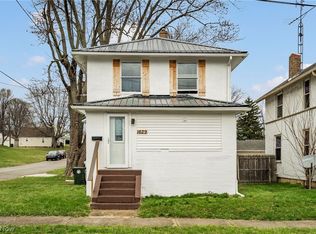 MLS ID #5209577, Preston Donahue, Keller Williams Legacy Group Realty. MLS Now
