This impeccably maintained expanded Cape Cod offers an abundance of space and comfort. The four-bedroom, two-and-a-half-bath residence features expansive living areas, including a large primary suite conveniently located on the main level. Rich hardwood floors, elegant crown moldings, and oversized picture windows lend significant character and warmth to the home. The spacious kitchen is outfitted with dark wood cabinetry and ample storage, complemented by a charming breakfast area and a built-in buffet for easy serving. For special occasions, the formal dining room provides an elegant setting for those special celebrations, while the enclosed sunroom offers a versatile space ideal for a home office or entertaining. Three additional bedrooms and two modern full bathrooms complete the living quarters. Outside, the property boasts a beautifully landscaped garden with mature plantings, a lush lawn, and a patio perfect for outdoor dining. Located close to shops, dining, and schools, this home has everything.
Pending
$700,000
1401 Herzel Boulevard, West Babylon, NY 11704
4beds
2,590sqft
Single Family Residence, Residential
Built in 1953
10,000 Square Feet Lot
$-- Zestimate®
$270/sqft
$-- HOA
What's special
Three additional bedroomsFour-bedroom two-and-a-half-bath residenceLush lawnRich hardwood floorsDark wood cabinetryOversized picture windowsCharming breakfast area
- 72 days |
- 127 |
- 1 |
Likely to sell faster than
Zillow last checked:
Listing updated:
Listed by:
Compass Greater NY LLC 631-629-7719,
Melissa L. DAngelo CBR 516-324-8826,
Sayeh Arian 917-776-2264,
Compass Greater NY LLC
Source: OneKey® MLS as distributed by MLS GRID,MLS#: 1010767
Facts & features
Interior
Bedrooms & bathrooms
- Bedrooms: 4
- Bathrooms: 3
- Full bathrooms: 2
- 1/2 bathrooms: 1
Primary bedroom
- Description: First floor primary bedroom with carpeting and plenty of storage.
- Level: First
Bedroom 2
- Description: Second bedroom on first floor with hardwood flooring and plenty of storage.
- Level: First
Bedroom 3
- Description: Wall to wall carpeting and plenty of closet space.
- Level: Second
Bedroom 4
- Description: Wall to wall carpeting and plenty of closet space.
- Level: Second
Bathroom 1
- Description: Powder room.
- Level: First
Bathroom 2
- Description: Fully renovated full bath with tile flooring, modern cabinetry and tile enclosed shower with glass doors.
- Level: First
Bathroom 2
- Description: Fully renovated full bath with modern fixtures. tile flooring and tub / shower combination with tile surround.
- Level: Second
Bonus room
- Description: Closed in sun room with plenty of space to create a den, family room or home office.
- Level: First
Dining room
- Description: Located directly next to the living room and kitchen. Hardwood flooring and large picture window.
- Level: First
Kitchen
- Description: Wood cabinetry with plenty of storage and pantry cabinet. Stone countertops, tile backsplash and copper vent hood. Stainless steel applicances, hardwood flooring, recessed lighting and oversized window. Eating area with built in server for additional storage.
- Level: First
Living room
- Description: Large space with hardwood flooring, crown and baseboard moldings, large picture window.
- Level: First
Heating
- Baseboard, Hot Water, Natural Gas
Cooling
- Multi Units, Wall/Window Unit(s)
Appliances
- Included: Cooktop, Dishwasher, Dryer, Electric Cooktop, Electric Oven, Oven, Refrigerator, Stainless Steel Appliance(s)
- Laundry: Washer/Dryer Hookup, Electric Dryer Hookup, Inside, Washer Hookup
Features
- First Floor Bedroom, First Floor Full Bath, Built-in Features, Ceiling Fan(s), Chandelier, Crown Molding, Eat-in Kitchen, Formal Dining, High Speed Internet, His and Hers Closets, Natural Woodwork, Master Downstairs, Soaking Tub, Stone Counters, Storage, Walk-In Closet(s)
- Flooring: Carpet, Hardwood
- Windows: Double Pane Windows, Insulated Windows, Oversized Windows
- Basement: Bilco Door(s),Full,Walk-Out Access
- Attic: Scuttle
- Has fireplace: No
Interior area
- Total structure area: 3,134
- Total interior livable area: 2,590 sqft
Video & virtual tour
Property
Parking
- Total spaces: 4
- Parking features: Attached, Driveway, Off Street, Private
- Garage spaces: 2
- Has uncovered spaces: Yes
Features
- Levels: Three Or More
- Patio & porch: Covered, Patio, Porch
- Exterior features: Mailbox, Rain Gutters
- Fencing: None
Lot
- Size: 10,000 Square Feet
- Features: Back Yard, Corner Lot, Front Yard, Garden, Landscaped, Near Public Transit, Near School, Near Shops, Sprinklers In Front, Sprinklers In Rear
Details
- Parcel number: 0100135000200069002
- Special conditions: None
Construction
Type & style
- Home type: SingleFamily
- Architectural style: Exp Cape
- Property subtype: Single Family Residence, Residential
Materials
- Frame
- Foundation: Concrete Perimeter
Condition
- Actual
- Year built: 1953
Utilities & green energy
- Sewer: Public Sewer
- Water: Public
- Utilities for property: Cable Available, Cable Connected, Electricity Available, Electricity Connected, Natural Gas Available, Natural Gas Connected, Phone Available, Sewer Available, Sewer Connected, Trash Collection Public
Community & HOA
HOA
- Has HOA: No
Location
- Region: West Babylon
Financial & listing details
- Price per square foot: $270/sqft
- Tax assessed value: $3,720
- Annual tax amount: $14,292
- Date on market: 6/11/2026
- Cumulative days on market: 70 days
- Listing agreement: Exclusive Right To Sell
- Listing terms: Cash,Contract,Conventional,FHA,VA
- Electric utility on property: Yes
Estimated market value
Not available
Estimated sales range
Not available
Not available
Price history
| Date | Event | Price |
|---|---|---|
| 6/27/2026 | Pending sale | $700,000$270/sqft |
Source:  OneKey® MLS as distributed by MLS GRID #1010767 Report a problem OneKey® MLS as distributed by MLS GRID #1010767 Report a problem | ||
| 6/11/2026 | Listed for sale | $700,000$270/sqft |
Source: OneKey® MLS as distributed by MLS GRID #1010767 Report a problem | ||
Public tax history
| Year | Property taxes | Tax assessment |
|---|---|---|
| 2025 | -- | $3,720 |
| 2024 | -- | $3,720 |
| 2023 | -- | $3,720 |
| 2022 | -- | $3,720 |
| 2021 | -- | $3,720 |
| 2020 | -- | $3,720 |
| 2019 | -- | $3,720 |
| 2018 | -- | $3,720 |
| 2017 | $11,940 | $3,720 |
| 2016 | -- | $3,720 |
| 2015 | -- | $3,720 |
| 2014 | -- | $3,720 |
| 2013 | -- | $3,720 |
| 2012 | -- | $3,720 |
| 2011 | -- | $3,720 |
| 2010 | -- | $3,720 -5.1% |
| 2009 | -- | $3,920 |
| 2008 | -- | $3,920 |
| 2007 | $8,524 +15.6% | $3,920 |
| 2005 | $7,373 +8% | $3,920 |
| 2004 | $6,829 +6.1% | $3,920 |
| 2003 | $6,436 +1.7% | $3,920 |
| 2002 | $6,325 | $3,920 |
| 2001 | -- | $3,920 |
| 2000 | $6,095 | $3,920 |
Find assessor info on the county website
Monthly payment
Climate risks
Neighborhood: 11704
Nearby schools
GreatSchools rating
- 7/10Santapogue SchoolGrades: PK-5Distance: 0.3 mi
- 7/10West Babylon Junior High SchoolGrades: 6-8Distance: 1.2 mi
- 7/10West Babylon Senior High SchoolGrades: 9-12Distance: 1.7 mi
Schools provided by the listing agent
- Elementary: Santapogue School
- Middle: West Babylon Junior High School
- High: West Babylon Senior High School
Source: OneKey® MLS as distributed by MLS GRID. This data may not be complete. We recommend contacting the local school district to confirm school assignments for this home.
- $766,5004 bd3 ba-- sqft1415 Herzel Blvd, West Babylon, NY 11704Off Market
- $803,7005 bd2 ba2.2k sqft1402 7th St, West Babylon, NY 11704Off Market
- $637,500-- bd-- ba-- sqft1339 Herzel Blvd, West Babylon, NY 11704Off Market
- $837,7006 bd2 ba10k sqft1414 7th St, West Babylon, NY 11704Off Market

- $686,9003 bd2 ba-- sqft1340 7th St, West Babylon, NY 11704Off Market
- $731,300-- bd-- ba-- sqft1404 Herzel Blvd, West Babylon, NY 11704Off Market
- $665,100-- bd-- ba-- sqft1410 Herzel Blvd, West Babylon, NY 11704Off Market
- $826,600-- bd-- ba-- sqft1419 Herzel Blvd, West Babylon, NY 11704Off Market
A local agent can set up tours, give advice and negotiate with sellers.
Similar homes
- $679,9903 bd2 ba1.3k sqft244 Neptune Avenue, West Babylon, NY 11704For Sale
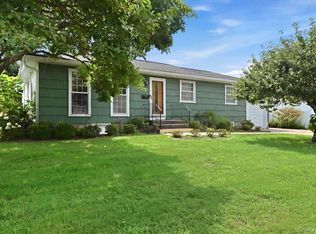
 MLS ID #1038304, Jeffrey M. Bigay, Listing by: Signature Premier Properties. OneKey® MLS as distributed by MLS GRID
 - $689,9993 bd2 ba1.9k sqft369 Central Avenue, Deer Park, NY 11729For Sale
 MLS ID #1036653, Stephen Zappalla, Listing by: Keller Williams Realty Elite. OneKey® MLS as distributed by MLS GRID
 - $715,0006 bd4 ba2.2k sqft430 Violet Street, Massapequa Park, NY 11762For Sale
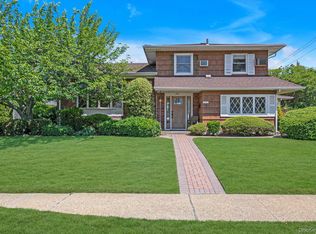 MLS ID #1033924, Marie T. Salerno, Listing by: Douglas Elliman Real Estate. OneKey® MLS as distributed by MLS GRID
 - $699,0002 bd2 ba1.5k sqft2 6th Avenue, Farmingdale, NY 11735For Sale
 MLS ID #1038505, Nancy G. Mangieri, Listing by: Coldwell Banker American Homes. OneKey® MLS as distributed by MLS GRID
 - $725,0003 bd2 ba1.7k sqft301 W 22nd Street, Deer Park, NY 11729For SaleMLS ID #1032535, Anderson Minaya PSA SFR, Listing by: Legacy Capital Realty LLC. OneKey® MLS as distributed by MLS GRID
- $699,9995 bd3 ba1.7k sqft22 Manitton Court, Islip, NY 11751For SaleMLS ID #1029500, Christine Cirillo, Listing by: Netter Real Estate Inc. OneKey® MLS as distributed by MLS GRID
- $799,0004 bd2 ba1.3k sqft177 N Queens Avenue, Massapequa, NY 11758For SaleMLS ID #1039390, Davorka Bender, Listing by: Sailing Home Realty of L I LLC. OneKey® MLS as distributed by MLS GRID
- $689,9004 bd2 ba1.9k sqft555 N Windsor Avenue, Brightwaters, NY 11718For SaleMLS ID #1030408, Cory Zuckerman Berg, Listing by: HomeSmart Premier Living Rlty. OneKey® MLS as distributed by MLS GRID
- $829,0005 bd2 ba2.1k sqft7 Freedom Court, Babylon, NY 11702For SaleMLS ID #1016410, Jennifer Conboy, Listing by: Douglas Elliman Real Estate. OneKey® MLS as distributed by MLS GRID
- $669,0004 bd3 ba1.3k sqft144 Washington Avenue, Wheatley Heights, NY 11798For SaleMLS ID #984669, Cara Raffington SFR, Listing by: Charles Rutenberg Realty Inc. OneKey® MLS as distributed by MLS GRID
- $949,0004 bd2 ba2.8k sqft83 Village Line Road, Babylon, NY 11702For SaleMLS ID #919627, Maureen T. Racioppi CBR, Listing by: RE/MAX Best. OneKey® MLS as distributed by MLS GRID
- $699,0004 bd2 ba1.5k sqft42 Haven Lane, Levittown, NY 11756For SaleMLS ID #988921, Susan R. McCoy GRI CBR, Listing by: Your Home Sold Guaranteed Rlty. OneKey® MLS as distributed by MLS GRID
- $749,9992 bd2 ba1.6k sqft8 Stuart Avenue, Amityville, NY 11701For SaleMLS ID #1034942, Lawrence McKenna, Listing by: Signature Premier Properties. OneKey® MLS as distributed by MLS GRID
- $849,0004 bd3 ba2.3k sqft89 Floyd Street, Deer Park, NY 11729For SaleMLS ID #1028450, Shawn Waller, Listing by: Signature Premier Properties. OneKey® MLS as distributed by MLS GRID
- $679,9993 bd2 ba1.6k sqft4 Roosevelt Street, Brentwood, NY 11717For SaleMLS ID #1018595, Tatiana A. Herrera, Listing by: Jamie Realty Group. OneKey® MLS as distributed by MLS GRID
- $799,0004 bd2 ba1.9k sqft78 Broadway, Bethpage, NY 11714For SaleMLS ID #1021830, Mary M. Macaluso, Listing by: Compass Greater NY LLC. OneKey® MLS as distributed by MLS GRID
- $680,0004 bd2 ba1.5k sqft236 Duckpond Drive S, Wantagh, NY 11793For SaleMLS ID #983279, Joseph D. Ferone CBR, Listing by: Weichert Realtors TMT Group. OneKey® MLS as distributed by MLS GRID
- $769,8034 bd3 ba1.8k sqft9 Dillmont Drive, Smithtown, NY 11787For SaleMLS ID #1037822, Stephanie B. Calinoff, Listing by: Signature Premier Properties. OneKey® MLS as distributed by MLS GRID
- $625,0003 bd2 ba1.4k sqft60 Lincoln Avenue, Deer Park, NY 11729For SaleMLS ID #1032734, Karina L. Mermis CBR MRP PSA RENE, Listing by: Exit Realty Edge. OneKey® MLS as distributed by MLS GRID
- $749,0004 bd3 ba1.8k sqft172 Lawrence Road, Kings Park, NY 11754For SaleMLS ID #1038344, George C. McKnight, Listing by: George Mcknight REALTORS Inc. OneKey® MLS as distributed by MLS GRID
