Convenient and comfortable living on Kings Road! This turnkey 4-bedroom, 3-bath split foyer offers a full upstairs living area with a large living room and adjoining kitchen, complete with a walkout patio. Downstairs find an additional bedroom and an oversized garage for ample storage. With its curb appeal and mature tree growth this striking home will not last long. Call Listing agent Joe Behrmann (660)342-2220 for a tour today! **Offers subject to probate court approval**
For sale
$229,000
1401 Kings Rd, Kirksville, MO 63501
4beds
1,454sqft
Single Family Residence
Built in 1997
9,876 Square Feet Lot
$219,100 Zestimate®
$157/sqft
$-- HOA
What's special
Curb appealAdjoining kitchenMature tree growthWalkout patio
- 4 days
- 305
- 24
Zillow last checked:
Listing updated:
Listed by:
Joseph Behrmann 660-342-2220,
Heritage House Realty, Inc.
Source: Northeast Central AOR,MLS#: 47092
Facts & features
Interior
Bedrooms & bathrooms
- Bedrooms: 4
- Bathrooms: 3
- Full bathrooms: 3
Bedroom 1
- Level: Upper
- Area: 153.08
- Dimensions: 11 x 13.92
Bedroom 2
- Level: Upper
- Area: 92.5
- Dimensions: 10 x 9.25
Bedroom 3
- Level: Upper
- Area: 114.85
- Dimensions: 12.42 x 9.25
Bedroom 4
- Level: Lower
- Area: 215.58
- Dimensions: 16.58 x 13
Bathroom 1
- Level: Upper
- Area: 44.31
- Dimensions: 4.83 x 9.17
Bathroom 2
- Level: Upper
- Area: 45.78
- Dimensions: 8.58 x 5.33
Bathroom 3
- Level: Lower
- Area: 52.76
- Dimensions: 10.92 x 4.83
Dining room
- Level: Upper
Family room
- Level: Lower
- Area: 141.92
- Dimensions: 10.92 x 13
Kitchen
- Level: Upper
- Area: 227.43
- Dimensions: 20.83 x 10.92
Living room
- Level: Upper
- Area: 364.17
- Dimensions: 23 x 15.83
Heating
- Forced Gas
Cooling
- Central Air
Appliances
- Included: Dishwasher, Dryer, Electric Oven/Range, Microwave, Refrigerator, Washer, Gas Water Heater
- Laundry: Laundry Hookup: Basement
Features
- Dry Wall, Paneling
- Flooring: Carpet, Laminate, Vinyl
- Doors: Storm Door(s)
- Windows: Vinyl, No Window Treatments
- Basement: Split Foyer
- Has fireplace: No
- Fireplace features: None
Interior area
- Total structure area: 1,454
- Total interior livable area: 1,454 sqft
Property
Parking
- Total spaces: 2
- Parking features: Two Car, Attached, Basement
- Attached garage spaces: 2
Features
- Levels: Split Foyer
- Patio & porch: Rear Porch
- Fencing: None
Lot
- Size: 9,876 Square Feet
- Dimensions: 90 x 109.74 irr
Details
- Parcel number: 1302003220435000000
Construction
Type & style
- Home type: SingleFamily
- Property subtype: Single Family Residence
Materials
- Frame
- Roof: Asphalt
Condition
- New construction: No
- Year built: 1997
Utilities & green energy
- Gas: Natural
- Sewer: Public Sewer
- Water: Public
Community & HOA
Community
- Security: Carbon Monoxide Detector(s)
- Subdivision: Kingsridge
HOA
- Has HOA: No
Location
- Region: Kirksville
Financial & listing details
- Price per square foot: $157/sqft
- Tax assessed value: $142,160
- Annual tax amount: $1,638
- Date on market: 9/23/2026
- Road surface type: Paved
Estimated market value
$219,100
$208,000 - $230,000
$1,515/mo
Price history
| Date | Event | Price |
|---|---|---|
| 9/23/2026 | Listed for sale | $229,000$157/sqft |
Source:  Northeast Central AOR #47092 Report a problem Northeast Central AOR #47092 Report a problem | ||
Public tax history
| Year | Property taxes | Tax assessment |
|---|---|---|
| 2025 | $1,639 +13.3% | $27,010 +14.4% |
| 2024 | $1,446 +0.4% | $23,620 |
| 2023 | $1,440 +0% | $23,620 |
| 2022 | $1,440 | $23,620 |
| 2021 | -- | $23,620 |
| 2020 | -- | $23,620 +24.8% |
| 2017 | -- | $18,930 |
| 2016 | -- | $18,930 |
| 2015 | -- | $18,930 |
| 2011 | -- | -- |
Find assessor info on the county website
Monthly payment
Est. payment
Payment breakdown
Explore the cost of this home by adjusting the details. Changes won't be saved.Climate risks
Neighborhood: 63501
Nearby schools
Schools provided by the listing agent
- District: Kirksville R-III
Source: Northeast Central AOR. This data may not be complete. We recommend contacting the local school district to confirm school assignments for this home.
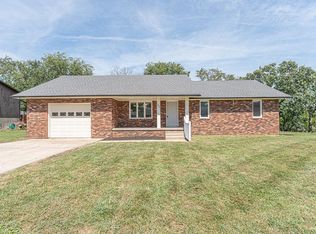
Similar homes
- $268,0003 bd3 ba2.1k sqft1407 Queens Rd, Kirksville, MO 63501For Sale By Owner

- $209,0004 bd2 ba1.6k sqft39 Kellwood Dr, Kirksville, MO 63501For Sale
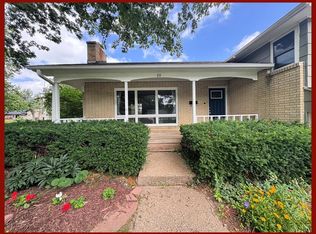 MLS ID #46478, Vicki Benson, RE/MAX HOME TEAM. Northeast Central AOR
 - $219,9003 bd3 ba1.7k sqft204 E Porter St, Kirksville, MO 63501For Sale
 MLS ID #46903, Adam Snyder, CENTURY 21 Lifetime Realty. Northeast Central AOR
 - $219,9003 bd2 ba1.4k sqft3 Drake Dr, Kirksville, MO 63501For Sale
 MLS ID #46634, Adam Snyder, CENTURY 21 Lifetime Realty. Northeast Central AOR
 - $219,9003 bd2 ba1.4k sqft1502 N Elson St, Kirksville, MO 63501New Construction
 MLS ID #26055869, Elizabeth A Gregory, EXP Realty, LLC. MARIS
 - $179,9003 bd2 ba1.7k sqft1904 Teal Dr, Kirksville, MO 63501For SaleMLS ID #26055336, Larry T Job, EXP Realty, LLC. MARIS
