Nestled in the highly sought after Rivergate community, this riverfront retreat captures everything buyers love about living in Steinhatchee. From mornings with coffee overlooking the river to afternoons spent fishing, boating, or scalloping in the Gulf, this is the kind of place where lifelong memories are made. Inside, you'll find three bedrooms and two full bathrooms, soaring tongue and groove pine ceilings, exposed beams, rich hardwood floors, and walls of windows that fill the home with natural light while showcasing beautiful views of the Steinhatchee River. The kitchen features granite countertops and rich cherry cabinetry, while the impressive stone fireplace adds warmth and rustic charm. Tucked away on the third floor is a cozy bar with gorgeous views of the Steinhatchee River, the perfect place to enjoy your morning coffee, an evening cocktail, or simply take in the view. Downstairs is where the Steinhatchee lifestyle really comes to life. The spacious screened entertaining area features a bar, TV, bistro lights, a fire pit, a full bathroom, and plenty of storage for all your fishing, boating, and scalloping gear. Whether you're frying up the day's fresh catch, hosting a fish fry, watching the game, or swapping stories after a day on the water, this space was made for gathering with family and friends. Rivergate owners also enjoy access to community deep-water boat slips, a private boat ramp, and a swimming pool, making it easy to spend more time on the water and less time waiting at the public ramp. Located within walking distance of Fiddler's Restaurant, Kathi's Krabs, and Stoney's Pizza, you'll be right in the heart of everything Steinhatchee has to offer. Whether you're searching for a full-time residence or the perfect weekend getaway, this riverfront property offers the best of the Steinhatchee lifestyle.
Active
$749,900
1401 SE Magnolia Dr, Steinhatchee, FL 32359
3beds
1,990sqft
Single Family Residence
Built in 2006
5,227 Square Feet Lot
$-- Zestimate®
$377/sqft
$-- HOA
What's special
- 19 days |
- 149 |
- 6 |
Zillow last checked:
Listing updated:
Listed by:
Gabrielle Davis 352-262-4595,
eXp Realty LLC 888-883-8509
Source: Dixie-Gilchrist Levy Counties BOR,MLS#: 799515
Facts & features
Interior
Bedrooms & bathrooms
- Bedrooms: 3
- Bathrooms: 3
- Full bathrooms: 3
Rooms
- Room types: Bonus Room, Kitchen/Dining Combo
Primary bedroom
- Features: 1 Master Suite
- Level: Upper
Primary bathroom
- Features: Soaking Tub, Walk-in Shower
Heating
- Electric
Cooling
- Electric
Appliances
- Included: Dryer - Electric, Electric Range, Refrigerator, Washer/Dryer Stacked
Features
- Ceiling Fan(s), Fireplace, Upgraded Ceiling Detail
- Flooring: Hardwood, Tile
- Windows: Double Pane Windows, Blinds
- Has fireplace: Yes
- Fireplace features: Stone
- Furnished: Yes
Interior area
- Total structure area: 1,990
- Total interior livable area: 1,990 sqft
Property
Parking
- Parking features: Open, Gravel
- Has uncovered spaces: Yes
Features
- Levels: Three Or More
- Patio & porch: Enclosed
- Exterior features: Outdoor Grill, Slab
Lot
- Size: 5,227 Square Feet
- Features: Rectangular Lot, Cleared, Partially Landscaped
- Topography: Level
Details
- Parcel number: 09596790
Construction
Type & style
- Home type: SingleFamily
- Property subtype: Single Family Residence
Materials
- HardiPlank Type, Frame
- Foundation: Pillar/Post/Pier
- Roof: Metal
Condition
- Year built: 2006
Utilities & green energy
- Sewer: Public Sewer
- Water: Metered
Community & HOA
Community
- Features: Pool
- Subdivision: Palm Heights Subdivision
HOA
- Has HOA: Yes
Location
- Region: Steinhatchee
Financial & listing details
- Price per square foot: $377/sqft
- Annual tax amount: $7,432
- Date on market: 7/3/2026
- Listing terms: Cash,Conventional
Estimated market value
Not available
Estimated sales range
Not available
Not available
Price history
| Date | Event | Price |
|---|---|---|
| 7/3/2026 | Listed for sale | $749,900+111.2%$377/sqft |
Source:  Dixie-Gilchrist Levy Counties BOR #799515 Report a problem Dixie-Gilchrist Levy Counties BOR #799515 Report a problem | ||
| 10/31/2019 | Sold | $355,000-3.8%$178/sqft |
Source: Dixie-Gilchrist Levy Counties BOR #772639 Report a problem | ||
| 10/7/2019 | Pending sale | $369,000$185/sqft |
Source: Hatcher Realty Services, Inc. Steinhatchee #772639 Report a problem | ||
| 5/24/2019 | Price change | $369,000-7.5%$185/sqft |
Source: Hatcher Realty Services, Inc. Steinhatchee #772639 Report a problem | ||
| 10/18/2017 | Listed for sale | $399,000+8.1%$201/sqft |
Source: Hatcher Realty Services, Inc. #772639 Report a problem | ||
| 2/6/2017 | Listing removed | $369,000$185/sqft |
Source: Hatcher Realty Services, Inc. #772639 Report a problem | ||
| 9/28/2016 | Listed for sale | $369,000$185/sqft |
Source: Hatcher Realty Services, Inc. #772639 Report a problem | ||
Public tax history
Tax history is unavailable.
Monthly payment
Est. payment
Payment breakdown
Explore the cost of this home by adjusting the details. Changes won't be saved.Climate risks
Neighborhood: 32359
Nearby schools
GreatSchools rating
- 10/10Steinhatchee SchoolGrades: PK-5Distance: 0.4 mi
- NATaylor Virtual FranchiseGrades: K-12Distance: 33.6 mi
- 3/10Taylor County Elementary SchoolGrades: 3-5Distance: 33.3 mi
Schools provided by the listing agent
- District: Taylor
Source: Dixie-Gilchrist Levy Counties BOR. This data may not be complete. We recommend contacting the local school district to confirm school assignments for this home.
- $726,1002 bd2 ba1.9k sqft1401 Magnolia Dr Se, Steinhatchee, FL 32359Off Market
- $203,600-- bd-- ba-- sqft1403 Magnolia Dr SE, Steinhatchee, FL 32359Off Market
- $775,000-- bd2 ba2.7k sqft1405 Magnolia Dr SE, Perry, FL 32348Sold
- $775,0003 bd3 ba2.7k sqft1405 Magnolia Dr SE, Steinhatchee, FL 32359Sold

- $315,4002 bd2 ba1.7k sqft1402 Riverside Drive Se, Steinhatchee, FL 32359Off Market
- $40,08010,018 Square Feet1314 Riverside Dr SE, Perry, FL 32348Off Market
- $679,0002 bd2 ba1.8k sqft1407 Magnolia Dr SE, Steinhatchee, FL 32359For Sale
- $539,000-- bd2 ba948 sqft1407 Magnolia Dr SE, Perry, FL 32348Off Market
A local agent can set up tours, give advice and negotiate with sellers.
Similar homes
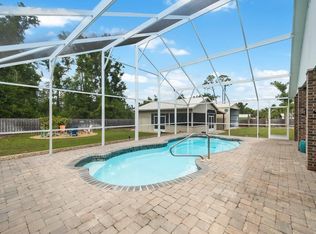
- $750,0004 bd4 ba2.5k sqft1415 NE 1st Ave, Steinhatchee, FL 32539For Sale
 MLS ID #799130, Gabrielle Davis, eXp Realty LLC. Dixie-Gilchrist Levy Counties BOR
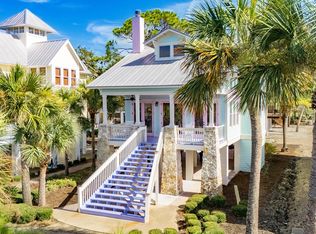
 - $725,0003 bd3 ba1.7k sqft1410 SE Magnolia Dr, Steinhatchee, FL 32359For Sale
 MLS ID #795369, Brad Smith, United Country Smith & Associates Trenton. Dixie-Gilchrist Levy Counties BOR
 - $725,0003 bd3 ba1.7k sqft1410 Magnolia Dr S, Steinhatchee, FL 32359For Sale
 MLS ID #GC534056, Brad Smith, UNITED COUNTRY SMITH & ASSOCIATES - NEWBERRY. Stellar MLS
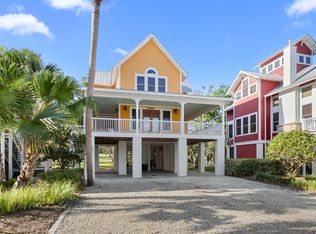
 - $679,0002 bd2 ba1.8k sqft1407 SE Magnolia Dr, Steinhatchee, FL 32359For Sale
 MLS ID #796314, Dewey Hatcher, Hatcher Realty Services, Inc. Steinhatchee. Dixie-Gilchrist Levy Counties BOR
 - $585,0003 bd4 ba1.6k sqft257 NE Maggie Cir, Steinhatchee, FL 32359For SaleMLS ID #799584, Lisa Dodd, MAXREV. Dixie-Gilchrist Levy Counties BOR
- $724,9002 bd2 ba1k sqft17 SW 282nd Ave, Steinhatchee, FL 32359For SaleMLS ID #798972, Hope Webb, The American Dream North Florida. Dixie-Gilchrist Levy Counties BOR
- $529,0002 bd3 ba1k sqft1514 SE Riverside Dr, Steinhatchee, FL 32359For SaleMLS ID #799572, Lisa Dodd, MAXREV. Dixie-Gilchrist Levy Counties BOR
- $655,0005 bd3 ba1.9k sqft603 Riverside Dr SE, Steinhatchee, FL 32359For SaleMLS ID #398109, Valena R Driggers, The American Dream. TBR
- $499,0003 bd3 ba2.4k sqft1324 JR Howell Rd, Steinhatchee, FL 32359For SaleMLS ID #798846, Jennifer Hite, eXp Realty LLC. Dixie-Gilchrist Levy Counties BOR
- $975,0003 bd2 ba1.5k sqft115 SW 279th Ave, Steinhatchee, FL 32359For SaleMLS ID #794201, Candis Langford, MAXREV. Dixie-Gilchrist Levy Counties BOR
- $599,0003 bd2 ba1.5k sqft326 NW Second Ave UNIT 105, Steinhatchee, FL 32359For SaleMLS ID #799605, Dewey Hatcher, Hatcher Realty Services, Inc. Steinhatchee. Dixie-Gilchrist Levy Counties BOR
- $699,0003 bd3 ba2k sqft539 5th Ave NW, Steinhatchee, FL 32359For SaleMLS ID #397884, Hope H Webb, The American Dream. TBR
- $425,0003 bd2 ba1.3k sqft1807 NE Mabel's Ave, Steinhatchee, FL 32359For SaleMLS ID #799518, Gabrielle Davis, eXp Realty LLC. Dixie-Gilchrist Levy Counties BOR
- $599,9004 bd4 ba2.7k sqft204 Virginia Ave NE, Steinhatchee, FL 32359For SaleMLS ID #FC306722, Michael Hansen, FLAGLER REALTY PROFESSIONALS LLC. Stellar MLS
- $397,0004 bd3 ba1.7k sqft112 8th St NE, Steinhatchee, FL 32359For SaleMLS ID #G5112947, Brandy Lake, LAKE LIFE REALTY. Stellar MLS
- $419,0005 bd2 ba1.2k sqft1614 SE First Ave, Steinhatchee, FL 32359For SaleMLS ID #799535, Dewey Hatcher, Hatcher Realty Services, Inc. Steinhatchee. Dixie-Gilchrist Levy Counties BOR
- $899,0004 bd3 ba1.9k sqft207 Westwind Way, Steinhatchee, FL 32359For SaleMLS ID #799024, Ami Sams, eXp Realty LLC. Dixie-Gilchrist Levy Counties BOR
- $659,0006 bd4 ba2.9k sqft1334 Jr Howell Rd NE, Steinhatchee, FL 32359For SaleMLS ID #400237, James Boyington, The American Dream. TBR
- $650,0003 bd2 ba1.6k sqft340 SW 470th Ave, Steinhatchee, FL 32359For SaleMLS ID #794686, Dewey Hatcher, Hatcher Realty Services, Inc. Steinhatchee. Dixie-Gilchrist Levy Counties BOR
- $585,0002 bd2 ba1k sqft6990 SW Highway 358 #1B, Steinhatchee, FL 32359For SaleMLS ID #131953, Renee Tillman, DANIEL CRAPPS AGENCY, INC. NFMLS
