PRIME BELTON LOCATION! Situated on a spacious CORNER LOT near DOWNTOWN BELTON, this home offers SPACIOUS layout featuring a HUGE LIVING ROOM, flexible kitchen space with multiple use options, and an UPDATED PRIMARY BATHROOM. Great lighting throughout. Climate Controlled Garage Space!! The property is an incredible opportunity for investors, renovators, or buyers looking to create their dream home and add serious value.
ENJOY just minutes from downtown shops, local coffee spots, and dining in the heart of Belton. You are also close to the UNIVERSITY OF MARY HARDIN-BAYLOR, making this a highly convenient area for students, staff, or anyone wanting quick access to campus life.
OUTDOOR ENTHUSIASTS WILL LOVE being only 2 miles from Miller Springs Nature Center and Chalk Ridge Falls Park featuring stunning waterfalls, scenic hiking trails, and natural beauty right at your doorstep.
DON’T MISS THIS GREAT OPPORTUNITY IN A DESIRABLE AREA WITH STRONG POTENTIAL!
SCHEDULE YOUR SHOWING TODAY!
Active
Price cut: $20.9K (7/16)
$204,000
1401 N East St, Belton, TX 76513
2beds
1,506sqft
:
Get pre-qualified$1,498/mo
Single Family Residence
Built in 1940
0.29 Acres Lot
$-- Zestimate®
$135/sqft
$-- HOA
What's special
Great lighting throughoutClimate controlled garage spaceSpacious corner lotUpdated primary bathroomSpacious layout
- 67 days |
- 634 |
- 30 |
Zillow last checked:
Listing updated:
Listed by:
Paul Campanaro 5126886653,
eXp Realty - Austin
Source: Central Texas MLS,MLS#: 614678 Originating MLS: Williamson County Association of REALTORS
Originating MLS: Williamson County Association of REALTORSFacts & features
Interior
Bedrooms & bathrooms
- Bedrooms: 2
- Bathrooms: 2
- Full bathrooms: 2
Primary bedroom
- Level: Main
Bedroom
- Level: Main
Primary bathroom
- Level: Main
Bathroom
- Level: Main
Dining room
- Level: Main
Kitchen
- Level: Main
Living room
- Level: Main
Heating
- Central
Cooling
- 1 Unit
Appliances
- Included: Dishwasher, Gas Range, Other, Refrigerator, See Remarks
- Laundry: In Garage
Features
- Ceiling Fan(s), Other, See Remarks
- Flooring: Tile, Wood
- Attic: Access Only,Other,See Remarks
- Has fireplace: No
- Fireplace features: None
Interior area
- Total interior livable area: 1,506 sqft
Video & virtual tour
Property
Parking
- Total spaces: 1
- Parking features: Garage
- Garage spaces: 1
Features
- Levels: One
- Stories: 1
- Exterior features: Storage
- Pool features: None
- Fencing: Back Yard,Cross Fenced
- Has view: Yes
- View description: None
- Body of water: None
Lot
- Size: 0.29 Acres
Details
- Additional structures: Storage
- Parcel number: 64567
Construction
Type & style
- Home type: SingleFamily
- Architectural style: Other,See Remarks
- Property subtype: Single Family Residence
Materials
- Brick
- Foundation: Other, Pillar/Post/Pier, See Remarks
- Roof: Composition,Shingle
Condition
- Resale
- Year built: 1940
Utilities & green energy
- Sewer: Public Sewer
- Water: Public
- Utilities for property: Electricity Available
Community & HOA
Community
- Features: None, Street Lights
- Subdivision: Winnie Mae Add
HOA
- Has HOA: No
Location
- Region: Belton
Financial & listing details
- Price per square foot: $135/sqft
- Tax assessed value: $255,793
- Annual tax amount: $3,067
- Date on market: 5/22/2026
- Cumulative days on market: 68 days
- Listing agreement: Exclusive Right To Sell
- Listing terms: Cash,Conventional,FHA,VA Loan
- Electric utility on property: Yes
- Road surface type: Asphalt
Estimated market value
Not available
Estimated sales range
Not available
Not available
Price history
| Date | Event | Price |
|---|---|---|
| 7/16/2026 | Price change | $204,000-9.3%$135/sqft |
Source:  Unlock MLS #9869191 Report a problem Unlock MLS #9869191 Report a problem | ||
| 6/10/2026 | Price change | $224,900-10%$149/sqft |
Source:  Central Texas MLS #614678 Report a problem Central Texas MLS #614678 Report a problem | ||
| 5/23/2026 | Listed for sale | $249,900$166/sqft |
Source: Central Texas MLS #614678 Report a problem | ||
Public tax history
| Year | Property taxes | Tax assessment |
|---|---|---|
| 2025 | $3,067 +34.3% | $255,793 +39.4% |
| 2024 | $2,284 +9.6% | $183,522 +21% |
| 2023 | $2,084 -18.3% | $151,696 +11.3% |
| 2022 | $2,551 | $136,315 +19.1% |
| 2021 | -- | $114,477 +5.9% |
| 2020 | $2,279 +10.3% | $108,091 +11.6% |
| 2019 | $2,066 +6.4% | $96,879 +12.4% |
| 2018 | $1,942 +24% | $86,209 +5.8% |
| 2017 | $1,567 | $81,471 +8% |
| 2016 | $1,567 -7.2% | $75,411 +0.2% |
| 2015 | $1,688 | $75,290 +1% |
| 2014 | $1,688 | $74,541 -0.6% |
| 2013 | -- | $75,019 -1% |
| 2012 | -- | $75,758 -1.4% |
| 2011 | -- | $76,834 |
| 2010 | -- | $76,834 -1.4% |
| 2009 | -- | $77,911 -1.4% |
| 2008 | -- | $78,986 +3.5% |
| 2007 | -- | $76,339 -2.1% |
| 2006 | -- | $78,012 +4.3% |
| 2005 | -- | $74,782 +3.6% |
| 2004 | -- | $72,150 -18.6% |
| 2003 | -- | $88,682 +28.2% |
| 2002 | -- | $69,176 +10% |
| 2001 | -- | $62,887 +10% |
| 2000 | -- | $57,170 |
Find assessor info on the county website
Monthly payment
Est. payment
Payment breakdown
Explore the cost of this home by adjusting the details. Changes won't be saved.Climate risks
Neighborhood: 76513
Nearby schools
GreatSchools rating
- 7/10Leon Heights Elementary SchoolGrades: K-5Distance: 0.1 mi
- 6/10Belton MiddleGrades: 6-8Distance: 1.5 mi
- 6/10Belton High SchoolGrades: 9-12Distance: 1.6 mi
Schools provided by the listing agent
- District: Belton ISD
Source: Central Texas MLS. This data may not be complete. We recommend contacting the local school district to confirm school assignments for this home.
- $212,8003 bd2 ba1.9k sqft107 E 14th Ave, Belton, TX 76513Off Market

- $--3 bd2 ba-- sqft1400 N East St #5, Nolanville, TX 76559Off Market
- $--3 bd2 ba-- sqft1400 N East St #4, Nolanville, TX 76559Off Market
- $--3 bd2 ba-- sqft1400 N East St #3, Nolanville, TX 76559Off Market
- $--3 bd2 ba-- sqft1400 N East St #6, Nolanville, TX 76559Off Market
- $---- bd-- ba-- sqft1400 N East St #7, Nolanville, TX 76559Off Market
- $--2 bd2 ba-- sqft1400 N East St #9, Nolanville, TX 76559Off Market
- $--3 bd2 ba-- sqft1400 N East St #8, Nolanville, TX 76559Off Market
A local agent can set up tours, give advice and negotiate with sellers.
A local lender can help you make sure your offer is ready when you are.
Similar homes
- $244,9003 bd2 ba1.4k sqft1406 N Penelope St, Belton, TX 76513Active

 MLS ID #612976, Brittany Colwell, Anchor Realty. Central Texas MLS
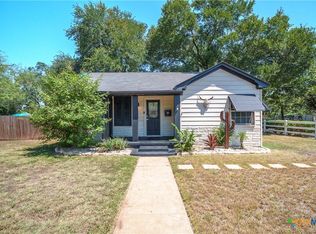
 - $239,0003 bd2 ba1.1k sqft524 E 13th Ave, Belton, TX 76513Active
 MLS ID #616981, Jayci Humphrey, All City Real Estate Ltd. Co. Central Texas MLS
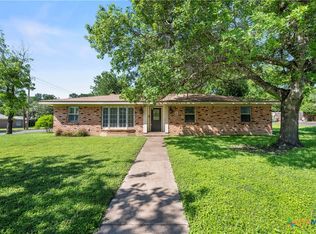
 - $279,0003 bd2 ba1.9k sqft400 Downing St, Belton, TX 76513Active
 MLS ID #612544, Austin Hart, WGroup. Central Texas MLS
 - $263,5004 bd3 ba1.9k sqft425 E 13th Ave, Belton, TX 76513Active
 MLS ID #616473, Alexandra Jackson, eXp Realty LLC. Central Texas MLS
 - $250,0003 bd2 ba1.8k sqft2808 Kneese Dr, Belton, TX 76513ActiveMLS ID #613717, Ryan Smith, Realty of America, LLC. Central Texas MLS
- $239,0003 bd2 ba1.2k sqft905 Concho St, Belton, TX 76513ActiveMLS ID #618960, Maria Jones, Magnolia Realty Temple Belton. Central Texas MLS
- $257,0003 bd2 ba1.7k sqft513 E 27th Ave, Belton, TX 76513ActiveMLS ID #594706, Gloria Watson, People 1st Realty LLC.. Central Texas MLS
- $215,0003 bd2 ba1.4k sqft2410 Robin Rd, Temple, TX 76502ActiveMLS ID #612058, Suzanne Fourmigue, Salado Creek Realty. Central Texas MLS
- $229,9003 bd2 ba1.4k sqft4049 Morgans Point Rd, Morgans Pt Resort, TX 76513ActiveMLS ID #615217, Garrett Ashby, Ashby Real Estate Group. Central Texas MLS
- $215,0003 bd2 ba1.7k sqft1803 S 15th St, Temple, TX 76504ActiveMLS ID #611995, Milidtza Guerrero, Guerrero Executives Realty. Central Texas MLS
- $189,0003 bd2 ba1.1k sqft1202 S 37th St, Temple, TX 76504ActiveMLS ID #619366, Andrea Dashnea, HomeSmart. Central Texas MLS
- $178,0003 bd2 ba1.5k sqft2417 Robin Rd, Temple, TX 76502ActiveMLS ID #618067, Bobbie King, RE/MAX Roya. Central Texas MLS
- $189,0003 bd2 ba1.1k sqft1609 Linwood Rd, Temple, TX 76502ActiveMLS ID #613974, Katie Strange, Two Lakes Real Estate. Central Texas MLS
- $187,5003 bd2 ba1.3k sqft1922 S 41st St, Temple, TX 76504ActiveMLS ID #617220, Larissa Garcia, EG Realty. Central Texas MLS
- $197,5004 bd2 ba1.2k sqft5110 Sam Houston, Temple, TX 76502ActiveMLS ID #610018, Heidi Brautigan, Brautigan Realty. Central Texas MLS
- $225,0003 bd2 ba1.8k sqft2306 Scott Blvd, Temple, TX 76504ActiveMLS ID #619292, Heidi Brautigan, Brautigan Realty. Central Texas MLS
- $174,9003 bd2 ba1.2k sqft3905 Mariam Rd, Temple, TX 76502ActiveMLS ID #612271, Stephen Secrest, Salado Creek Realty. Central Texas MLS
- $229,5003 bd2 ba1.3k sqft3909 Fairway Dr, Temple, TX 76502ActiveMLS ID #593936, Shelley Pausewang, Ashby Real Estate Group. Central Texas MLS
- $129,5002 bd2 ba1.4k sqft2592 Vista Trl, Belton, TX 76513ActiveMLS ID #608859, Chris Kehrly, eXp Realty LLC. Central Texas MLS
- $197,5004 bd2 ba1.3k sqft2706 Bowie Trl, Temple, TX 76502ActiveMLS ID #601525, Edward McClintick, Joseph Walter Realty, Llc. Central Texas MLS
