Tucked away on a cul-de-sac, this beautifully maintained 4-bedroom, 3-bath home offers the perfect blend of comfort, style, and functionality with hardwood floors and solid wood doors. The open-concept floor plan is designed for both everyday living and entertaining, featuring a welcoming hearth room with a cozy gas fireplace that creates the perfect gathering space. A stunning sunroom filled with an abundance of windows brings in natural light and offers peaceful views of the backyard year-round.
Step outside to enjoy the large, fully fenced yard complete with a spacious paver patio - ideal for summer barbecues, outdoor entertaining, or relaxing evenings at home. With generous living spaces, thoughtful design, and desirable cul-de-sac location, this home delivers the comfort and convenience you've been searching for.
Pending
$559,000
1401 Norland Cir, Grand Forks, ND 58201
4beds
4,320sqft
:
Get pre-qualified$3,718/mo
Residential, Single Family Residence
Built in 1994
0.39 Acres Lot
$-- Zestimate®
$129/sqft
$-- HOA
What's special
Cozy gas fireplaceWelcoming hearth roomOpen-concept floor planGenerous living spacesLarge fully fenced yardSpacious paver patioSolid wood doors
- 36 days |
- 187 |
- 0 |
Likely to sell faster than
Zillow last checked:
Listing updated:
Listed by:
Tammy Howard 218-779-5666,
Greenberg Realty 701-772-6641
Source: GFBMLS,MLS#: 26-884
Facts & features
Interior
Bedrooms & bathrooms
- Bedrooms: 4
- Bathrooms: 3
- Full bathrooms: 1
- 1/2 bathrooms: 2
Primary bedroom
- Level: Second
Bedroom
- Level: Second
Bedroom
- Level: Second
Bedroom
- Level: Second
Primary bathroom
- Level: Second
Bathroom
- Level: Main
Bathroom
- Level: Second
Dining room
- Level: Main
Family room
- Description: HEARTH ROOM
- Level: Main
Kitchen
- Level: Main
Laundry
- Level: Main
Living room
- Level: Main
Rec room
- Level: Lower
Storage room
- Level: Lower
Sunroom
- Level: Main
Heating
- Has Heating (Unspecified Type)
Features
- Windows: Window Treatments
- Number of fireplaces: 1
Interior area
- Total structure area: 4,320
- Total interior livable area: 4,320 sqft
- Finished area above ground: 2,731
Property
Parking
- Parking features: Garage Door Opener
- Has attached garage: Yes
Features
- Patio & porch: Patio
- Fencing: Fenced
Lot
- Size: 0.39 Acres
- Dimensions: 107.5 x 100
Details
- Parcel number: 44200500007000
Construction
Type & style
- Home type: SingleFamily
- Property subtype: Residential, Single Family Residence
Materials
- Metal Siding
- Foundation: Concrete Perimeter
Condition
- Year built: 1994
Utilities & green energy
- Utilities for property: Air
Community & HOA
Location
- Region: Grand Forks
Financial & listing details
- Price per square foot: $129/sqft
- Tax assessed value: $412,000
- Annual tax amount: $4,823
- Date on market: 6/18/2026
Estimated market value
Not available
Estimated sales range
Not available
Not available
Price history
| Date | Event | Price |
|---|---|---|
| 6/30/2026 | Pending sale | $559,000$129/sqft |
Source:  GFBMLS #26-884 Report a problem GFBMLS #26-884 Report a problem | ||
| 6/23/2026 | Contingent | $559,000$129/sqft |
Source: GFBMLS #26-884 Report a problem | ||
| 6/18/2026 | Listed for sale | $559,000$129/sqft |
Source: GFBMLS #26-884 Report a problem | ||
| 4/17/2009 | Sold | -- |
Source: Public Record Report a problem | ||
Public tax history
| Year | Property taxes | Tax assessment |
|---|---|---|
| 2024 | $6,425 +1.2% | $206,000 +3% |
| 2023 | $6,346 +14% | $200,000 +6% |
| 2022 | $5,568 +7.1% | $188,600 +0.9% |
| 2021 | $5,198 -0.8% | $186,950 -2.1% |
| 2020 | $5,239 +1.6% | $190,950 +11.6% |
| 2018 | $5,157 +2.7% | $171,150 |
| 2017 | $5,024 +6.3% | $171,150 |
| 2016 | $4,724 +4.3% | -- |
| 2015 | $4,528 -0.2% | -- |
| 2014 | $4,535 -15.4% | $171,150 +6.9% |
| 2013 | $5,358 | $160,100 +4.3% |
| 2012 | $5,358 -0.4% | $153,550 -0.5% |
| 2011 | $5,382 +1.9% | $154,350 +1.1% |
| 2010 | $5,284 +0.7% | $152,650 -0.4% |
| 2009 | $5,247 -21.7% | $153,200 -1.7% |
| 2008 | $6,698 -1.2% | $155,800 +1.5% |
| 2007 | $6,781 -5.9% | $153,550 -1.4% |
| 2006 | $7,207 +11.7% | $155,700 +9% |
| 2005 | $6,455 -3.5% | $142,850 +6% |
| 2004 | $6,687 +8.8% | $134,800 +6% |
| 2003 | $6,144 +9.1% | $127,150 +4% |
| 2002 | $5,631 +2.9% | $122,250 +3.3% |
| 2000 | $5,474 | $118,300 |
Find assessor info on the county website
Monthly payment
Est. payment
Payment breakdown
Explore the cost of this home by adjusting the details. Changes won't be saved.Climate risks
Neighborhood: 58201
Nearby schools
GreatSchools rating
- 3/10Century Elementary SchoolGrades: PK-5Distance: 0.4 mi
- 6/10South Middle SchoolGrades: 6-8Distance: 2.6 mi
- 6/10Red River High SchoolGrades: 9-12Distance: 1.2 mi
- $628,8005 bd3 ba3.9k sqft1449 Norland Cir, Grand Forks, ND 58201Off Market
- $539,4004 bd3 ba3.5k sqft1402 Norchip Cir, Grand Forks, ND 58201Off Market

- $672,4005 bd3 ba3k sqft1450 Norchip Cir, Grand Forks, ND 58201Off Market
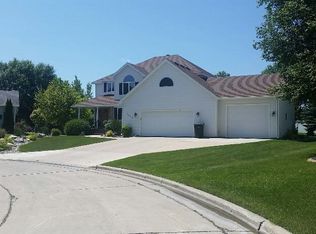
- $620,5006 bd3 ba2.6k sqft1398 S 38th St, Grand Forks, ND 58201Off Market
- $630,8004 bd4 ba4.2k sqft1497 Norland Cir, Grand Forks, ND 58201Off Market
- $490,8005 bd3 ba3k sqft1399 S 38th St, Grand Forks, ND 58201Off Market
- $581,9004 bd3 ba2.4k sqft1402 Norland Cir, Grand Forks, ND 58201Off Market
- $552,5005 bd3 ba2.4k sqft1498 Norland Cir, Grand Forks, ND 58201Off Market
A local agent can set up tours, give advice and negotiate with sellers.
Similar homes
- $569,9006 bd5 ba4.5k sqft1600 Nordonna Cir, Grand Forks, ND 58201For Sale
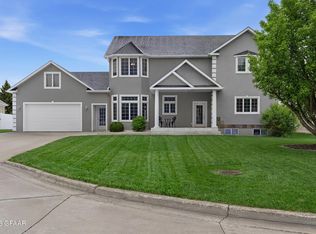 MLS ID #26-216, Kimberly Efta, RE/MAX Grand. GFBMLS
 - $575,0005 bd5 ba3.8k sqft1903 S 38th St, Grand Forks, ND 58201For Sale
 MLS ID #26-962, Meggen Sande, Greenberg Realty. GFBMLS
 - $669,9006 bd5 ba4.6k sqft1350 S 38th St, Grand Forks, ND 58201For Sale
 MLS ID #26-1046, Zach Finney, Greenberg Realty. GFBMLS
 - $--3 bd3 ba3.3k sqft1322 Kuster Ct, Grand Forks, ND 58201Auction
 Auction.com 2
 - $445,0004 bd3 ba2.9k sqft3614 20th Ave S, Grand Forks, ND 58201For SaleMLS ID #26-1011, Zach Finney, Greenberg Realty. GFBMLS
- $589,9004 bd4 ba3.6k sqft2103 44th Ave S, Grand Forks, ND 58201For SaleMLS ID #26-881, Blake Christianson (Team Blake Christianson), Greenberg Realty. GFBMLS
- $579,9004 bd4 ba2.9k sqft2296 41st Ave S, Grand Forks, ND 58201For SaleMLS ID #26-945, Bobbie Beal, Greenberg Realty. GFBMLS
- $599,0004 bd5 ba4.7k sqft1125 Reeves Dr, Grand Forks, ND 58201For SaleMLS ID #26-260, Meggen Sande, Greenberg Realty. GFBMLS
- $419,9004 bd4 ba2.7k sqft3215 Lord Cir, Grand Forks, ND 58201For SaleMLS ID #26-834, Jack Wadhawan, Crary Real Estate. GFBMLS
- $574,9005 bd4 ba4.5k sqft2112 9th St SE, East Grand Forks, MN 56721For SaleMLS ID #26-984, RuthAnn Halvorson, Oxford Realty. GFBMLS
- $425,0004 bd2 ba2.4k sqft1426 S 15th St, Grand Forks, ND 58201For SaleMLS ID #26-981, Erin Nicole Ray, Greenberg Realty. GFBMLS
- $599,0004 bd4 ba3.5k sqft1742 22nd Ave NE, Grand Forks, ND 58203For SaleMLS ID #26-1100, Katlyn Soli, Berkshire Hathaway Homeservices Family Rea. GFBMLS
- $639,0005 bd3 ba4.7k sqft625 Belmont Rd, Grand Forks, ND 58201For SaleMLS ID #25-888, Katie Marcotte, Berkshire Hathaway Homeservices Family Rea. GFBMLS
- $460,0005 bd3 ba2.5k sqft3867 S 19th St, Grand Forks, ND 58201For SaleMLS ID #26-998, Charlene Lunski, Oxford Realty. GFBMLS
- $725,0005 bd4 ba4.3k sqft122 Grassy Hills Ln, Grand Forks, ND 58201For SaleMLS ID #26-809, Julie Kadlec Vorachek, Oxford Realty. GFBMLS
- $405,0005 bd3 ba4.9k sqft504 S 6th St, Grand Forks, ND 58201For SaleMLS ID #26-742, Jodi Danzl, Berkshire Hathaway Homeservices Family Rea. GFBMLS
- $334,9005 bd3 ba2.5k sqft2407 9th Ave S, Grand Forks, ND 58201For SaleMLS ID #26-750, Kimberly Efta, RE/MAX Grand. GFBMLS
- $574,9004 bd3 ba2.7k sqft6307 Yukon Ln, Grand Forks, ND 58201For SaleMLS ID #26-569, Russel Crary, Crary Real Estate. GFBMLS
- $493,0003 bd3 ba3.9k sqft2226 Pioneer Ct NW, East Grand Forks, MN 56721For SaleMLS ID #26-935, Mary L Dietrich, Greenberg Realty. GFBMLS
- $484,9004 bd3 ba3.2k sqft19739 430th Ave SW, East Grand Forks, MN 56721For SaleMLS ID #26-860, Kimberly Efta, RE/MAX Grand. GFBMLS
