Old Omaha charm, a historic bootlegging tunnel to the garage, & a view you only get in Little Italy. This 3 bed, 3 bath is full of character: original woodwork, a distinctive brick fireplace, a corner of windows made for reading, plants, or a home office. The kitchen is loaded with vintage charm, featuring custom wood cabinetry, generous counter space, & direct access to the gorgeous back deck. But the outdoor space is the star: large yard with landscaping, a garden, a welcoming front porch, a patio over the garage, and a large deck with neighborhood & downtown views. It's easily one of the best outdoor spaces in the neighborhood! A finished lower level adds flexible space, the detached 2-car garage adds storage, and the new roof, windows, and siding are already done. Minutes from downtown, the Old Market, & Little Bohemia. Anything but cookie cutter. Come see it before someone else claims the tunnel. Home is being sold As-Is. AMA
For sale
$250,000
1401 S 8th St, Omaha, NE 68108
3beds
1,456sqft
Single Family Residence
Built in 1913
5,227 Square Feet Lot
$243,600 Zestimate®
$172/sqft
$-- HOA
What's special
Original woodworkLarge yard with landscapingPatio over the garageWelcoming front porchGenerous counter spaceDistinctive brick fireplaceCustom wood cabinetry
- 28 days
- 2,142
- 297
Likely to sell faster than
Zillow last checked:
Listing updated:
Listed by:
Heather Tedesco 402-980-6462,
Better Homes and Gardens R.E.
Source: GPRMLS,MLS#: 22627083
Facts & features
Interior
Bedrooms & bathrooms
- Bedrooms: 3
- Bathrooms: 3
- Full bathrooms: 1
- 3/4 bathrooms: 1
- Main level bathrooms: 1
Primary bedroom
- Level: Second
Bedroom 2
- Level: Second
Bedroom 3
- Level: Second
Basement
- Area: 780
Heating
- Natural Gas, Forced Air
Cooling
- Central Air
Features
- Basement: Unfinished
- Number of fireplaces: 1
Interior area
- Total structure area: 1,456
- Total interior livable area: 1,456 sqft
- Finished area above ground: 1,456
- Finished area below ground: 0
Video & virtual tour
Property
Parking
- Total spaces: 2
- Parking features: Garage - Attached
- Attached garage spaces: 2
Features
- Levels: Two
- Patio & porch: Porch, Deck
- Fencing: Wood,Full
Lot
- Size: 5,227 Square Feet
- Dimensions: 110 x 50
- Features: Up to 1/4 Acre.
Details
- Parcel number: 1134030002
Construction
Type & style
- Home type: SingleFamily
- Property subtype: Single Family Residence
Materials
- Foundation: Block
Condition
- Not New and NOT a Model
- New construction: No
- Year built: 1913
Utilities & green energy
- Sewer: Public Sewer
- Water: Public
Community & HOA
Community
- Subdivision: FOREST HILL 1ST ADD
HOA
- Has HOA: No
Location
- Region: Omaha
Financial & listing details
- Price per square foot: $172/sqft
- Tax assessed value: $207,600
- Annual tax amount: $3,471
- Date on market: 9/18/2026
- Listing terms: Conventional,Cash
- Ownership: Fee Simple
Estimated market value
$243,600
$231,000 - $256,000
$1,932/mo
Price history
| Date | Event | Price |
|---|---|---|
| 9/18/2026 | Listed for sale | $250,000+410.9%$172/sqft |
Source:  GPRMLS #22627083 Report a problem GPRMLS #22627083 Report a problem | ||
| 4/22/2011 | Sold | $48,930-29.6%$34/sqft |
Source: GPRMLS #21107714 Report a problem | ||
| 3/24/2011 | Price change | $69,470$48/sqft |
Source: isNowListed.com Report a problem | ||
| 3/3/2011 | Price change | -- |
Source: Williams & Williams Worldwide Real Estate Auction Report a problem | ||
| 1/27/2011 | Price change | $69,470-9.2%$48/sqft |
Source: Keller Williams #21103006 Report a problem | ||
| 12/11/2010 | Price change | $76,500-6.6%$53/sqft |
Source: Keller Williams - Omaha, NE #21103006 Report a problem | ||
| 8/14/2010 | Listed for sale | $81,900-9%$56/sqft |
Source: foreclosure.com Report a problem | ||
| 7/28/2005 | Sold | $90,000$62/sqft |
Source: GPRMLS #20511806 Report a problem | ||
Public tax history
| Year | Property taxes | Tax assessment |
|---|---|---|
| 2025 | $3,471 +22% | $207,600 +18% |
| 2024 | $2,846 -23.4% | $176,000 |
| 2023 | $3,713 +8.2% | $176,000 +9.5% |
| 2022 | $3,430 +19.4% | $160,700 +18.4% |
| 2021 | $2,872 -1.1% | $135,700 |
| 2020 | $2,905 +59.9% | $135,700 +60.4% |
| 2019 | $1,817 -0.1% | $84,600 |
| 2018 | $1,819 +0.2% | $84,600 |
| 2017 | $1,815 | $84,600 |
| 2016 | $1,815 +1.4% | $84,600 |
| 2015 | $1,791 | $84,600 |
| 2014 | -- | $84,600 |
| 2013 | -- | $84,600 |
| 2012 | -- | $84,600 -3% |
| 2011 | -- | $87,200 |
| 2009 | $1,789 | $87,200 |
| 2008 | -- | $87,200 +5.4% |
| 2005 | -- | $82,700 +31.5% |
| 2004 | -- | $62,900 |
Find assessor info on the county website
Monthly payment
Est. payment
Payment breakdown
Explore the cost of this home by adjusting the details. Changes won't be saved.Climate risks
Neighborhood: Dahlman
Nearby schools
Schools provided by the listing agent
- Elementary: Pine
- Middle: Norris
- High: Central
- District: Omaha
Source: GPRMLS. This data may not be complete. We recommend contacting the local school district to confirm school assignments for this home.

Similar homes
- $240,0004 bd2 ba1.7k sqft2014 S 7th St, Omaha, NE 68108For Sale

 MLS ID #22628209, Margie Garcia, Keller Williams Greater Omaha. GPRMLS
 - $244,9005 bd2 ba1.4k sqft842 S 22nd St, Omaha, NE 68108For Sale
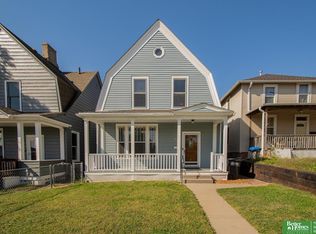 MLS ID #22629327, Heather Tedesco, Better Homes and Gardens R.E.. GPRMLS
 - $230,0004 bd2 ba1.4k sqft2423 S 20th Ave, Omaha, NE 68108For Sale
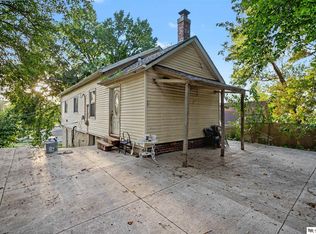 MLS ID #22625844, Melvin Melendez Sorto, Nebraska Realty. GPRMLS
 - $275,0003 bd2 ba2.1k sqft3916 S 24th St, Omaha, NE 68107For Sale
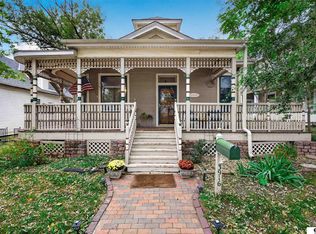 MLS ID #22629652, Rick Lebeda, eXp Realty LLC. GPRMLS
 - $270,0003 bd3 ba2k sqft1904 S 36th St, Omaha, NE 68105For SaleMLS ID #22629471, Anne Greve, BHHS Ambassador Real Estate. GPRMLS
- $220,0003 bd2 ba1.8k sqft3041 S 18th St, Omaha, NE 68108For SaleMLS ID #22626137, Itzel Gonzalez, BHHS Ambassador Real Estate. GPRMLS
- $200,0003 bd2 ba1.2k sqft1340 S 25th St, Omaha, NE 68105For SaleMLS ID #22629742, Stacy Felker, BHHS Ambassador Real Estate. GPRMLS
- $249,0003 bd2 ba1.4k sqft3311 Burt St, Omaha, NE 68131For SaleMLS ID #22628480, Steve Lauver, Nebraska Realty. GPRMLS
- $219,7503 bd2 ba1.3k sqft1310 S 27th St, Omaha, NE 68105For SaleMLS ID #22627707, Scott Gavin, RE/MAX Real Estate Group Omaha. GPRMLS
- $210,0004 bd1 ba1.6k sqft1231 S 15th St, Omaha, NE 68108For SaleMLS ID #22619274, Tania Moore, Nebraska Realty. GPRMLS
- $219,0005 bd2 ba1.9k sqft2117 Bancroft St, Omaha, NE 68108For SaleMLS ID #22627918, John Ouedraogo, GTRSALES. GPRMLS
- $210,0003 bd3 ba1.4k sqft1007 S 33rd St, Omaha, NE 68105For SaleMLS ID #22629358, Dave Carrig, Baron. GPRMLS
- $269,0003 bd1 ba1.4k sqft3006 Vinton St, Omaha, NE 68105For SaleMLS ID #22629026, Silvia Poutre, Better Homes and Gardens R.E.. GPRMLS
- $250,0004 bd2 ba1.8k sqft1336 S 25th Ave, Omaha, NE 68105For SaleMLS ID #22625720, Kevin Schaben, Red Key Real Estate. GPRMLS
- $150,0003 bd2 ba910 sqft1406 B St, Omaha, NE 68108For SaleMLS ID #22629920, Jan Nicola, Nebraska Realty. GPRMLS
- $199,0003 bd2 ba1.4k sqft3018 S 30th St, Omaha, NE 68105For SaleMLS ID #22629760, Nico Marasco, BHHS Ambassador Real Estate. GPRMLS
- $199,9994 bd2 ba1.1k sqft1211 Arbor St, Omaha, NE 68108For SaleMLS ID #22624039, Michael Garcia-Cuervo, BHHS Ambassador Real Estate. GPRMLS
- $230,0004 bd2 ba1.9k sqft2436 S 23rd St, Omaha, NE 68108For SaleMLS ID #22610817, Brian Kays, Realty ONE Group Sterling. GPRMLS
