Welcome to this well-maintained 1,000 sq. ft. site-built home featuring 2 bedrooms and 2 bathrooms with a desirable split-bedroom floor plan that provides added privacy and comfort. The spacious 2-car garage offers ample room for parking, storage, and hobbies. Inside, you'll find attractive laminate wood flooring throughout and an open-concept layout that creates a bright and inviting living space. The kitchen is equipped with a farmhouse sink, breakfast bar, microwave, refrigerator, and gas stove, making it both functional and perfect for everyday living or entertaining. The primary suite features a walk-in closet and the primary bathroom you will find a walk-in shower. The split-bedroom design places the guest bedroom and bath on the opposite side of the home, providing privacy for family and visitors. Step outside to enjoy the front porch, ideal for relaxing mornings or evening gatherings. Double RV gates provide convenient access and additional parking for recreational vehicles, trailers, or toys. Energy-efficient split air units help maintain year-round comfort. Conveniently located close to shopping, dining, and everyday amenities, this move-in-ready home combines comfort, functionality, and accessibility.
Pending
$175,000
1401 Tuthill Lane, Bullhead City, AZ 86442
2beds
1,000sqft
:
Get pre-qualified$1,107/mo
Single Family Residence
Built in 1984
5,227 Square Feet Lot
$169,900 Zestimate®
$175/sqft
$-- HOA
What's special
Desirable split-bedroom floor planOpen-concept layoutGas stoveBreakfast barLaminate wood flooring throughout
- 36 days |
- 591 |
- 32 |
Likely to sell faster than
Zillow last checked:
Listing updated:
Listed by:
Debbie Miles 928-201-8581,
Innovative Property Solutions
Source: Momentum MLS,MLS#: 040176 Originating MLS: Western AZ Regional Real Estate Data Exchange
Originating MLS: Western AZ Regional Real Estate Data ExchangeFacts & features
Interior
Bedrooms & bathrooms
- Bedrooms: 2
- Bathrooms: 2
- Full bathrooms: 2
Cooling
- Multi Units
Appliances
- Included: Dishwasher, Disposal, Gas Oven, Gas Range, Microwave
Features
- Breakfast Bar, Ceiling Fan(s), Dining Area, Open Floorplan, Pantry, Solid Surface Counters, Walk-In Closet(s), Window Treatments
- Flooring: Laminate
- Windows: Window Coverings
- Has fireplace: No
Interior area
- Total structure area: 1,000
- Total interior livable area: 1,000 sqft
Video & virtual tour
Property
Parking
- Total spaces: 2
- Parking features: Detached, RV Access/Parking
- Garage spaces: 2
Accessibility
- Accessibility features: Low Threshold Shower
Features
- Entry location: Breakfast Bar,Ceiling Fan(s),Counters-Solid Surfac
- Pool features: None
- Fencing: Back Yard,Chain Link,Front Yard
Lot
- Size: 5,227 Square Feet
- Dimensions: 47 x 101 x 58
- Features: Public Road, Street Level
Details
- Parcel number: 21413247
- Zoning description: R1 Single-Family Residential
Construction
Type & style
- Home type: SingleFamily
- Property subtype: Single Family Residence
Materials
- Roof: Shingle
Condition
- New construction: No
- Year built: 1984
Utilities & green energy
- Electric: 110 Volts
- Sewer: Public Sewer
- Utilities for property: Electricity Available, Natural Gas Available
Community & HOA
Community
- Subdivision: Holiday Shores
HOA
- Has HOA: No
Location
- Region: Bullhead City
Financial & listing details
- Price per square foot: $175/sqft
- Tax assessed value: $118,798
- Annual tax amount: $567
- Date on market: 6/27/2026
- Cumulative days on market: 36 days
- Listing terms: Cash,Conventional,FHA,VA Loan
- Electric utility on property: Yes
- Road surface type: Paved
Estimated market value
$169,900
$161,000 - $178,000
$1,181/mo
Price history
| Date | Event | Price |
|---|---|---|
| 7/25/2026 | Pending sale | $175,000$175/sqft |
Source:  Momentum MLS #040176 Report a problem Momentum MLS #040176 Report a problem | ||
| 6/27/2026 | Listed for sale | $175,000+75.2%$175/sqft |
Source: Momentum MLS #040176 Report a problem | ||
| 3/22/2009 | Listing removed | $99,900$100/sqft |
Source: Point2 Report a problem | ||
| 10/18/2008 | Listed for sale | $99,900+5.2%$100/sqft |
Source: Point2 Report a problem | ||
| 4/10/2006 | Sold | $95,000+54.5%$95/sqft |
Source: Public Record Report a problem | ||
| 8/4/2004 | Sold | $61,500$62/sqft |
Source: Public Record Report a problem | ||
Public tax history
| Year | Property taxes | Tax assessment |
|---|---|---|
| 2026 | $587 +3.4% | $11,880 +4.1% |
| 2025 | $568 +5.7% | $11,408 -14.6% |
| 2024 | $537 +4.1% | $13,353 +32.1% |
| 2023 | $516 -2% | $10,108 +37.4% |
| 2022 | $526 +2.9% | $7,358 +16.3% |
| 2021 | $512 +7.2% | $6,329 +35.3% |
| 2019 | $477 | $4,679 +4.2% |
| 2018 | $477 +2.7% | $4,490 -5.3% |
| 2017 | $465 +11.7% | $4,742 +17.1% |
| 2016 | $416 +6.5% | $4,049 -1.6% |
| 2015 | $391 | $4,113 +15.1% |
| 2014 | -- | $3,574 +0.8% |
| 2013 | -- | $3,544 -8.5% |
| 2012 | -- | $3,874 -19.9% |
| 2011 | -- | $4,839 -23.4% |
| 2010 | -- | $6,319 -34.1% |
| 2009 | -- | $9,584 -17.1% |
| 2008 | -- | $11,561 |
| 2007 | -- | -- |
| 2006 | -- | -- |
| 2005 | -- | -- |
| 2004 | -- | -- |
| 2003 | -- | -- |
| 2002 | -- | -- |
| 2000 | $429 | -- |
Find assessor info on the county website
Monthly payment
Est. payment
Payment breakdown
Explore the cost of this home by adjusting the details. Changes won't be saved.Climate risks
Neighborhood: 86442
Nearby schools
GreatSchools rating
- 2/10Bullhead City Junior High SchoolGrades: 5-8Distance: 0.9 mi
- 3/10Mohave High SchoolGrades: 9-12Distance: 0.8 mi
- 5/10Coyote Canyon SchoolGrades: PK-8Distance: 1.1 mi
- $50,786-- bd-- ba1k sqft1399 Tuthill Ln, Bullhead City, AZ 86442Off Market
- $176,9002 bd2 ba1.1k sqft1405 Tuthill Ln, Bullhead City, AZ 86442Off Market
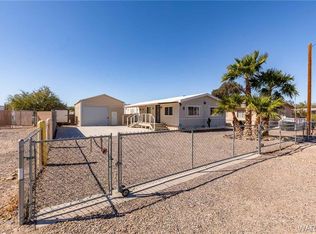
- $127,0003 bd2 ba1.1k sqft1400 Winkler Ln, Bullhead City, AZ 86442Off Market
- $30,000-- bd-- ba-- sqft1397 Tuthill Ln, Bullhead City, AZ 86442Sold
- $26,469-- bd-- ba1.1k sqft1396 Winkler Ln, Bullhead City, AZ 86442Off Market
- $151,800-- bd-- ba1.5k sqft1408 Winkler Ln, Bullhead City, AZ 86442Off Market
- $167,8003 bd2 ba845 sqft1392 Winkler Ln, Bullhead City, AZ 86442Off Market
- $79,0007,405.2 Square Feet1345 Baseline Rd, Bullhead City, AZ 86442Lot/Land
A local agent can set up tours, give advice and negotiate with sellers.
Similar homes
- $169,0003 bd2 ba1.1k sqft1948 E Robson Circle, Bullhead City, AZ 86442For Sale
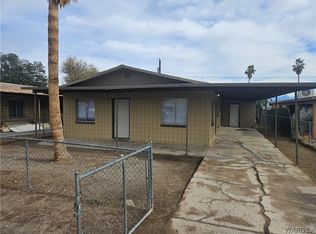 MLS ID #039184, Cheryl Williams, Key Time Realty. Momentum MLS
 - $173,0003 bd1 ba1k sqft225 Tanglewood Lane, Bullhead City, AZ 86442For Sale
 MLS ID #039990, Jennifer Anderson, Innovative Property Solutions. Momentum MLS
 - $180,0003 bd2 ba1.2k sqft1695 Yale Drive, Bullhead City, AZ 86442For Sale
 MLS ID #039571, Doree Rizzo, Innovative Property Solutions. Momentum MLS
 - $185,0002 bd2 ba997 sqft754 Swan Drive, Bullhead City, AZ 86442For Sale
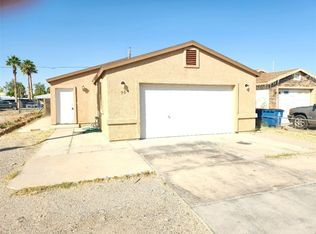 MLS ID #035181, Konrad Livingston, US SOUTHWEST®. Momentum MLS
 - $170,0002 bd2 ba1.1k sqft2000 Ramar Road #223, Bullhead City, AZ 86442For SaleMLS ID #036375, Summer Townsend, Blue River Realty, LLC. Momentum MLS
- $249,9003 bd2 ba1.3k sqft1372 Rubel Lane, Bullhead City, AZ 86442For SaleMLS ID #040815, Cindy Singer, Singer and Company Properties. Momentum MLS
- $169,0001 bd1 ba1.3k sqft2040 Swan Cove N, Bullhead City, AZ 86442For SaleMLS ID #038856, Sherrie Hess, Bullhead City Property Management & Sales. Momentum MLS
- $175,0002 bd2 ba1.4k sqft1800 Talc Road, Bullhead City, AZ 86442For SaleMLS ID #037911, Alicia Staggs, Staggs River Realty. Momentum MLS
- $190,0003 bd2 ba1.3k sqft1415 Willow Lane, Bullhead City, AZ 86442For SaleMLS ID #038748, Sara Entner, Black Mountain Valley Realty. Momentum MLS
- $180,0002 bd2 ba1.2k sqft1804 Clearwater Drive, Bullhead City, AZ 86442For SaleMLS ID #033207, Sara Entner, Black Mountain Valley Realty. Momentum MLS
- $189,7492 bd2 ba1.4k sqft1694 Williams Drive, Bullhead City, AZ 86442For SaleMLS ID #033859, Paige Hill, Realty ONE Group Mountain Desert. Momentum MLS
- $129,9002 bd1 ba741 sqft1498 Rio Vista Drive, Bullhead City, AZ 86442For SaleMLS ID #040827, Sultan Abbas, RE/MAX Prestige Properties. Momentum MLS
- $134,9003 bd2 ba1.2k sqft608 Stahlman Drive, Bullhead City, AZ 86442For SaleMLS ID #040560, Todd Levitt, Black Mountain Valley Realty. Momentum MLS
- $135,9002 bd2 ba858 sqft1190 W Ramar Road #37, Bullhead City, AZ 86442For SaleMLS ID #035397, Gary Currington, Mercer Realty. Momentum MLS
- $130,0002 bd2 ba941 sqft1380 Lincoln Lane, Bullhead City, AZ 86442For SaleMLS ID #032392, Sherri Teafatiller, Sun River Properties. Momentum MLS
- $170,0002 bd2 ba1k sqft3550 Bay Sands Dr APT 2016, Laughlin, NV 89029For SaleMLS ID #2760079, Gordon Barry, RE/Max Five Star Realty. LVR
- $249,9002 bd2 ba1.3k sqft1762 River Gardens Drive, Bullhead City, AZ 86442For SaleMLS ID #040156, Susan King, Key Time Realty. Momentum MLS
- $206,9002 bd2 ba1.2k sqft2022 Merrill Lane #14E, Bullhead City, AZ 86442For SaleMLS ID #038442, Josh Vissers, Premier Executives Real Estate. Momentum MLS
- $139,9003 bd2 ba945 sqft1001 Holly Street, Bullhead City, AZ 86442For SaleMLS ID #034826, Michelle Valenzuela, US SOUTHWEST®. Momentum MLS
- $224,9002 bd2 ba1k sqft1800 Clubhouse Drive #89, Bullhead City, AZ 86442For SaleMLS ID #039228, Nancy Laughlin, Insight Investments. Momentum MLS
