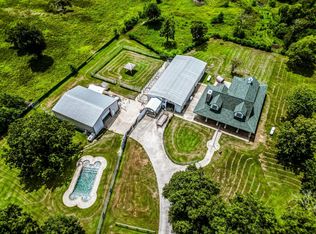
Exceptional 20.35-acre equestrian estate in Anahuac offering a custom 2023 barndominium, extensive equestrian improvements, and the flexibility for agricultural or rural living. The approximately 2,640 sq. ft. residence features 4 bedrooms, 3 baths, soaring ceilings, an open-concept layout, and a gourmet kitchen with large island, gas cooktop, double ovens, butler pantry, and walk-in pantry. The primary suite includes a soaking tub, separate shower, and generous closet. Designed for practical equestrian use, the property includes a 6-stall stable, climate-controlled tack room, lighted arena, turnout pens, hay pasture, multiple barns, auxiliary building, workshop, fencing, and cross-fencing. Additional features include a 26 kW Generac generator, private well, aerobic septic system, 5-car garage, carports, and ample parking. With no restrictions, this versatile acreage is ready for horses, agriculture, or enjoying wide-open space.
For sale
$1,475,000
1402 Eagle Ferry Rd, Anahuac, TX 77514
4beds
2,640sqft
Farm
Built in 2023
20.35 Acres Lot
$1,395,400 Zestimate®
$559/sqft
$-- HOA
What's special
- 27 days
- 177
- 5
Likely to sell faster than
Zillow last checked:
Listing updated:
Listed by:
John Henry Barthelemy TREC #0707785 713-444-0747,
Keller Williams Realty Professionals
Source: HAR,MLS#: 64531672
Facts & features
Interior
Bedrooms & bathrooms
- Bedrooms: 4
- Bathrooms: 3
- Full bathrooms: 3
Rooms
- Room types: Family Room, Utility Room
Primary bedroom
- Level: First
- Area: 320
- Dimensions: 20 x 16
Primary bedroom
- Level: First
- Area: 303.54
- Dimensions: 19'7" x 15'6"
Bedroom
- Level: First
- Area: 152.89
- Dimensions: 10'8"x14'4"
Bedroom
- Level: First
- Area: 145.17
- Dimensions: 13 x 11 - 2nd
Bedroom
- Level: First
- Area: 183
- Dimensions: 12 x 15 - 3rd
Bedroom
- Level: First
- Area: 145.44
- Dimensions: 11'4" x12'10"
Bedroom
- Level: First
- Area: 157.67
- Dimensions: 11 x 14 - 4th
Bedroom
- Level: First
- Area: 135.94
- Dimensions: 11'3" x12'1"
Other
- Level: First
- Area: 82.5
- Dimensions: 10 x 8 - 3rd
Other
- Level: First
- Area: 82.67
- Dimensions: 10'8" x7'9"
Other
- Level: First
- Area: 90
- Dimensions: 10 x 9
Other
- Level: First
- Area: 74.18
- Dimensions: 8'2" x 9'1"
Breakfast
- Level: First
- Area: 200
- Dimensions: 10 x 20
Dining room
- Level: First
- Area: 208.42
- Dimensions: 20'4" x 10'3"
Other
- Level: First
- Area: 23.35
- Dimensions: 4'11" x4'9"
Other
- Level: First
- Area: 128
- Dimensions: 16 x 8
Other
- Level: First
- Area: 54.5
- Dimensions: 6'0" x9'1"
Kitchen
- Level: First
- Area: 22.17
- Dimensions: 2-'4" x11'1"
Kitchen
- Level: First
- Area: 240
- Dimensions: 12 x 20
Living room
- Level: First
- Area: 380.15
- Dimensions: 17'9" x 21'5"
Primary bath
- Level: First
- Area: 154.53
- Dimensions: 9'11" x 15'7"
Utility room
- Level: First
- Area: 72
- Dimensions: 8'0" x9'0"
Utility room
- Level: First
- Area: 63
- Dimensions: 7 x 9
Heating
- Natural Gas
Cooling
- Ceiling Fan(s), Electric
Appliances
- Included: Water Heater, Disposal, Double Oven, Freestanding Oven, Gas Oven, Microwave, Free-Standing Range, Gas Cooktop, Dishwasher
- Laundry: Electric Dryer Hookup, Washer Hookup
Features
- Crown Molding, High Ceilings
- Flooring: Concrete
- Number of fireplaces: 3
- Fireplace features: Electric, Wood Burning
Interior area
- Total structure area: 2,640
- Total interior livable area: 2,640 sqft
Video & virtual tour
Property
Parking
- Total spaces: 8
- Parking features: Additional Parking, Boat, Double-Wide Driveway, Porte-Cochere, Workshop in Garage, Attached & Detached
- Garage spaces: 5
- Carport spaces: 3
- Covered spaces: 8
Features
- Fencing: Cross Fenced,Fenced
Lot
- Size: 20.35 Acres
- Features: Cleared, 20 Up to 50 Acres
- Topography: Level
Details
- Additional structures: 2 or More Barns, Auxiliary Building, Barn(s), Stable(s)
- Parcel number: 67944
Construction
Type & style
- Home type: SingleFamily
- Property subtype: Farm
Materials
- Other Siding
- Foundation: Slab
Condition
- New construction: No
- Year built: 2023
Utilities & green energy
- Water: Public
Green energy
- Energy efficient items: Thermostat
Community & HOA
HOA
- Amenities included: RV/Boat Storage
Location
- Region: Anahuac
Financial & listing details
- Price per square foot: $559/sqft
- Tax assessed value: $552,790
- Annual tax amount: $11,850
- Date on market: 8/24/2026
- Listing terms: Cash,Conventional
- Road surface type: Asphalt
Estimated market value
$1,395,400
$1.33M - $1.47M
$3,212/mo
Price history
| Date | Event | Price |
|---|---|---|
| 9/2/2026 | Listed for sale | $1,475,000-9.2%$559/sqft |
Source:  HAR #64531672 Report a problem HAR #64531672 Report a problem | ||
| 8/1/2026 | Listing removed | $1,625,000$616/sqft |
Source:  BCSMLS #25009029 Report a problem BCSMLS #25009029 Report a problem | ||
| 5/28/2026 | Price change | $1,625,000-3.6%$616/sqft |
Source: HAR #44973105 Report a problem | ||
| 2/26/2026 | Price change | $1,685,000-3.7%$638/sqft |
Source: HAR #44973105 Report a problem | ||
| 8/15/2025 | Listed for sale | $1,750,000$663/sqft |
Source: HAR #44973105 Report a problem | ||
Public tax history
| Year | Property taxes | Tax assessment |
|---|---|---|
| 2025 | -- | $552,790 +22.1% |
| 2024 | $6,530 | $452,850 |
Find assessor info on the county website
Monthly payment
Est. payment
Payment breakdown
Explore the cost of this home by adjusting the details. Changes won't be saved.Climate risks
Neighborhood: 77514
Nearby schools
Schools provided by the listing agent
- Elementary: Anahuac Elementary School
- Middle: Anahuac Middle School
- High: Anahuac High School
Source: HAR. This data may not be complete. We recommend contacting the local school district to confirm school assignments for this home.
Similar homes
- $1,050,0005 bd5 ba2.5k sqft6641 S Eagle Rd, Anahuac, TX 77514For Sale
 MLS ID #60044540, Tafi Daniels, RE/MAX ONE - Premier. HAR
 - $1,250,0003 bd2 ba3.2k sqft8334 Fm 562, Anahuac, TX 77514For Sale
 MLS ID #29950794, Edith Eldridge, Coldwell Banker Realty - Baytown. HAR
 - $825,0005 bd4 ba3.3k sqft155 Oetken E, Anahuac, TX 77514For Sale
 MLS ID #69548820, Jeannette Wilson, JLA Realty. HAR
 - $1,180,0004 bd4 ba3.3k sqft9010 Point Barrow Rd, Beach City, TX 77523For Sale
 MLS ID #40214983, Ashley Shadbolt, Coldwell Banker Realty - The Woodlands. HAR
 - $1,485,0004 bd4 ba3.3k sqft672 Villa Dr, Crystal Beach, TX 77650Active
 MLS ID #7204250, Jenny Law, Kuper Sotheby's Int'l Realty. Unlock MLS
 - $1,025,0004 bd5 ba2.4k sqft335 Atkinson, Crystal Beach, TX 77650New Construction
 MLS ID #270679, Leah DeVries, Countryland Properties. BBOR
