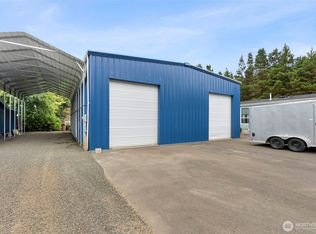
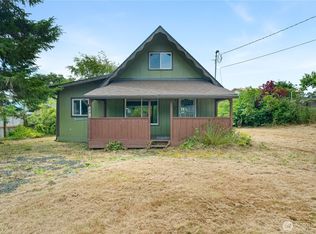
Located in desirable Salt Aire Shores and just minutes from the beach with deeded access trail to the sand. This updated home features metal siding and roof, newer windows, and interior updates. Inside, enjoy a welcoming kitchen with newer appliances and a large pantry, vaulted ceilings in the living room, and a freestanding wood stove for those wintery nights. The primary bedroom includes a convenient half bath, with a ¾ bath in the hallway. Step outside to enjoy coastal living with a custom covered back porch, expansive decks, BBQ area, and outbuildings for all your fishing, clamming, and beach gear. Covered building 16'x50' provides ample space for boats, RVs, equipment, or vehicles and includes two RV hookups. Adjoining lot and shop also for sale. Easy access to the 18 miles of beach along the Pacific Ocean for beach combing, fishing, surfing or just to see the most amazing sunsets!. Come see this unique property today!
Active
Listed by: Washington Coast Real Estate • David Shea
$289,000
1402 Sandy Drive, Grayland, WA 98547
2beds
1,324sqft
Manufactured Home, Manufactured On Land
Built in 1986
7,405 Square Feet Lot
$-- Zestimate®
$218/sqft
$-- HOA
What's special
Two rv hookupsNewer appliancesBbq areaFreestanding wood stoveLarge pantryNewer windowsMetal siding and roof
- --
- on Zillow
- 179
- views
- 23
- saves
Likely to sell faster than
Zillow last checked:
Listing updated:
Listed by:
David Shea,
Washington Coast Real Estate
Source: NWMLS as distributed by MLS GRID,MLS#: 2586604
Facts & features
Interior
Bedrooms & bathrooms
- Bedrooms: 2
- Bathrooms: 2
- Full bathrooms: 1
- 3/4 bathrooms: 1
- Main level bathrooms: 2
- Main level bedrooms: 2
Primary bedroom
- Level: Main
Bedroom
- Level: Main
Bathroom full
- Level: Main
Bathroom three quarter
- Level: Main
Den office
- Level: Main
Dining room
- Level: Main
Entry hall
- Level: Main
Kitchen with eating space
- Level: Main
Living room
- Level: Main
Utility room
- Level: Main
Heating
- Fireplace, Forced Air, Stove/Free Standing, Electric, Wood
Cooling
- None
Appliances
- Included: Dishwasher, Dryer, Microwave, Refrigerator, Stove(s)/Range(s), Washer, Dishwasher(s), Dryer(s), Microwave(s), Refrigerator(s), Washer(s), Water Heater: Electric, Water Heater Location: Closet
Features
- Bath Off Primary, Ceiling Fan(s), Dining Room, Pantry
- Flooring: Bamboo/Cork, Ceramic Tile, Laminate
- Doors: French Doors
- Windows: Dbl Pane/Storm Window
- Basement: None
- Number of fireplaces: 1
- Fireplace features: Wood Burning, Main Level: 1, Fireplace
Interior area
- Total structure area: 1,324
- Total interior livable area: 1,324 sqft
Property
Parking
- Total spaces: 10
- Parking features: Detached Carport, Driveway, Detached Garage, Off Street, RV Parking
- Has garage: Yes
- Has carport: Yes
- Covered spaces: 4
- Uncovered spaces: 6
Features
- Levels: One
- Stories: 1
- Entry location: Main
- Patio & porch: Bath Off Primary, Ceiling Fan(s), Dbl Pane/Storm Window, Dining Room, Fireplace, French Doors, Pantry, Vaulted Ceiling(s), Walk-In Closet(s), Water Heater
- Has view: Yes
- View description: Territorial
Lot
- Size: 7,405 Square Feet
- Dimensions: 62 x 120
- Features: Dead End Street, Paved, Cable TV, Deck, Fenced-Partially, High Speed Internet, Outbuildings, RV Parking
- Topography: Level
Details
- Parcel number: 811000005900
- Zoning: R3
- Zoning description: Jurisdiction: County
- Special conditions: Standard
Construction
Type & style
- Home type: MobileManufactured
- Architectural style: Manuf-Double Wide
- Property subtype: Manufactured Home, Manufactured On Land
Materials
- Metal/Vinyl
- Foundation: Concrete Ribbon, Tie Down
- Roof: Metal
Condition
- Average
- Year built: 1986
- Major remodel year: 1986
Utilities & green energy
- Electric: Company: GH PUD
- Sewer: Septic Tank, Company: N/A
- Water: Public, Company: GH Water #1
- Utilities for property: Xfinity, Xfinity
Community & HOA
Community
- Features: Trail(s)
- Subdivision: Grayland
Location
- Region: Grayland
Financial & listing details
- Price per square foot: $218/sqft
- Tax assessed value: $267,260
- Annual tax amount: $2,436
- Date on market: 9/24/2026
- Listing terms: Conventional,FHA,USDA Loan
- Inclusions: Dishwasher(s), Dryer(s), Microwave(s), Refrigerator(s), Stove(s)/Range(s), Washer(s)
- Body type: Double Wide
Estimated market value
Not available
Estimated sales range
Not available
Not available
Price history
| Date | Event | Price |
|---|---|---|
| 9/24/2026 | Listed for sale | $289,000+261.3%$218/sqft |
Source:  NWMLS as distributed by MLS GRID #2586604 Report a problem NWMLS as distributed by MLS GRID #2586604 Report a problem | ||
| 5/11/2008 | Listing removed | $80,000$60/sqft |
Source: Postlets #28045566 Report a problem | ||
| 5/1/2008 | Listed for sale | $80,000+19.4%$60/sqft |
Source: Postlets #28045566 Report a problem | ||
| 6/4/1999 | Sold | $67,000$51/sqft |
Source: Agent Provided Report a problem | ||
Public tax history
| Year | Property taxes | Tax assessment |
|---|---|---|
| 2025 | $2,437 +4.4% | $267,260 +5.4% |
| 2024 | $2,333 +15.7% | $253,580 +21.9% |
| 2023 | $2,017 -4.9% | $208,010 |
| 2022 | $2,121 +15.7% | $208,010 +40.3% |
| 2021 | $1,834 -3.1% | $148,274 +6.4% |
| 2020 | $1,892 +31.6% | $139,374 +37.5% |
| 2019 | $1,438 | $101,332 +38.7% |
| 2018 | $1,438 +27.2% | $73,080 |
| 2017 | $1,130 +13.3% | $73,080 |
| 2016 | $998 | $73,080 -2.9% |
| 2014 | $998 -2.5% | $75,255 -25.3% |
| 2013 | $1,023 +8.1% | $100,685 |
| 2011 | $946 +3.2% | $100,685 |
| 2010 | $917 -3.8% | $100,685 +3.4% |
| 2009 | $953 -2.6% | $97,410 |
| 2008 | $979 | $97,410 |
| 2007 | $979 +14.4% | $97,410 +47% |
| 2006 | $856 -2.1% | $66,280 |
| 2005 | $874 +0.2% | $66,280 |
| 2004 | $872 +6.6% | $66,280 |
| 2003 | $818 +1.1% | $66,280 |
| 2002 | $809 +49.1% | $66,280 +2.3% |
| 2001 | $543 -37.9% | $64,795 |
| 2000 | $873 | $64,795 |
Find assessor info on the county website
Monthly payment
Climate risks
Neighborhood: 98547
Nearby schools
Schools provided by the listing agent
- Elementary: Ocosta Elem
- Middle: Ocosta Jnr - Snr Hig
- High: Ocosta Jnr - Snr Hig
Source: NWMLS as distributed by MLS GRID. This data may not be complete. We recommend contacting the local school district to confirm school assignments for this home.


Similar homes
- $279,0002 bd2 ba1.5k sqft1612 2nd Avenue, Grayland, WA 98547Active
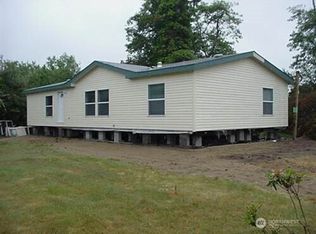 MLS ID #2555712, Nelia E Woods. NWMLS as distributed by MLS GRID
 - $221,6182 bd2 ba1.2k sqftSalt Aire Shores, Grayland, WA 98547Active
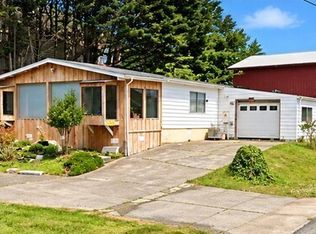 MLS ID #2587660, Tim D. Stuart. NWMLS as distributed by MLS GRID
 - $350,0002 bd2 ba1.2k sqft1376 Holand Drive, Grayland, WA 98547Active
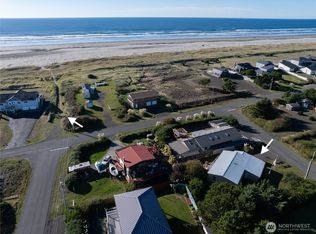 MLS ID #2452107, Toni Murray. NWMLS as distributed by MLS GRID
 - $324,9003 bd1 ba1k sqft845 Schmid Road, Grayland, WA 98547Active
 MLS ID #2556095, Kevin Spivey. NWMLS as distributed by MLS GRID
