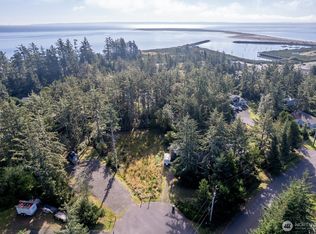
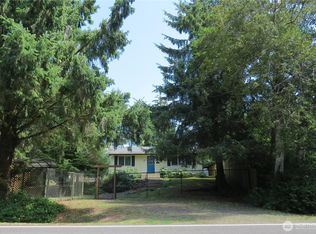
This Home is secluded with a Beautiful setting of Trees. When you walk in, you get a Warm and Cheery Feeling. The Kitchen has Wooden Cabinets. There are 2 Bedrooms on the main floor and full Bathroom. The second floor loft has 2 1edrms and a 3/4 bath. The living rm has a wood burning stove for warm winter nights. Outside there is a fire ring for roasting marshmallows. A workshop and storage area. Move In Ready Near Damen Point, Community Club Member for indoor Pool, Gym, Cards and Cafe'. Near Oyhut District with shopping & great Resturants. Two Freshwater Lakes for Boating & Fishing connecting 23 miles of Waterways & Canals. Ocean Beach for Clam Digging, Kite Flying or Beach Combing.
Active
Listed by: Olympic Realty 2000, Inc • Dee Ann Hellenthal
$279,000
968 Camoko Court SE, Ocean Shores, WA 98569
4beds
1,280sqft
Single Family Residence
Built in 1981
9,021 Square Feet Lot
$227,300 Zestimate®
$218/sqft
$-- HOA
What's special
Workshop and storage area
- 2 days |
- 484 |
- 33 |
Likely to sell faster than
Zillow last checked:
Listing updated:
Listed by:
Dee Ann Hellenthal,
Olympic Realty 2000, Inc
Source: NWMLS as distributed by MLS GRID,MLS#: 2567555
Facts & features
Interior
Bedrooms & bathrooms
- Bedrooms: 4
- Bathrooms: 2
- Full bathrooms: 1
- 3/4 bathrooms: 1
- Main level bathrooms: 1
- Main level bedrooms: 2
Primary bedroom
- Level: Main
Bedroom
- Level: Main
Bedroom
- Level: Second
Bedroom
- Level: Second
Bathroom full
- Level: Main
Bathroom three quarter
- Level: Second
Dining room
- Level: Main
Entry hall
- Level: Main
Kitchen without eating space
- Level: Main
Living room
- Level: Main
Heating
- Baseboard, Forced Air, Stove/Free Standing, Electric, Wood
Cooling
- None
Appliances
- Included: Dryer, Microwave, Refrigerator, Stove(s)/Range(s), Washer, Dryer(s), Microwave(s), Refrigerator(s), Washer(s), Water Heater: Electric, Water Heater Location: In Hall
Features
- Dining Room, High Tech Cabling
- Flooring: Laminate, Vinyl, Carpet
- Windows: Dbl Pane/Storm Window
- Basement: None
- Has fireplace: No
- Fireplace features: Wood Burning
Interior area
- Total structure area: 1,280
- Total interior livable area: 1,280 sqft
Property
Parking
- Total spaces: 4
- Parking features: Off Street
- Uncovered spaces: 4
Features
- Levels: One and One Half
- Stories: 1
- Entry location: Main
- Patio & porch: Dbl Pane/Storm Window, Dining Room, High Tech Cabling, Water Heater
- Has view: Yes
- View description: Territorial
Lot
- Size: 9,021 Square Feet
- Features: Cul-De-Sac, Dead End Street, Paved, Secluded, Cable TV, High Speed Internet
- Topography: Level
- Residential vegetation: Wooded
Details
- Parcel number: 092900023000
- Zoning description: Jurisdiction: City
- Special conditions: Standard
- Other equipment: Leased Equipment: No
Construction
Type & style
- Home type: SingleFamily
- Architectural style: 1 1/2 Story
- Property subtype: Single Family Residence
Materials
- Wood Siding
- Foundation: Poured Concrete
- Roof: Composition
Condition
- Year built: 1981
Utilities & green energy
- Electric: Company: GH PUD
- Sewer: Sewer Connected, Company: City
- Water: Public, Company: City
Community & HOA
Community
- Features: Athletic Court, CCRs, Clubhouse, Golf, Park, Playground, Trail(s)
- Subdivision: Ocean Shores
Location
- Region: Ocean Shores
Financial & listing details
- Price per square foot: $218/sqft
- Tax assessed value: $165,980
- Annual tax amount: $1,054
- Date on market: 8/10/2026
- Cumulative days on market: 5 days
- Listing terms: Conventional
- Inclusions: Dryer(s), Leased Equipment, Microwave(s), Refrigerator(s), Stove(s)/Range(s), Washer(s)
Estimated market value
$227,300
$180,000 - $273,000
$2,059/mo
Price history
| Date | Event | Price |
|---|---|---|
| 8/13/2026 | Listed for sale | $279,000$218/sqft |
Source:  NWMLS as distributed by MLS GRID #2567555 Report a problem NWMLS as distributed by MLS GRID #2567555 Report a problem | ||
Public tax history
| Year | Property taxes | Tax assessment |
|---|---|---|
| 2024 | $1,051 -0.6% | $165,980 -1.4% |
| 2023 | $1,058 -12% | $168,276 -8.4% |
| 2022 | $1,201 +3.6% | $183,738 +34% |
| 2021 | $1,159 +3.3% | $137,168 +26.2% |
| 2020 | $1,122 +7.5% | $108,661 +11.7% |
| 2019 | $1,044 | $97,305 +9.7% |
| 2018 | $1,044 +10.5% | $88,728 +9.4% |
| 2017 | $945 -3.6% | $81,081 -1.5% |
| 2016 | $980 | $82,290 +8.3% |
| 2014 | $980 +3.6% | $76,000 -12% |
| 2013 | $946 -5.9% | $86,335 |
| 2011 | $1,005 +8.1% | $86,335 -23.2% |
| 2010 | $930 -2.9% | $112,405 |
| 2009 | $957 +0.1% | $112,405 |
| 2008 | $957 | $112,405 |
| 2007 | $957 +2.1% | $112,405 +73.8% |
| 2006 | $937 -3.1% | $64,660 |
| 2005 | $967 +3.1% | $64,660 |
| 2004 | $938 +31.6% | $64,660 |
| 2003 | $713 -1.2% | $64,660 -1% |
| 2002 | $721 +40.1% | $65,285 |
| 2001 | $515 -36.7% | $65,285 |
| 2000 | $814 | $65,285 |
Find assessor info on the county website
Monthly payment
Est. payment
Payment breakdown
Explore the cost of this home by adjusting the details. Changes won't be saved.Climate risks
Neighborhood: 98569
Nearby schools
GreatSchools rating
- 6/10Ocean Shores Elementary SchoolGrades: PK-6Distance: 2 mi
- 5/10North Beach Middle SchoolGrades: 7-8Distance: 4.7 mi
- 3/10North Beach High SchoolGrades: 9-12Distance: 4.7 mi
Schools provided by the listing agent
- Elementary: Ocean Shores Elem
- Middle: North Beach Mid
- High: North Beach High
Source: NWMLS as distributed by MLS GRID. This data may not be complete. We recommend contacting the local school district to confirm school assignments for this home.
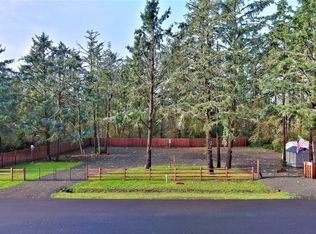
- $59,5000.29 acres958 Gemini Ct, Ocean Shores, WA 98569Lot/Land
- $143,0000.37 acres1013 Discovery Ave SE, Ocean Shores, WA 98569Sold
- $43,0007,910 sqft1011 Discovery Ave SE, Ocean Shores, WA 98569Pending

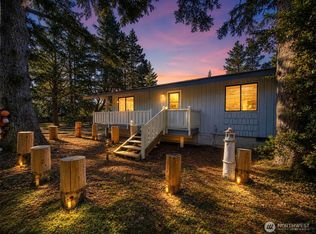
- $354,9992 bd1 ba744 sqft1000 Mount Olympus Ave SE, Ocean Shores, WA 98569For Sale
- $485,0003 bd2 ba2k sqft963 Hassalo Ave SE, Ocean Shores, WA 98569For Sale
- $89,9007,440 sqft1003 Discovery Ave SE, Ocean Shores, WA 98569Sold
- $45,0009,587 sqft1016 Lola Ct SE, Ocean Shores, WA 98569Lot/Land
- $261,6002 bd1 ba756 sqft1029 Discovery Ave SE, Ocean Shores, WA 98569Off Market
A local agent can set up tours, give advice and negotiate with sellers.
A local lender can help you make sure your offer is ready when you are.
Similar homes
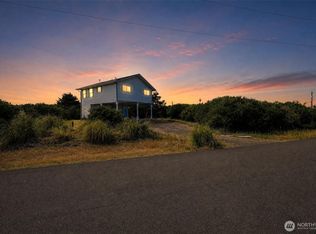
- $285,0003 bd2 ba1.2k sqft1285 Fairwood Drive SW, Ocean Shores, WA 98569Active
 MLS ID #2568909, George Graham. NWMLS as distributed by MLS GRID
 - $289,0002 bd1 ba864 sqft21, Ocean Shores, WA 98569Active
 MLS ID #2566703, Rick LaShance. NWMLS as distributed by MLS GRID
 - $324,5002 bd2 ba1.3k sqftDivision 21, Ocean Shores, WA 98569Active
 MLS ID #2569142, Charles Hubler. NWMLS as distributed by MLS GRID
 - $299,9993 bd2 ba1.3k sqft952 Wawona Avenue SE, Ocean Shores, WA 98569Active
 MLS ID #2544663, Gerald Overbeck. NWMLS as distributed by MLS GRID
 - $275,0002 bd2 ba1.1k sqft22, Ocean Shores, WA 98569ActiveMLS ID #2546834, Donna Jones. NWMLS as distributed by MLS GRID
- $308,0003 bd2 ba1.2k sqft117 Bufflehead Street SW, Ocean Shores, WA 98569ActiveMLS ID #2531433, Robin Ewry. NWMLS as distributed by MLS GRID
- $314,9503 bd2 ba1.1k sqftDiv 16, Ocean Shores, WA 98569ActiveMLS ID #2528349, Steven Hume. NWMLS as distributed by MLS GRID
- $269,0002 bd2 ba1.1k sqftDiv 17, Ocean Shores, WA 98569ActiveMLS ID #2554637, Barbara Clark. NWMLS as distributed by MLS GRID
- $259,9992 bd1 ba1k sqftDiv 9, Ocean Shores, WA 98569ActiveMLS ID #2511921, Gina Cooper. NWMLS as distributed by MLS GRID
- $315,0002 bd2 ba756 sqftDiv 16, Ocean Shores, WA 98569ActiveMLS ID #2564242, Rebecca McClain. NWMLS as distributed by MLS GRID
- $305,0003 bd1 ba984 sqft309 S Razor Clam Drive SW, Ocean Shores, WA 98569ActiveMLS ID #2500442, Jaclyn Stevenson. NWMLS as distributed by MLS GRID
- $240,0003 bd2 ba1.3k sqft890 Vagabond Avenue SW, Ocean Shores, WA 98569ActiveMLS ID #2495813, Brittany Mondor. NWMLS as distributed by MLS GRID
- $305,0002 bd2 ba1k sqft281 Cakesosta Street SE, Ocean Shores, WA 98569ActiveMLS ID #2481405, Tiffany Arias. NWMLS as distributed by MLS GRID
- $279,0003 bd2 ba1.4k sqftDiv 19, Ocean Shores, WA 98569ActiveMLS ID #2562888, Victoria Begley. NWMLS as distributed by MLS GRID
- $379,0003 bd2 ba1.1k sqft791 Duck Lake Drive SE, Ocean Shores, WA 98569ActiveMLS ID #2551827, Jessie Le. NWMLS as distributed by MLS GRID
- $314,9502 bd2 ba912 sqftDivision 11, Ocean Shores, WA 98569ActiveMLS ID #2564130, Dane Johnston. NWMLS as distributed by MLS GRID
- $275,0002 bd1 ba816 sqft414 Salina Cruz Avenue SW, Ocean Shores, WA 98569ActiveMLS ID #2533795, Jacob A Ray. NWMLS as distributed by MLS GRID
- $289,0002 bd1 ba1.1k sqft8, Ocean Shores, WA 98569ActiveMLS ID #2537455, Donna Jones. NWMLS as distributed by MLS GRID
- $333,0002 bd2 ba950 sqft15-18, Ocean Shores, WA 98569ActiveMLS ID #2525350, April C. Swenson. NWMLS as distributed by MLS GRID
- $349,0003 bd3 ba1.4k sqft17-7-1, Ocean Shores, WA 98569ActiveMLS ID #2566445, April C. Swenson. NWMLS as distributed by MLS GRID
