Short Sale price not approved. Bring us an offer. Welcome to this charming 1,290 square foot single-level home located in the peaceful coastal community of Ocean Shores, Washington. Designed for comfortable living and easy maintenance, this well-appointed residence features 3 spacious bedrooms and 2 full bathrooms, offering the perfect blend of functionality and relaxed beach-town living. The open-concept layout creates a bright and inviting atmosphere, with a comfortable living area that flows seamlessly into the dining space and kitchen—ideal for everyday living or entertaining guests. Large windows bring in natural light and capture the serene surroundings of the Pacific Northwest. The primary bedroom includes a private ensuite bathroom and generous closet space, while two additional bedrooms provide flexibility for guests, a home office, or hobbies. A second full bathroom is conveniently located for visitors. Situated in Ocean Shores, this home offers easy access to beaches, parks, golf courses, and local amenities, making it an excellent option for a full-time residence, vacation getaway, or investment property. Enjoy the tranquility of coastal living while still being close to everything this vibrant seaside community has to offer.
Active
Listed by: Vantage Point Brokers, LLC • Robin Ewry
Price cut: $23K (8/26)
$285,000
117 Bufflehead Street SW, Ocean Shores, WA 98569
3beds
1,290sqft
Single Family Residence
Built in 2005
7,884 Square Feet Lot
$284,400 Zestimate®
$221/sqft
$-- HOA
What's special
Generous closet spaceBright and inviting atmosphereOpen-concept layout
- 103 days
- 1,496
- 65
Zillow last checked:
Listing updated:
Listed by:
Robin Ewry,
Vantage Point Brokers, LLC
Source: NWMLS as distributed by MLS GRID,MLS#: 2531433
Facts & features
Interior
Bedrooms & bathrooms
- Bedrooms: 3
- Bathrooms: 2
- Full bathrooms: 1
- 3/4 bathrooms: 1
- Main level bathrooms: 2
- Main level bedrooms: 3
Primary bedroom
- Level: Main
Bedroom
- Level: Main
Bedroom
- Level: Main
Bathroom full
- Level: Main
Bathroom three quarter
- Level: Main
Dining room
- Level: Main
Kitchen with eating space
- Level: Main
Utility room
- Level: Main
Heating
- Heat Pump, Electric
Cooling
- Heat Pump
Appliances
- Included: Dishwasher, Disposal, Double Oven, Dryer, Microwave, Refrigerator, Stove(s)/Range(s), Washer, Dishwasher(s), Dryer(s), Garbage Disposal, Microwave(s), Refrigerator(s), Washer(s), Water Heater: Electric, Water Heater Location: Garage
Features
- Bath Off Primary, Central Vacuum, Ceiling Fan(s), Dining Room
- Flooring: Ceramic Tile
- Windows: Dbl Pane/Storm Window
- Basement: None
- Has fireplace: No
Interior area
- Total structure area: 1,290
- Total interior livable area: 1,290 sqft
Property
Parking
- Total spaces: 4
- Parking features: Driveway, Attached Garage, Off Street
- Has attached garage: Yes
- Covered spaces: 2
- Uncovered spaces: 2
Features
- Levels: One
- Stories: 1
- Patio & porch: Bath Off Primary, Built-In Vacuum, Ceiling Fan(s), Dbl Pane/Storm Window, Dining Room, Vaulted Ceiling(s), Water Heater, Wired for Generator
- Has view: Yes
- View description: Territorial
Lot
- Size: 7,884 Square Feet
- Features: Adjacent to Public Land, Paved, Deck, Fenced-Partially, High Speed Internet, Outbuildings
- Topography: Level
- Residential vegetation: Garden Space
Details
- Parcel number: 093101600100
- Zoning: Res
- Zoning description: Jurisdiction: County
- Special conditions: Short Sale
- Other equipment: Wired for Generator
Construction
Type & style
- Home type: SingleFamily
- Architectural style: 1 Story
- Property subtype: Single Family Residence
Materials
- Wood Products
- Foundation: Poured Concrete
- Roof: Composition
Condition
- Year built: 2005
Utilities & green energy
- Electric: Company: GH PUD
- Sewer: Sewer Connected, Company: City of Ocean Shores
- Water: Public, Company: City of Ocean Shores
Community & HOA
Community
- Features: Athletic Court, Boat Launch, CCRs, Clubhouse, Golf, Park, Playground, Trail(s)
- Subdivision: Ocean Shores
Location
- Region: Ocean Shores
Financial & listing details
- Price per square foot: $221/sqft
- Tax assessed value: $364,675
- Annual tax amount: $2,309
- Date on market: 7/27/2026
- Cumulative days on market: 43 days
- Listing terms: Conventional,FHA,VA Loan
- Inclusions: Dishwasher(s), Double Oven, Dryer(s), Garbage Disposal, Microwave(s), Refrigerator(s), Stove(s)/Range(s), Washer(s)
Estimated market value
$284,400
$270,000 - $299,000
$2,193/mo
Price history
| Date | Event | Price |
|---|---|---|
| 8/26/2026 | Price change | $285,000-7.5%$221/sqft |
Source:  NWMLS as distributed by MLS GRID #2531433 Report a problem NWMLS as distributed by MLS GRID #2531433 Report a problem | ||
| 8/3/2026 | Price change | $308,000+14.5%$239/sqft |
Source: NWMLS as distributed by MLS GRID #2531433 Report a problem | ||
| 6/24/2026 | Pending sale | $269,000$209/sqft |
Source: NWMLS as distributed by MLS GRID #2531433 Report a problem | ||
| 6/23/2026 | Listed for sale | $269,000$209/sqft |
Source: NWMLS as distributed by MLS GRID #2531433 Report a problem | ||
| 6/2/2026 | Pending sale | $269,000$209/sqft |
Source: NWMLS as distributed by MLS GRID #2531433 Report a problem | ||
| 5/29/2026 | Listed for sale | $269,000+45.4%$209/sqft |
Source: NWMLS as distributed by MLS GRID #2531433 Report a problem | ||
| 9/2/2016 | Listing removed | $185,000$143/sqft |
Source: Laurie Christian Real Estate #970140 Report a problem | ||
| 7/1/2016 | Listed for sale | $185,000+2.8%$143/sqft |
Source: Laurie Christian Real Estate #970140 Report a problem | ||
| 7/7/2006 | Sold | $179,900+619.6%$139/sqft |
Source: Public Record Report a problem | ||
| 8/16/2005 | Sold | $25,000$19/sqft |
Source: Public Record Report a problem | ||
Public tax history
| Year | Property taxes | Tax assessment |
|---|---|---|
| 2024 | $2,309 -1% | $364,675 -1.7% |
| 2023 | $2,332 +15.9% | $371,026 +20.5% |
| 2022 | $2,012 -4.1% | $307,805 +24% |
| 2021 | $2,098 -4.4% | $248,214 +16.8% |
| 2020 | $2,194 +6.7% | $212,438 +10.8% |
| 2019 | $2,056 | $191,649 +18.4% |
| 2018 | $2,056 +13.8% | $161,919 +4.4% |
| 2017 | $1,807 +0.5% | $155,073 +2.7% |
| 2016 | $1,799 | $151,030 -1.8% |
| 2014 | $1,799 -4.1% | $153,795 -10.2% |
| 2013 | $1,875 +17.3% | $171,315 |
| 2011 | $1,598 +8.1% | $171,315 -4.2% |
| 2010 | $1,479 -2.9% | $178,755 |
| 2009 | $1,522 +0.1% | $178,755 |
| 2008 | $1,521 | $178,755 |
| 2007 | $1,521 +1299.7% | $178,755 +2283.4% |
| 2006 | $109 -3.1% | $7,500 |
| 2005 | $112 +3.1% | $7,500 |
| 2004 | $109 +17.2% | $7,500 |
| 2003 | $93 -1.2% | $7,500 -11.8% |
| 2002 | $94 +0.6% | $8,500 |
| 2001 | $93 +15.3% | $8,500 |
| 2000 | $81 | $8,500 |
Find assessor info on the county website
Monthly payment
Est. payment
Payment breakdown
Explore the cost of this home by adjusting the details. Changes won't be saved.Climate risks
Neighborhood: 98569
Nearby schools
Schools provided by the listing agent
- Elementary: Ocean Shores Elem
- Middle: North Beach Mid
- High: North Beach High
Source: NWMLS as distributed by MLS GRID. This data may not be complete. We recommend contacting the local school district to confirm school assignments for this home.
Similar homes
- $275,0002 bd1 ba1.1k sqft8, Ocean Shores, WA 98569Active
 MLS ID #2537455, Donna Jones. NWMLS as distributed by MLS GRID
 - $289,0003 bd2 ba1.4k sqft2, Ocean Shores, WA 98569Active
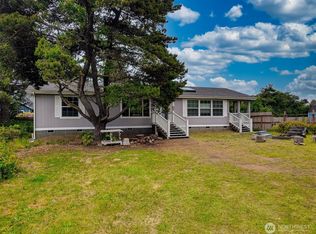 MLS ID #2525948, Marjie E. Southall. NWMLS as distributed by MLS GRID
 - $329,9503 bd2 ba1.1k sqft791 Duck Lake Drive SE, Ocean Shores, WA 98569Active
 MLS ID #2551827, Jessie Le. NWMLS as distributed by MLS GRID
 - $359,0003 bd2 ba1.2k sqft11, Ocean Shores, WA 98569Active
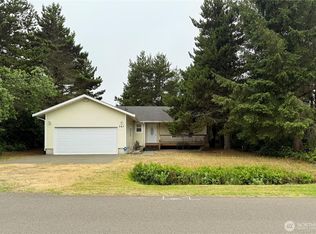 MLS ID #2557027, Donna Jones. NWMLS as distributed by MLS GRID
