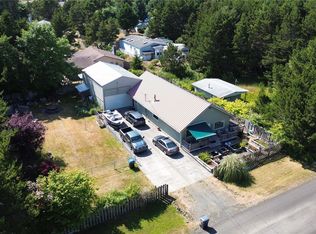
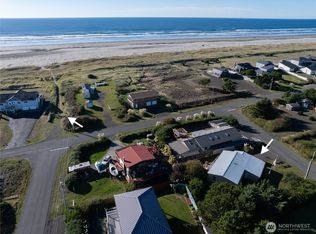
Beach living + a massive shop—this is the rare combination you’ve been waiting for! Located in desirable Salt Aire Shores and just minutes from the beach, this property sits on a double lot and offers an updated home, abundant covered parking, and an impressive 40' x 55' shop. The home features metal siding and roof, newer windows, and interior updates. Inside, enjoy a welcoming kitchen with newer appliances and a large pantry, vaulted ceilings in the living room, and a freestanding wood stove. The primary bedroom includes a convenient half bath, with a ¾ bath in the hallway. Step outside to enjoy coastal living with a covered back porch, expansive decks, BBQ area, and outbuildings for all your fishing, clamming, and beach gear. A 16' x 50' covered building provides ample space for boats, RVs, equipment, or vehicles and includes two RV hookups. The impressive 40' x 55' metal-framed shop is built to last and features extensive lighting, a 20' x 22' loft with a matching-sized room below, plus an insulated air-compressor room. There’s also generous parking in front for additional RVs, vehicles, or equipment. Opportunities to find a home this close to the beach with a shop of this size are rare. Bring your beach toys, RVs, boats, and projects—there’s room for it all! Come see this unique property today!
Active
Listed by: Washington Coast Real Estate • David Shea
$499,900
1402 & 1406 Sandy Drive, Grayland, WA 98547
2beds
1,324sqft
Manufactured Home, Manufactured On Land
Built in 1986
0.34 Acres Lot
$-- Zestimate®
$378/sqft
$-- HOA
What's special
Abundant covered parkingMassive shopNewer appliancesBbq areaFreestanding wood stoveDouble lotInterior updates
- 4 hours
- 26
- 0
Zillow last checked:
Listing updated:
Listed by:
David Shea,
Washington Coast Real Estate
Source: NWMLS as distributed by MLS GRID,MLS#: 2575930
Facts & features
Interior
Bedrooms & bathrooms
- Bedrooms: 2
- Bathrooms: 2
- Full bathrooms: 1
- 3/4 bathrooms: 1
- Main level bathrooms: 2
- Main level bedrooms: 2
Primary bedroom
- Level: Main
Bedroom
- Level: Main
Bathroom full
- Level: Main
Bathroom three quarter
- Level: Main
Den office
- Level: Main
Dining room
- Level: Main
Entry hall
- Level: Main
Kitchen with eating space
- Level: Main
Living room
- Level: Main
Utility room
- Level: Main
Heating
- Fireplace, Forced Air, Stove/Free Standing, Electric, Wood
Cooling
- None
Appliances
- Included: Dishwasher, Dryer, Microwave, Refrigerator, Stove(s)/Range(s), Washer, Dishwasher(s), Dryer(s), Microwave(s), Refrigerator(s), Washer(s), Water Heater: Electric, Water Heater Location: Closet
Features
- Bath Off Primary, Ceiling Fan(s), Dining Room, Pantry
- Flooring: Bamboo/Cork, Ceramic Tile, Laminate
- Doors: French Doors
- Windows: Dbl Pane/Storm Window
- Basement: None
- Number of fireplaces: 1
- Fireplace features: Wood Burning, Main Level: 1, Fireplace
Interior area
- Total structure area: 1,324
- Total interior livable area: 1,324 sqft
Property
Parking
- Total spaces: 16
- Parking features: Driveway, Detached Garage, Off Street, RV Parking
- Has garage: Yes
- Covered spaces: 8
- Uncovered spaces: 8
Features
- Levels: One
- Stories: 1
- Entry location: Main
- Patio & porch: Bath Off Primary, Ceiling Fan(s), Dbl Pane/Storm Window, Dining Room, Fireplace, French Doors, Pantry, Vaulted Ceiling(s), Walk-In Closet(s), Water Heater
- Has view: Yes
- View description: Territorial
Lot
- Size: 0.34 Acres
- Dimensions: 124 x 120
- Features: Dead End Street, Paved, Cable TV, Deck, Fenced-Partially, High Speed Internet, Outbuildings, RV Parking, Shop
- Topography: Level
Details
- Parcel number: 811000005900
- Zoning: R3
- Zoning description: Jurisdiction: County
- Special conditions: Standard
Construction
Type & style
- Home type: MobileManufactured
- Architectural style: Manuf-Double Wide
- Property subtype: Manufactured Home, Manufactured On Land
Materials
- Metal/Vinyl
- Foundation: Concrete Ribbon, Tie Down
- Roof: Metal
Condition
- Average
- Year built: 1986
- Major remodel year: 1986
Utilities & green energy
- Electric: Company: GH PUD
- Sewer: Septic Tank, Company: N/A
- Water: Public, Company: GH Water #1
- Utilities for property: Xfinity, Xfinity
Community & HOA
Community
- Features: Trail(s)
- Subdivision: Salt Aire Shores
Location
- Region: Grayland
Financial & listing details
- Price per square foot: $378/sqft
- Annual tax amount: $3,522
- Date on market: 8/28/2026
- Cumulative days on market: 1 day
- Listing terms: Conventional
- Inclusions: Dishwasher(s), Dryer(s), Microwave(s), Refrigerator(s), Stove(s)/Range(s), Washer(s)
- Body type: Double Wide
Estimated market value
Not available
Estimated sales range
Not available
Not available
Price history
| Date | Event | Price |
|---|---|---|
| 8/30/2026 | Listed for sale | $499,900$378/sqft |
Source:  NWMLS as distributed by MLS GRID #2575930 Report a problem NWMLS as distributed by MLS GRID #2575930 Report a problem | ||
Public tax history
Tax history is unavailable.
Monthly payment
Climate risks
Neighborhood: 98547
Nearby schools
Schools provided by the listing agent
- Elementary: Ocosta Elem
- Middle: Ocosta Jnr - Snr Hig
- High: Ocosta Jnr - Snr Hig
Source: NWMLS as distributed by MLS GRID. This data may not be complete. We recommend contacting the local school district to confirm school assignments for this home.


Similar homes
- $--4 bd3 ba1.2k sqft1384 Vista Ridge Dr, Grayland, WA 98547Active

 MLS ID #145089307, Tim Stuart, Keller Williams Realty Portland Premiere. RMLS (OR)
 - $475,0002 bd1 ba783 sqftSalmonberry Beach Lot, Grayland, WA 98547Active
 MLS ID #2566434, Sandra Shea. NWMLS as distributed by MLS GRID
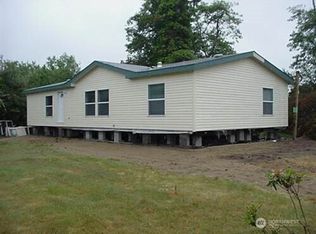
 - $350,0002 bd2 ba1.2k sqft1376 Holand Drive, Grayland, WA 98547Active
 MLS ID #2452107, Toni Murray. NWMLS as distributed by MLS GRID
 - $279,0002 bd2 ba1.5k sqft1612 2nd Avenue, Grayland, WA 98547Active
 MLS ID #2555712, Nelia E Woods. NWMLS as distributed by MLS GRID
