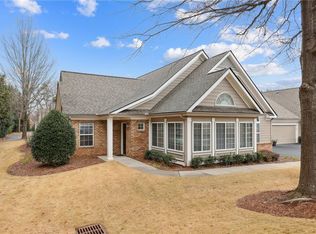
Welcome to easy, low-maintenance living in The Orchards at Sweet Apple, ideally located in the heart of the Alpharetta, Crabapple and Milton area. This beautifully maintained two-bedroom, two-bath residence offers thoughtfully designed, single-level living with a comfortable, open floor plan that feels spacious and inviting from the moment you arrive. The generous living area flows easily into the dining space and kitchen, creating a wonderful setting for both everyday living and entertaining. The primary suite offers a peaceful retreat with a private bath and ample closet space, while the secondary bedroom provides flexibility for guests, a home office or additional living space. Set within the established Orchards at Sweet Apple community, this home offers the ease of a low-maintenance lifestyle paired with an exceptional location convenient to the shops, restaurants and everyday amenities of Alpharetta, Crabapple and Milton. Lovingly cared for by the original owner - 1402 Sweet Apple Circle is ready for its next chapter. A wonderful opportunity to enjoy easy one-level living in one of North Fulton’s most desirable areas.
Active
$525,000
1402 Sweet Apple Cir, Alpharetta, GA 30004
2beds
1,550sqft
Condominium, Residential
Built in 2004
-- sqft lot
$519,000 Zestimate®
$339/sqft
$440/mo HOA
What's special
Thoughtfully designed single-level livingEasy one-level livingComfortable open floor plan
- 23 days
- 364
- 16
Zillow last checked:
Listing updated:
Listed by:
Penelope Davison,
Atlanta Fine Homes Sotheby's International 404-944-3400
Source: FMLS GA,MLS#: 7845613
Facts & features
Interior
Bedrooms & bathrooms
- Bedrooms: 2
- Bathrooms: 2
- Full bathrooms: 2
- Main level bathrooms: 2
- Main level bedrooms: 2
Rooms
- Room types: Family Room, Sun Room
Primary bedroom
- Features: Master on Main, Roommate Floor Plan, Split Bedroom Plan
- Level: Master on Main, Roommate Floor Plan, Split Bedroom Plan
Bedroom
- Features: Master on Main, Roommate Floor Plan, Split Bedroom Plan
Primary bathroom
- Features: Double Vanity, Tub/Shower Combo
Dining room
- Features: Other
Kitchen
- Features: Breakfast Bar, Breakfast Room, Cabinets White, Pantry, Solid Surface Counters, View to Family Room
Heating
- Forced Air, Natural Gas
Cooling
- Ceiling Fan(s), Central Air
Appliances
- Included: Dishwasher, Disposal, Electric Range, Microwave, Refrigerator
- Laundry: Laundry Room, Mud Room
Features
- Entrance Foyer, High Ceilings 9 ft Main, High Speed Internet, Vaulted Ceiling(s), Walk-In Closet(s)
- Flooring: Carpet, Ceramic Tile, Hardwood
- Windows: Double Pane Windows
- Basement: None
- Number of fireplaces: 1
- Fireplace features: Factory Built, Family Room, Gas Log, Gas Starter
Interior area
- Total structure area: 1,550
- Total interior livable area: 1,550 sqft
- Finished area above ground: 1,550
Video & virtual tour
Property
Parking
- Total spaces: 2
- Parking features: Attached, Garage, Garage Faces Side, Kitchen Level, Level Driveway
- Attached garage spaces: 2
- Has uncovered spaces: Yes
Accessibility
- Accessibility features: None
Features
- Levels: One
- Stories: 1
- Patio & porch: None
- Pool features: None
- Spa features: None
- Fencing: None
- Has view: Yes
- View description: Other
- Waterfront features: None
- Body of water: None
Lot
- Size: 1,550 Square Feet
- Features: Landscaped, Level
Details
- Additional structures: None
- Parcel number: 22 373012384108
- Other equipment: None
- Horse amenities: None
Construction
Type & style
- Home type: Condo
- Architectural style: Cluster Home,Ranch
- Property subtype: Condominium, Residential
- Attached to another structure: Yes
Materials
- Brick 3 Sides, Concrete, Frame
- Foundation: Slab
- Roof: Composition
Condition
- Resale
- New construction: No
- Year built: 2004
Utilities & green energy
- Electric: None
- Sewer: Public Sewer
- Water: Public
- Utilities for property: Cable Available, Electricity Available, Natural Gas Available, Phone Available, Underground Utilities, Water Available
Green energy
- Energy efficient items: None
- Energy generation: None
Community & HOA
Community
- Features: Clubhouse, Fitness Center, Homeowners Assoc, Near Schools, Near Shopping, Near Trails/Greenway, Park, Pool, Sidewalks, Street Lights
- Security: Smoke Detector(s)
- Subdivision: The Orchards Of Sweet Apple
HOA
- Has HOA: Yes
- Services included: Maintenance Grounds, Maintenance Structure, Reserve Fund, Sewer, Swim, Trash
- HOA fee: $440 monthly
Location
- Region: Alpharetta
Financial & listing details
- Price per square foot: $339/sqft
- Tax assessed value: $450,400
- Annual tax amount: $4,706
- Date on market: 9/28/2026
- Cumulative days on market: 23 days
- Ownership: Condominium
- Electric utility on property: Yes
- Road surface type: Paved
Estimated market value
$519,000
$493,000 - $545,000
$2,151/mo
Price history
| Date | Event | Price |
|---|---|---|
| 9/28/2026 | Listed for sale | $525,000+153.7%$339/sqft |
Source:  FMLS GA #7845613 Report a problem | ||
| 11/1/2004 | Sold | $206,900$133/sqft |
Source: Public Record Report a problem | ||
Public tax history
| Year | Property taxes | Tax assessment |
|---|---|---|
| 2025 | $4,706 +9% | $180,160 +9% |
| 2024 | $4,317 +7.8% | $165,280 +8.1% |
| 2023 | $4,005 +12.3% | $152,920 +12.8% |
| 2022 | $3,566 +4.2% | $135,520 +7.5% |
| 2021 | $3,422 -1.3% | $126,120 +2.7% |
| 2020 | $3,466 +0.8% | $122,800 +5.2% |
| 2019 | $3,438 | $116,720 +12.7% |
| 2018 | $3,438 | $103,600 +24.8% |
| 2017 | $3,438 +19.5% | $83,040 |
| 2016 | $2,876 -0.4% | $83,040 |
| 2015 | $2,886 +21.2% | $83,040 +6.9% |
| 2014 | $2,381 +5.2% | $77,680 |
| 2013 | $2,263 -0.4% | $77,680 |
| 2012 | $2,272 | $77,680 -6.9% |
| 2011 | -- | $83,400 |
| 2010 | $2,421 | $83,400 |
| 2009 | -- | $83,400 -4.9% |
| 2008 | -- | $87,720 |
| 2007 | -- | $87,720 |
| 2005 | -- | $87,720 |
Find assessor info on the county website
Monthly payment
Est. payment
Payment breakdown
Explore the cost of this home by adjusting the details. Changes won't be saved.Climate risks
Neighborhood: 30004
Nearby schools
Schools provided by the listing agent
- Elementary: Sweet Apple
- Middle: Elkins Pointe
- High: Milton - Fulton
Source: FMLS GA. This data may not be complete. We recommend contacting the local school district to confirm school assignments for this home.
- $499,4003 bd2 ba1.7k sqft1404 Sweet Apple Cir, Alpharetta, GA 30004Off Market
- $517,1003 bd2 ba1.7k sqft1400 Sweet Apple Cir, Alpharetta, GA 30004Off Market
- $476,3002 bd2 ba1.5k sqft1406 Sweet Apple Cir, Alpharetta, GA 30004Sold
- $511,6003 bd2 ba1.7k sqft1500 Sweet Apple Cir, Alpharetta, GA 30004Off Market
Similar homes
- $475,0003 bd2 ba1.7k sqft2235 Orchard Pl, Roswell, GA 30076Active

 MLS ID #10869866, Roxie Hernandez, Keller Williams Realty Consultants. GAMLS
- $535,0003 bd3 ba1.5k sqft13085 Crabapple Lake Dr, Roswell, GA 30076For Sale

 MLS ID #7854722, Kelly Guin Thrash, Atlanta Fine Homes Sotheby's International. FMLS GA
- $539,9003 bd3 ba1.8k sqft2310 Ashton Dr, Roswell, GA 30076Active
 MLS ID #10846616, C Theresa Palmer, Weichert Realtors - Vision. GAMLS
- $--2 bd2 ba1.2k sqft1965 Nocturne Dr, Alpharetta, GA 30009Auction
 Auction.com 2
- $565,0003 bd2 ba2k sqft12100 Seasons Trce, Alpharetta, GA 30004ActiveMLS ID #10829401, The Faust Group, BHHS Georgia Properties. GAMLS
- $525,0003 bd3 ba2.2k sqft1010 Bradford Dr, Roswell, GA 30076ActiveMLS ID #10850683, Ashley Smith, Keller Williams Realty Atl. Partners. GAMLS
- $525,0003 bd3 ba1.9k sqft1285 Mission Hills Ct, Roswell, GA 30076ActiveMLS ID #10873188, Joan Arkins, Keller Williams Realty. GAMLS
- $595,0004 bd2 ba2.3k sqft500 Camber Woods Dr, Roswell, GA 30076ActiveMLS ID #10857492, Tanya Pickens, Opendoor Brokerage. GAMLS
- $304,9002 bd2 ba1.2k sqft413 Streamside Dr #413, Roswell, GA 30076For SaleMLS ID #7856272, Anne Fortenberry, Rock River Realty, LLC.. FMLS GA
- $525,0003 bd2 ba1.5k sqft414 Charles Pl, Roswell, GA 30075ActiveMLS ID #10824417, Adriana Herrera, Method Real Estate Advisors. GAMLS
- $475,0004 bd4 ba2.1k sqft225 Willow Bush Trce, Roswell, GA 30075For SaleMLS ID #7855502, KRIS KOLARICH, Southern Classic Realtors. FMLS GA
- $395,0002 bd2 ba1.4k sqft4017 Steeplechase, Alpharetta, GA 30004ActiveMLS ID #10803044, Carey Manders, Redfin Corporation. GAMLS
- $595,0003 bd2 ba1.4k sqft191 Mountain Park Rd, Roswell, GA 30075ActiveMLS ID #10856359, Marie Torrance, REMAX Around Atlanta. GAMLS
- $529,9004 bd3 ba1.7k sqft110 Jade Cove Cir, Roswell, GA 30075ActiveMLS ID #10831046, Robert E Jones, Offerpad Brokerage. GAMLS
- $525,0003 bd3 ba2.3k sqft3003 Sterling Ct, Roswell, GA 30075ActiveMLS ID #10788324, Mark Spain, Mark Spain Real Estate. GAMLS
- $485,0003 bd4 ba2.3k sqft1005 Manchester Way, Roswell, GA 30075ActiveMLS ID #10868484, Maggie Cook, Hester Group, REALTORS. GAMLS
- $595,0002 bd2 ba1.6k sqft307 Canton Way, Roswell, GA 30075ActiveMLS ID #10839693, Robert Lammert, Compass. GAMLS
- $429,0002 bd2 ba1.2k sqft183 Victoria Way #183, Roswell, GA 30075ActiveMLS ID #10841681, William D Livesay, RE/MAX Town & Country. GAMLS
- $429,0002 bd2 ba1.2k sqft183 Victoria Way, Roswell, GA 30075For SaleMLS ID #7832479, DOUG LIVESAY, RE/MAX Town and Country. FMLS GA
