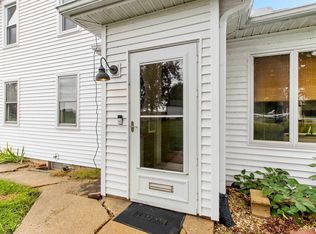
Charming, move-in ready home situated on nearly an acre in Hanna City! Built in 1998, this well-maintained property offers 2 bedrooms, 1.5 bathrooms, main-floor laundry, a finished front porch, and numerous updates throughout. The partially finished basement provides additional living space along with plenty of storage. All appliances stay, and the central air was updated in 2025. Outside, enjoy approximately .9 acres with a partially fenced yard, Invisible Fence, attached 2-car garage, and a 12x20 shed currently set up for miniature horses—perfect for animal lovers or additional storage. Property features TL Water, septic, propane through Hicks, and a leased water softener updated in 2025. With its charming character, spacious lot, excellent storage, and convenient location close to town, this home is ready for its next owner!
Pending
$244,000
14020 W Smithville Rd, Hanna City, IL 61536
2beds
1,748sqft
Single Family Residence, Residential
Built in 1998
0.91 Acres Lot
$231,200 Zestimate®
$140/sqft
$-- HOA
What's special
Partially finished basementPartially fenced yardInvisible fenceMain-floor laundryFinished front porchAll appliances staySpacious lot
- 10 days
- 658
- 40
Likely to sell faster than
Zillow last checked:
Listing updated:
Listed by:
Jill Barclay Mobile:309-634-1118,
eXp Realty,
Stephanie Miller,
eXp Realty
Source: RMLS Alliance as distributed by MLS GRID,MLS#: PA1270663 Originating MLS: Peoria Area Association of Realtors
Originating MLS: Peoria Area Association of Realtors
Facts & features
Interior
Bedrooms & bathrooms
- Bedrooms: 2
- Bathrooms: 2
- Full bathrooms: 1
- 1/2 bathrooms: 1
Bedroom 1
- Level: Main
- Dimensions: 15ft 0in x 11ft 7in
Bedroom 2
- Level: Main
- Dimensions: 12ft 11in x 10ft 11in
Other
- Level: Main
- Dimensions: 11ft 8in x 10ft 3in
Other
- Area: 544
Additional room
- Description: Front Sun Room
- Level: Main
- Dimensions: 13ft 1in x 9ft 11in
Family room
- Level: Basement
- Dimensions: 36ft 1in x 15ft 6in
Kitchen
- Level: Main
- Dimensions: 11ft 9in x 10ft 9in
Living room
- Level: Main
- Dimensions: 15ft 9in x 11ft 9in
Main level
- Area: 1204
Heating
- Forced Air, Propane Rented
Cooling
- Central Air
Appliances
- Included: Range, Refrigerator, Water Softener Rented
Features
- Basement: Egress Window(s),Partially Finished
Interior area
- Total structure area: 1,204
- Total interior livable area: 1,748 sqft
Property
Parking
- Total spaces: 2
- Parking features: Attached
- Attached garage spaces: 2
- Details: Number Of Garage Remotes: 1
Lot
- Size: 0.91 Acres
- Dimensions: 357 x 135 x 353 x 89
- Features: Level
Details
- Additional structures: Shed(s)
- Parcel number: 1621400026
Construction
Type & style
- Home type: SingleFamily
- Architectural style: Ranch
- Property subtype: Single Family Residence, Residential
Materials
- Vinyl Siding
- Roof: Shingle
Condition
- New construction: No
- Year built: 1998
Utilities & green energy
- Sewer: Septic Tank
- Water: Public
Community & HOA
Community
- Subdivision: None
Location
- Region: Hanna City
Financial & listing details
- Price per square foot: $140/sqft
- Tax assessed value: $185,970
- Annual tax amount: $4,073
- Date on market: 10/1/2026
- Cumulative days on market: 9 days
Estimated market value
$231,200
$220,000 - $243,000
$1,186/mo
Price history
| Date | Event | Price |
|---|---|---|
| 10/8/2026 | Pending sale | $244,000$140/sqft |
Source:  RMLS Alliance as distributed by MLS GRID #PA1270663 Report a problem RMLS Alliance as distributed by MLS GRID #PA1270663 Report a problem | ||
| 10/1/2026 | Listed for sale | $244,000+80.7%$140/sqft |
Source: RMLS Alliance as distributed by MLS GRID #PA1270663 Report a problem | ||
| 5/1/2018 | Sold | $135,000$77/sqft |
Source: RMLS Alliance as distributed by MLS GRID #PA1193871 Report a problem | ||
| 8/16/2006 | Sold | $135,000-30.8%$77/sqft |
Source: Public Record Report a problem | ||
| 10/26/2005 | Sold | $195,000$112/sqft |
Source: Public Record Report a problem | ||
Public tax history
| Year | Property taxes | Tax assessment |
|---|---|---|
| 2025 | $4,073 +8.7% | $61,990 +9% |
| 2024 | $3,746 +10.4% | $56,880 +10% |
| 2023 | $3,392 +9.8% | $51,710 +9.1% |
| 2022 | $3,089 +2.5% | $47,390 +3% |
| 2021 | $3,014 +1.2% | $46,010 +1% |
| 2020 | $2,980 -5.9% | $45,560 -1% |
| 2019 | $3,166 +13% | $46,020 +9.8% |
| 2018 | $2,802 -0.4% | $41,900 |
| 2017 | $2,814 +2.1% | $41,900 +2% |
| 2016 | $2,755 +2.5% | $41,080 +3% |
| 2015 | $2,688 +2% | $39,880 +0.5% |
| 2014 | $2,634 -0.6% | $39,680 -0.5% |
| 2013 | $2,651 +0.8% | $39,880 |
| 2011 | $2,630 -0.2% | $39,880 -0.5% |
| 2010 | $2,636 +0.6% | $40,070 +1.3% |
| 2009 | $2,619 +2.5% | $39,560 +2.4% |
| 2008 | $2,554 -5.3% | $38,640 +15.4% |
| 2006 | $2,697 +23% | $33,490 +2% |
| 2005 | $2,194 | $32,830 |
Find assessor info on the county website
Monthly payment
Est. payment
Payment breakdown
Explore the cost of this home by adjusting the details. Changes won't be saved.Climate risks
Neighborhood: Smithville
Nearby schools
Schools provided by the listing agent
- High: Farmington
Source: RMLS Alliance as distributed by MLS GRID. This data may not be complete. We recommend contacting the local school district to confirm school assignments for this home.
- $317,1004 bd3 ba2k sqft13926 W Smithville Rd, Hanna City, IL 61536Off Market

- $246,9003 bd1 ba2k sqft14008 W Smithville Rd, Hanna City, IL 61536Off Market
- $308,7004 bd2 ba2.6k sqft13914 W Smithville Rd, Hanna City, IL 61536Off Market
- $131,7002 bd1 ba948 sqft13929 W Smithville Rd, Hanna City, IL 61536Off Market
Similar homes
- $194,9003 bd2 ba2k sqft424 N Pekin Ln, Hanna City, IL 61536For Sale

 MLS ID #PA1270804, Kelly A Rupp, Coldwell Banker Real Estate Group. RMLS Alliance as distributed by MLS GRID
 - $199,9003 bd1 ba1.4k sqft1107 N Conn Rd, Hanna City, IL 61536For Sale
 MLS ID #PA1270304, Ric L Krupps, RE/MAX Traders Unlimited. RMLS Alliance as distributed by MLS GRID
 - $250,0004 bd2 ba1.9k sqft5208 S Cameron Ln, Mapleton, IL 61547For Sale
 MLS ID #PA1270567, Jon Ramos, Keller Williams Premier Realty. RMLS Alliance as distributed by MLS GRID
 - $259,9003 bd2 ba2k sqft6203 N Schaffer Rd, Elmwood, IL 61529For Sale
 MLS ID #PA1270900, Eileen A Huber, Jim Maloof Realty, Inc.. RMLS Alliance as distributed by MLS GRID
 - $239,9004 bd2 ba1.9k sqft14380 Grandview Dr, Manito, IL 61546For SaleMLS ID #PA1268493, Linda P Kepple, Keller Williams Premier Realty. RMLS Alliance as distributed by MLS GRID
- $224,0003 bd2 ba2.4k sqft715 N Moran Rd, Trivoli, IL 61569For SaleMLS ID #PA1269685, Eileen A Huber, Jim Maloof Realty, Inc.. RMLS Alliance as distributed by MLS GRID
- $140,0003 bd2 ba1.7k sqft6519 S Trails End Ln, Bartonville, IL 61607For SaleMLS ID #PA1270868, Adam J Merrick, Adam Merrick Real Estate. RMLS Alliance as distributed by MLS GRID
- $290,0002 bd2 ba1.9k sqft1416 N Holiday Ln, Trivoli, IL 61569For SaleMLS ID #PA1269149, Chase Doubet, RE/MAX Traders Unlimited. RMLS Alliance as distributed by MLS GRID
- $284,9004 bd3 ba2.3k sqft11831 W Hickory Springs Dr, Brimfield, IL 61517For SaleMLS ID #PA1270471, Janet Rosecrans, Jim Maloof Realty, Inc.. RMLS Alliance as distributed by MLS GRID
- $269,9003 bd2 ba2.4k sqft5127 N Karen Ct, Peoria, IL 61615For SaleMLS ID #PA1270290, Kristine Kniep, RE/MAX Traders Unlimited. RMLS Alliance as distributed by MLS GRID
- $239,9003 bd3 ba2.4k sqft3343 W Saymore Ln, Peoria, IL 61615For SaleMLS ID #PA1270874, Devin Conway, eXp Realty. RMLS Alliance as distributed by MLS GRID
- $210,0003 bd2 ba1.7k sqft7701 W Plank Rd, Peoria, IL 61604For SaleMLS ID #PA1269635, Bryson Smith, Keller Williams Premier Realty. RMLS Alliance as distributed by MLS GRID
- $184,0002 bd2 ba1.9k sqft27812 N Karrick Rd, Glasford, IL 61533For SaleMLS ID #PA1268190, Pam J Mason, Century 21 Lincoln National Re. RMLS Alliance as distributed by MLS GRID
- $159,9001 bd1 ba910 sqft12827 W Center St, Hanna City, IL 61536For SaleMLS ID #PA1269053, Marc J Wells, RE/MAX Traders Unlimited. RMLS Alliance as distributed by MLS GRID
