Welcome to this three bedroom ranch situated on over an acre lot with beautiful views from nearly every room. Step inside to a spacious living room featuring decorative stained-glass windows and a bright, open feel. The oversized formal dining area offers plenty of room for gatherings and is accented by exposed wood beams. The kitchen provides abundant cabinetry, generous counter space, a dinette area, and convenient access to the sunroom. Surrounded by windows, the sunroom overlooks the expansive yard and tree-lined setting, making it a perfect spot to relax and enjoy the peaceful views. All three bedrooms offer comfortable space and plenty of natural light, while the full bath includes built in shelving for added storage. New Luxury vinyl plank flooring flows throughout the entire main level. The full basement offers plenty of additional storage and future finishing potential. Outside, enjoy the spacious lot, 18x10 carport, oversized two car garage, and a large metal building for even more storage! With over an acre to enjoy and scenic views in every direction, this property offers space, privacy and plenty of possibilities. Appliances remain but are not warranted.
Under contract
$199,900
1107 N Conn Rd, Hanna City, IL 61536
3beds
1,440sqft
Single Family Residence, Residential
Built in 1975
1.27 Acres Lot
$189,900 Zestimate®
$139/sqft
$-- HOA
What's special
Decorative stained-glass windowsOver an acre lotBright open feelDinette areaOversized two car garageGenerous counter spaceAbundant cabinetry
- 40 days
- 631
- 42
Likely to sell faster than
Zillow last checked:
Listing updated:
Listed by:
Ric L Krupps Cell:309-208-8579,
RE/MAX Traders Unlimited
Source: RMLS Alliance as distributed by MLS GRID,MLS#: PA1270304 Originating MLS: Peoria Area Association of Realtors
Facts & features
Interior
Bedrooms & bathrooms
- Bedrooms: 3
- Bathrooms: 1
- Full bathrooms: 1
Bedroom 1
- Level: Main
- Dimensions: 13ft 4in x 11ft 5in
Bedroom 2
- Level: Main
- Dimensions: 12ft 7in x 11ft 5in
Bedroom 3
- Level: Main
- Dimensions: 11ft 4in x 8ft 9in
Other
- Level: Main
- Dimensions: 8ft 4in x 8ft 2in
Other
- Area: 0
Additional level
- Area: 0
Additional room
- Description: Sunroom
- Level: Main
- Dimensions: 9ft 4in x 9ft 4in
Kitchen
- Level: Main
- Dimensions: 15ft 8in x 8ft 2in
Laundry
- Level: Basement
- Dimensions: 22ft 8in x 20ft 1in
Living room
- Level: Main
- Dimensions: 23ft 4in x 15ft 7in
Main level
- Area: 1440
Heating
- Electric, Baseboard
Cooling
- Central Air
Appliances
- Included: Microwave, Range, Refrigerator, Electric Water Heater
Features
- Ceiling Fan(s)
- Windows: Blinds
- Basement: Partial,Unfinished
Interior area
- Total structure area: 1,440
- Total interior livable area: 1,440 sqft
Property
Parking
- Total spaces: 2
- Parking features: Carport, Detached, Oversized
- Garage spaces: 2
- Has carport: Yes
- Details: Number Of Garage Remotes: 1
Features
- Patio & porch: Deck
Lot
- Size: 1.27 Acres
- Dimensions: 180 x 308
- Features: Level
Details
- Additional structures: Outbuilding
- Parcel number: 1604400006
Construction
Type & style
- Home type: SingleFamily
- Architectural style: Ranch
- Property subtype: Single Family Residence, Residential
Materials
- Frame, Vinyl Siding
- Foundation: Block, Slab
- Roof: Shingle
Condition
- New construction: No
- Year built: 1975
Utilities & green energy
- Sewer: Septic Tank
- Water: Private, Public
- Utilities for property: Cable Available
Community & HOA
Community
- Subdivision: None
Location
- Region: Hanna City
Financial & listing details
- Price per square foot: $139/sqft
- Tax assessed value: $173,880
- Annual tax amount: $3,416
- Date on market: 9/18/2026
- Cumulative days on market: 39 days
- Road surface type: Paved
Estimated market value
$189,900
$180,000 - $199,000
$1,397/mo
Price history
| Date | Event | Price |
|---|---|---|
| 10/21/2026 | Contingent | $199,900$139/sqft |
Source:  RMLS Alliance as distributed by MLS GRID #PA1270304 Report a problem | ||
| 9/18/2026 | Listed for sale | $199,900$139/sqft |
Source: RMLS Alliance as distributed by MLS GRID #PA1270304 Report a problem | ||
Public tax history
| Year | Property taxes | Tax assessment |
|---|---|---|
| 2025 | $3,416 +10% | $57,960 +9% |
| 2024 | $3,105 +12.1% | $53,170 +10% |
| 2023 | $2,770 +1.8% | $48,330 +1.8% |
| 2022 | $2,722 +3% | $47,470 +3% |
| 2021 | $2,643 +1.3% | $46,090 +1% |
| 2020 | $2,608 -6% | $45,630 -1% |
| 2019 | $2,776 0% | $46,090 -1% |
| 2018 | $2,776 -0.4% | $46,560 |
| 2017 | $2,788 +2.4% | $46,560 +2% |
| 2016 | $2,722 +2.9% | $45,650 +3% |
| 2015 | $2,644 +2.1% | $44,320 +0.5% |
| 2014 | $2,589 -0.7% | $44,100 -0.5% |
| 2013 | $2,607 -2.1% | $44,320 |
| 2011 | $2,664 -0.5% | $44,320 -0.7% |
| 2010 | $2,677 +0.8% | $44,610 +1.3% |
| 2009 | $2,656 +2.9% | $44,040 +2.4% |
| 2008 | $2,582 +16.9% | $43,010 +19.5% |
| 2007 | $2,210 +1.5% | $36,000 +2.7% |
| 2006 | $2,178 -5.1% | $35,040 +2.4% |
| 2005 | $2,295 +75.6% | $34,210 +41.2% |
| 1998 | $1,307 | $24,220 |
Find assessor info on the county website
Monthly payment
Est. payment
Payment breakdown
Explore the cost of this home by adjusting the details. Changes won't be saved.Climate risks
Neighborhood: 61536
Nearby schools
Schools provided by the listing agent
- High: Farmington
Source: RMLS Alliance as distributed by MLS GRID. This data may not be complete. We recommend contacting the local school district to confirm school assignments for this home.
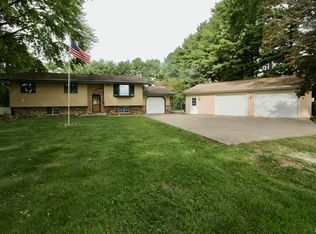


Similar homes
- $--3 bd2 ba1.4k sqft1215 N Jones Cir, Peoria, IL 61604Auction
 Auction.com 2
- $230,0003 bd2 ba1.2k sqft13617 W Route 150, Brimfield, IL 61517For Sale
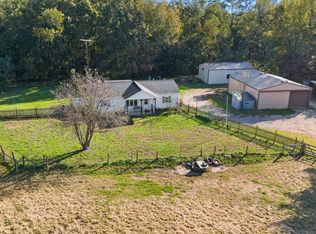
 MLS ID #PA1271350, Leslie Rothan, eXp Realty. RMLS Alliance as distributed by MLS GRID
- $--3 bd1 ba1.2k sqft709 N Limestone Ln, Peoria, IL 61604Auction
 Auction.com 2
- $219,9903 bd2 ba1.3k sqft7607 S Glasford Rd, Glasford, IL 61533For Sale
 MLS ID #PA1271129, Jill Barclay, eXp Realty. RMLS Alliance as distributed by MLS GRID
- $199,9003 bd3 ba1.8k sqft3115 W Wilshire Dr, Peoria, IL 61614For SaleMLS ID #PA1271260, Melissa R Stevenson, Keller Williams Revolution. RMLS Alliance as distributed by MLS GRID
- $200,0003 bd2 ba1.7k sqft7701 W Plank Rd, Peoria, IL 61604For SaleMLS ID #PA1269635, Bryson Smith, Keller Williams Premier Realty. RMLS Alliance as distributed by MLS GRID
- $196,0003 bd2 ba1.7k sqft4612 W Pendleton Pl, Peoria, IL 61615For SaleMLS ID #PA1271271, Joe DePauw, eXp Realty. RMLS Alliance as distributed by MLS GRID
- $169,9003 bd1 ba1.4k sqft7826 W Route 150, Edwards, IL 61528For SaleMLS ID #PA1271233, Adam J Merrick, Adam Merrick Real Estate. RMLS Alliance as distributed by MLS GRID
- $214,0003 bd3 ba1.7k sqft2903 W Larchmont Ln, Peoria, IL 61615For SaleMLS ID #PA1271079, Dorothy Greene, Gallery Homes Real Estate. RMLS Alliance as distributed by MLS GRID
- $154,9001 bd1 ba910 sqft12827 W Center St, Hanna City, IL 61536For SaleMLS ID #PA1269053, Marc J Wells, RE/MAX Traders Unlimited. RMLS Alliance as distributed by MLS GRID
- $184,0002 bd2 ba1.9k sqft27812 N Karrick Rd, Glasford, IL 61533For SaleMLS ID #PA1268190, Pam J Mason, Century 21 Lincoln National Re. RMLS Alliance as distributed by MLS GRID
- $205,0003 bd2 ba1.5k sqft3600 W Bennington Ct, Peoria, IL 61615For SaleMLS ID #PA1269515, Micheline Maloof, Jim Maloof Realty, Inc.. RMLS Alliance as distributed by MLS GRID
- $174,9003 bd2 ba1.3k sqft2520 W Nottingham Pl, Peoria, IL 61614For SaleMLS ID #PA1271259, James Rule, eXp Realty. RMLS Alliance as distributed by MLS GRID
- $185,0003 bd2 ba1.5k sqft2208 W Kensington Dr, Peoria, IL 61614For SaleMLS ID #PA1269526, Troy Kerrn, Keller Williams Premier Realty. RMLS Alliance as distributed by MLS GRID
