Spacious 4/5 bedroom home offering over 1900 square feet finished on more than acre with a fully fenced in backyard! The main level features a spacious living room with a large bay window overlooking the beautiful view of the mature front yard. Dinette area has a slider leading to the deck, along with a fully applianced kitchen offering Corian countertops and plenty of cabinetry and workspace. Three bedrooms are located on the main level. The finished lower level adds even more living space with a generous family room highlighted by a wood burning stove with brick surround and built in shelves. The lower level also features an additional bedroom plus a flex room that would make a great office, hobby room or potential 5th bedroom. Washer and dryer included! Additional highlights include a generator, a 23' x 11' attached garage, an oversized heated 23' x 35" detached 2-car garage with attic storage, built in work areas, and plenty of room for vehicles hobbies, or storage. Enjoy the space and privacy of the oversized lot, fenced in backyard and deck for entertaining. This home is currently running on the well but public water us hooked up to the outside spigot. Home is being sold as-is and is need of some TLC, offering a great opportunity to make it your own. Sellers will not participate in repairs.
Under contract
$189,900
1113 N Conn Rd, Hanna City, IL 61536
4beds
1,912sqft
Single Family Residence, Residential
Built in 1974
1.27 Acres Lot
$188,100 Zestimate®
$99/sqft
$-- HOA
What's special
Fully fenced in backyardBuilt in work areasFully applianced kitchenOversized lotWasher and dryer includedDeck for entertainingCorian countertops
- 27 days
- 1,381
- 124
Likely to sell faster than
Zillow last checked:
Listing updated:
Listed by:
Ric L Krupps Cell:309-208-8579,
RE/MAX Traders Unlimited
Source: RMLS Alliance as distributed by MLS GRID,MLS#: PA1270692 Originating MLS: Peoria Area Association of Realtors
Facts & features
Interior
Bedrooms & bathrooms
- Bedrooms: 4
- Bathrooms: 1
- Full bathrooms: 1
Bedroom 1
- Level: Upper
- Dimensions: 12ft 5in x 11ft 5in
Bedroom 2
- Level: Upper
- Dimensions: 13ft 3in x 8ft 8in
Bedroom 3
- Level: Upper
- Dimensions: 10ft 1in x 9ft 8in
Bedroom 4
- Level: Lower
- Dimensions: 12ft 7in x 9ft 7in
Other
- Level: Main
- Dimensions: 11ft 9in x 9ft 9in
Other
- Level: Lower
- Dimensions: 9ft 7in x 9ft 4in
Additional level
- Area: 0
Family room
- Level: Basement
- Dimensions: 22ft 5in x 15ft 7in
Kitchen
- Level: Main
- Dimensions: 11ft 5in x 11ft 0in
Laundry
- Level: Lower
- Dimensions: 12ft 0in x 11ft 5in
Living room
- Level: Main
- Dimensions: 15ft 7in x 13ft 3in
Lower level
- Area: 806
Main level
- Area: 1106
Heating
- Forced Air, Propane Rented
Cooling
- Central Air
Appliances
- Included: Dishwasher, Dryer, Microwave, Range, Refrigerator, Washer, Gas Water Heater
Features
- Ceiling Fan(s), Solid Surface Counter
- Has basement: Yes
- Number of fireplaces: 1
- Fireplace features: Family Room, Wood Burning Stove
Interior area
- Total structure area: 1,912
- Total interior livable area: 1,912 sqft
Property
Parking
- Total spaces: 3
- Parking features: Attached, Detached, Parking Pad, Oversized
- Attached garage spaces: 3
- Has uncovered spaces: Yes
- Details: Number Of Garage Remotes: 2
Features
- Patio & porch: Deck
Lot
- Size: 1.27 Acres
- Dimensions: 180 x 306
- Features: Level, Wooded
Details
- Parcel number: 1604400005
Construction
Type & style
- Home type: SingleFamily
- Property subtype: Single Family Residence, Residential
Materials
- Frame, Brick, Vinyl Siding
- Foundation: Block
- Roof: Shingle
Condition
- New construction: No
- Year built: 1974
Utilities & green energy
- Sewer: Septic Tank
- Water: Private, Public
- Utilities for property: Cable Available
Community & HOA
Community
- Subdivision: None
Location
- Region: Hanna City
Financial & listing details
- Price per square foot: $99/sqft
- Tax assessed value: $195,600
- Annual tax amount: $4,306
- Date on market: 10/1/2026
- Cumulative days on market: 21 days
- Road surface type: Paved
Estimated market value
$188,100
$179,000 - $198,000
$1,572/mo
Price history
| Date | Event | Price |
|---|---|---|
| 10/10/2026 | Contingent | $189,900$99/sqft |
Source:  RMLS Alliance as distributed by MLS GRID #PA1270692 Report a problem | ||
| 10/1/2026 | Listed for sale | $189,900+92.8%$99/sqft |
Source: RMLS Alliance as distributed by MLS GRID #PA1270692 Report a problem | ||
| 12/9/1997 | Sold | $98,500$52/sqft |
Source: Agent Provided Report a problem | ||
Public tax history
| Year | Property taxes | Tax assessment |
|---|---|---|
| 2025 | $4,307 +8.7% | $65,200 +9% |
| 2024 | $3,962 +10.4% | $59,810 +10% |
| 2023 | $3,589 +1.1% | $54,370 +1.5% |
| 2022 | $3,548 +2.4% | $53,550 +3% |
| 2021 | $3,464 +1.2% | $51,990 +1% |
| 2020 | $3,425 -5.9% | $51,470 -1% |
| 2019 | $3,638 +0.2% | $51,990 -1% |
| 2018 | $3,631 -0.4% | $52,520 |
| 2017 | $3,647 +2.1% | $52,520 +2% |
| 2016 | $3,573 +2.4% | $51,490 +3% |
| 2015 | $3,491 +2% | $49,990 +0.5% |
| 2014 | $3,421 -0.6% | $49,740 -0.5% |
| 2013 | $3,442 +0.8% | $49,990 |
| 2011 | $3,415 -0.5% | $49,990 -0.7% |
| 2010 | $3,432 +0.6% | $50,360 +1.3% |
| 2009 | $3,411 +2.8% | $49,710 +2.4% |
| 2008 | $3,317 +8% | $48,540 +1.2% |
| 2007 | $3,070 +3.2% | $47,980 +2.7% |
| 2006 | $2,974 +5.7% | $46,700 +2.4% |
| 2005 | $2,815 +81.6% | $45,600 +66.3% |
| 1998 | $1,551 | $27,420 |
Find assessor info on the county website
Monthly payment
Est. payment
Payment breakdown
Explore the cost of this home by adjusting the details. Changes won't be saved.Climate risks
Neighborhood: 61536
Nearby schools
Schools provided by the listing agent
- High: Farmington
Source: RMLS Alliance as distributed by MLS GRID. This data may not be complete. We recommend contacting the local school district to confirm school assignments for this home.
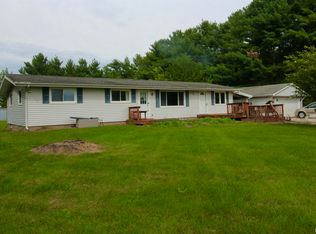


Similar homes
- $--3 bd2 ba1.4k sqft1215 N Jones Cir, Peoria, IL 61604Auction
 Auction.com 2
- $--3 bd1 ba1.2k sqft709 N Limestone Ln, Peoria, IL 61604Auction
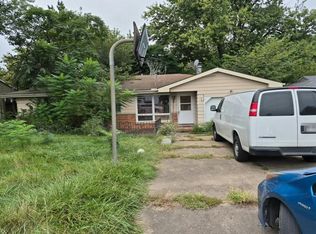 Auction.com 2
- $--3 bd2 ba1.9k sqft6314 N McClellan Rd, Elmwood, IL 61529Auction
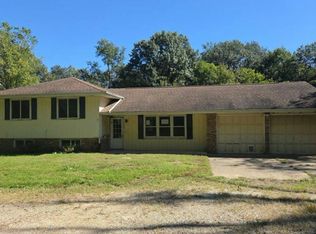 Auction.com 2
- $230,0003 bd2 ba1.2k sqft13617 W Route 150, Brimfield, IL 61517For Sale
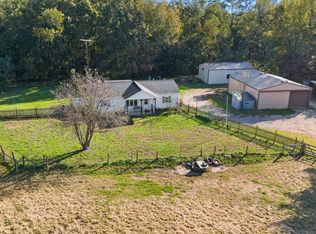
 MLS ID #PA1271350, Leslie Rothan, eXp Realty. RMLS Alliance as distributed by MLS GRID
- $199,9003 bd3 ba1.8k sqft3115 W Wilshire Dr, Peoria, IL 61614For SaleMLS ID #PA1271260, Melissa R Stevenson, Keller Williams Revolution. RMLS Alliance as distributed by MLS GRID
- $200,0003 bd2 ba1.7k sqft7701 W Plank Rd, Peoria, IL 61604For SaleMLS ID #PA1269635, Bryson Smith, Keller Williams Premier Realty. RMLS Alliance as distributed by MLS GRID
- $169,9003 bd1 ba1.4k sqft7826 W Route 150, Edwards, IL 61528For SaleMLS ID #PA1271233, Adam J Merrick, Adam Merrick Real Estate. RMLS Alliance as distributed by MLS GRID
- $219,0003 bd2 ba2.4k sqft715 N Moran Rd, Trivoli, IL 61569For SaleMLS ID #PA1269685, Eileen A Huber, Jim Maloof Realty, Inc.. RMLS Alliance as distributed by MLS GRID
- $184,0002 bd2 ba1.9k sqft27812 N Karrick Rd, Glasford, IL 61533For SaleMLS ID #PA1268190, Pam J Mason, Century 21 Lincoln National Re. RMLS Alliance as distributed by MLS GRID
- $169,9004 bd2 ba1.9k sqft5907 S Monroe Ave, Bartonville, IL 61607For SaleMLS ID #PA1269964, Daisy Bouillon, Sunflower Real Estate Group, LLC. RMLS Alliance as distributed by MLS GRID
- $174,9004 bd3 ba2.7k sqft2903 W Kingston Ct, Peoria, IL 61604For SaleMLS ID #PA1269602, Adam J Merrick, Adam Merrick Real Estate. RMLS Alliance as distributed by MLS GRID
- $196,0003 bd2 ba1.7k sqft4612 W Pendleton Pl, Peoria, IL 61615For SaleMLS ID #PA1271271, Joe DePauw, eXp Realty. RMLS Alliance as distributed by MLS GRID
- $219,9903 bd2 ba1.3k sqft7607 S Glasford Rd, Glasford, IL 61533For SaleMLS ID #PA1271129, Jill Barclay, eXp Realty. RMLS Alliance as distributed by MLS GRID
- $220,0004 bd3 ba2.3k sqft6306 S Cheyenne Dr, Peoria, IL 61607For SaleMLS ID #PA1269233, Adam J Merrick, Adam Merrick Real Estate. RMLS Alliance as distributed by MLS GRID
- $174,9003 bd2 ba1.3k sqft2520 W Nottingham Pl, Peoria, IL 61614For SaleMLS ID #PA1271259, James Rule, eXp Realty. RMLS Alliance as distributed by MLS GRID
- $209,9994 bd2 ba1.8k sqft5716-5718 W Fairview Rd, Peoria, IL 61607For SaleMLS ID #PA1271279, Mitchell LaHood, RE/MAX Traders Unlimited. RMLS Alliance as distributed by MLS GRID
- $185,0003 bd2 ba1.5k sqft2208 W Kensington Dr, Peoria, IL 61614For SaleMLS ID #PA1269526, Troy Kerrn, Keller Williams Premier Realty. RMLS Alliance as distributed by MLS GRID
