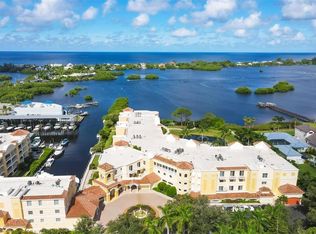
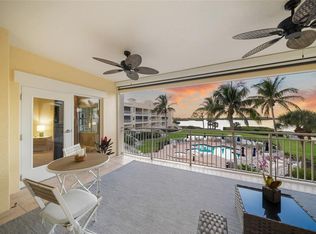
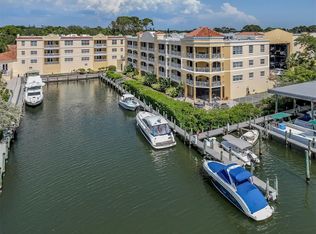
Welcome to Unit #201 in the exclusive Bellagio Harbor Village, where luxury meets the serene beauty of Florida’s Gulf Coast! Nestled in a prime location in Osprey, this spacious 3-bedroom, 3.5-bathroom with study condo offers nearly 3,000 sq. ft. of elegant living space designed with comfort and sophistication in mind. This luxury penthouse is currently the only unit that includes a 50 ft Boat slip with quick access to the Gulf of Mexico Wake up to stunning direct views of the Intracoastal Waterway right from your private balcony. Enjoy gorgeous sunsets and the tranquil sights of boats passing by. Enter into a spacious and light-filled floor plan, this home features a beautifully appointed living area, ideal for entertaining. High ceilings, elegant crown molding, central vacuum and large impact windows bring a sense of openness and luxury. The chef’s kitchen boasts granite countertops, stainless steel appliances, ample cabinetry, and a breakfast bar, perfect for gatherings with friends and family. The primary bedroom is a true retreat, featuring balcony access with views to the intracoastal, two walk-in closets, and an en-suite bath with dual vanities, a large soaking tub, and a separate glass-enclosed shower. Bellagio Harbor Village offers a clubhouse with sparkling pool and spa, a fitness center, kayak launch and marina access—perfect for boating enthusiasts and anyone looking to enjoy. You will also have access to private parking and storage. Just minutes from pristine beaches, golf courses, boutique shopping, and fine dining in nearby Sarasota and Venice, this condo offers a lifestyle of both relaxation and activity. Don't miss the opportunity to make this beautiful waterfront condo yours! Schedule a private tour today and discover the best of coastal living at Bellagio Harbor Village. Please note one or more of the photos have been digitally enhanced.
Sold for $1,222,500
Zillow last checked:
Listing updated:
Bought with:
Tristin Hopler, 3520756
LIVING VOGUE LLC
Source: Stellar MLS,MLS#: A4627738 Originating MLS: Port Charlotte
Originating MLS: Port Charlotte
Price history
| Date | Event | Price |
|---|---|---|
| 1/17/2025 | Sold | $1,222,500-5.6%$405/sqft |
Source:  Stellar MLS #A4627738 Report a problem Stellar MLS #A4627738 Report a problem | ||
| 1/4/2025 | Pending sale | $1,295,000$429/sqft |
Source: Stellar MLS #A4627738 Report a problem | ||
| 12/9/2024 | Listed for sale | $1,295,000+44%$429/sqft |
Source: Stellar MLS #A4627738 Report a problem | ||
| 2/5/2011 | Listing removed | $899,000$298/sqft |
Source: Signature Sotheby's International Realty #A3919629 Report a problem | ||
| 4/2/2010 | Price change | $899,000-2.8%$298/sqft |
Source: Signature Sotheby's International Realty #A3919629 Report a problem | ||
| 1/24/2010 | Listed for sale | $925,000-47.1%$306/sqft |
Source: Signature Sotheby's International Realty #A3919629 Report a problem | ||
| 12/21/2006 | Sold | $1,748,500$579/sqft |
Source: Public Record Report a problem | ||
Nearby homes
- $835,0003 bd4 ba2.2k sqft14021 Bellagio Way UNIT 410, Osprey, FL 34229Sold

- $1,000,0003 bd4 ba2.1k sqft14021 Bellagio Way UNIT 204, Osprey, FL 34229Sold
- $879,0003 bd3 ba2.1k sqft14021 Bellagio Way UNIT 309, Osprey, FL 34229For Sale
- $832,0003 bd2 ba1.9k sqft14041 Bellagio Way UNIT 313, Osprey, FL 34229Sold
Get a cash offer in 3 minutes
Find out how much your home could sell for in as little as 3 minutes with a no-obligation cash offer.
Estimated market value
$1,496,400
