Welcome to this charming three-bedroom, two-bathroom home in the heart of Bellflower, offering inviting curb appeal, comfortable living spaces, and a wonderful backyard retreat. A lush green lawn welcomes you into the spacious living room, where abundant natural light creates a bright and airy atmosphere. The living room flows into a beautifully updated kitchen featuring crisp white cabinetry, modern backsplash, stainless steel appliances, and generous counter space—perfect for everyday living and entertaining. Conveniently located just off the kitchen and dining area, the interior laundry adds to the home's functionality. The three well-sized bedrooms offer comfortable accommodations with ample closet space. Step outside to your own private oasis, complete with a private spa, soothing waterfall feature, and covered patio—ideal for relaxing, entertaining, and enjoying sunny California days. An extra-long, gated driveway provides ample parking and leads to a detached two-car garage. Conveniently located near shopping, dining, schools, and major freeways, this inviting Bellflower home offers both comfort and convenience.
Pending
Listed by: Harmon Homes Inc. • Larry Harmon • Offers@LarryHarmon.com
Price cut: $10K (10/9)
$870,000
14024 Ocana Ave, Bellflower, CA 90706
3beds
1,273sqft
Single Family Residence
Built in 1953
5,325 Square Feet Lot
$856,800 Zestimate®
$683/sqft
$-- HOA
What's special
- 83 days
- 1,109
- 98
Zillow last checked:
Listing updated:
Listed by:
Larry Harmon DRE #01212696 Offers@LarryHarmon.com,
Harmon Homes Inc.,
Janet Yang DRE #01326942 562-866-1212,
Harmon Homes Inc.
Source: CRMLS,MLS#: RS26180463 Originating MLS: California Regional MLS
Facts & features
Interior
Bedrooms & bathrooms
- Bedrooms: 3
- Bathrooms: 2
- Full bathrooms: 2
- Main level bathrooms: 2
- Main level bedrooms: 3
Rooms
- Room types: Kitchen, Living Room
Bathroom
- Features: Bathtub, Remodeled, Tub Shower, Upgraded
Kitchen
- Features: Kitchenette, Remodeled, Updated Kitchen
Heating
- Wall Furnace
Cooling
- Whole House Fan, Wall/Window Unit(s)
Appliances
- Laundry: Washer Hookup, Electric Dryer Hookup, Gas Dryer Hookup, Inside
Features
- Breakfast Bar, Breakfast Area, Ceiling Fan(s), Eat-in Kitchen, Open Floorplan, Recessed Lighting
- Has fireplace: No
- Fireplace features: None
- Common walls with other units/homes: No Common Walls
Interior area
- Total interior livable area: 1,273 sqft
Property
Parking
- Total spaces: 2
- Parking features: Garage
- Garage spaces: 2
Accessibility
- Accessibility features: No Stairs
Features
- Levels: One
- Stories: 1
- Entry location: front
- Patio & porch: Concrete, Covered
- Pool features: None
- Has spa: Yes
- Spa features: Heated, In Ground, Private
- Has view: Yes
- View description: Neighborhood, Water
- Has water view: Yes
- Water view: Water
Lot
- Size: 5,325 Square Feet
- Features: Sprinklers In Rear, Sprinklers In Front, Rectangular Lot, Walkstreet, Yard
Details
- Parcel number: 6281017005
- Special conditions: Standard
Construction
Type & style
- Home type: SingleFamily
- Architectural style: Ranch
- Property subtype: Single Family Residence
Materials
- Roof: Reflective
Condition
- New construction: No
- Year built: 1953
Utilities & green energy
- Sewer: Sewer Tap Paid
- Water: Public
- Utilities for property: Cable Available, Electricity Available, Electricity Connected, Natural Gas Available, Natural Gas Connected, Sewer Available, Sewer Connected, Water Available, Water Connected
Green energy
- Energy efficient items: Insulation, Roof
Community & HOA
Community
- Features: Curbs, Street Lights, Suburban
Location
- Region: Bellflower
Financial & listing details
- Price per square foot: $683/sqft
- Tax assessed value: $358,688
- Date on market: 8/17/2026
- Cumulative days on market: 83 days
- Listing terms: Submit
Estimated market value
$856,800
$814,000 - $900,000
$3,824/mo
Price history
| Date | Event | Price |
|---|---|---|
| 10/28/2026 | Pending sale | $870,000$683/sqft |
Source:  CRMLS #RS26180463 Report a problem | ||
| 10/9/2026 | Price change | $870,000-1.1%$683/sqft |
Source: CRMLS #RS26180463 Report a problem | ||
| 9/29/2026 | Price change | $880,000-1.7%$691/sqft |
Source: CRMLS #RS26180463 Report a problem | ||
| 8/19/2026 | Listed for sale | $895,000$703/sqft |
Source: CRMLS #RS26180463 Report a problem | ||
Public tax history
| Year | Property taxes | Tax assessment |
|---|---|---|
| 2026 | -- | $358,688 +2% |
| 2025 | $4,798 +3.8% | $351,656 +2% |
| 2024 | $4,621 +3.4% | $344,761 +2% |
| 2023 | $4,468 +5.1% | $338,002 +2% |
| 2022 | $4,251 +1.9% | $331,375 +2% |
| 2021 | $4,171 +1.5% | $324,879 +1% |
| 2020 | $4,109 | $321,549 +2% |
| 2019 | $4,109 +5.4% | $315,245 +2% |
| 2018 | $3,899 | $309,065 +2% |
| 2017 | $3,899 +1.8% | $303,006 +2% |
| 2016 | $3,831 +1.5% | $297,066 +1.5% |
| 2015 | $3,774 +7.2% | $292,605 +2% |
| 2014 | $3,521 | $286,874 +2.5% |
| 2012 | -- | $279,981 +2% |
| 2011 | -- | $274,492 +0.8% |
| 2010 | -- | $272,441 -0.2% |
| 2009 | -- | $273,089 +2% |
| 2008 | -- | $267,735 +2% |
| 2007 | -- | $262,487 +11% |
| 2006 | -- | $236,557 |
| 2005 | -- | $236,557 +4% |
| 2004 | -- | $227,373 +1.9% |
| 2003 | -- | $223,207 +10.9% |
| 2002 | -- | $201,200 +14.1% |
| 2000 | -- | $176,411 |
Find assessor info on the county website
Monthly payment
Est. payment
Payment breakdown
Explore the cost of this home by adjusting the details. Changes won't be saved.Climate risks
Neighborhood: 90706

Similar homes
- $875,0003 bd1 ba1k sqft4953 Coldbrook Ave, Lakewood, CA 90713For Sale
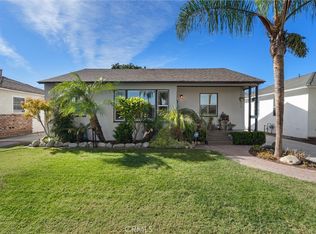 MLS ID #PW26231524, Nikki Olson, Coldwell Banker Realty. CRMLS
- $845,0003 bd2 ba1k sqft17634 Maidstone Ave, Artesia, CA 90701For Sale
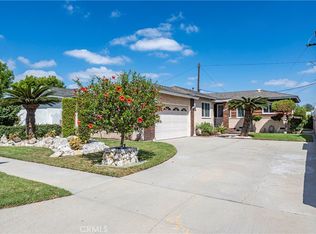 MLS ID #PW26196729, Carolina Moreno, Synergy Real Estate. CRMLS
- $875,0004 bd2 ba1.3k sqft15426 Pastrana Dr, La Mirada, CA 90638For Sale
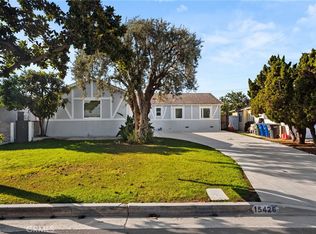 MLS ID #PW26234366, Aaron Mills, Compass. CRMLS
- $859,0002 bd1 ba1k sqft5849 E Huntdale St, Long Beach, CA 90808For Sale
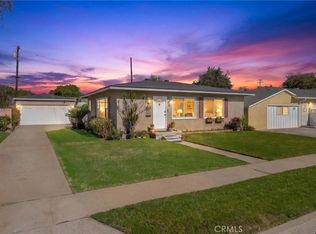 MLS ID #PW26208645, Carmen Sosa, Realty One Group United. CRMLS
Local buyer's agents are ready to help
