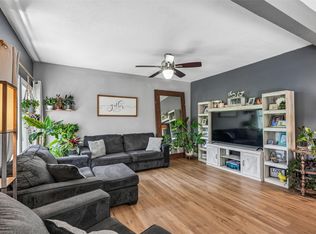
Welcome home to this beautifully updated 3-bedroom, 2-bath ranch nestled on a quiet street in Newton. Step inside to a spacious living room featuring brand-new flooring that flows seamlessly into the open-concept, eat-in kitchen. Freshly painted cabinetry, and a functional layout make this kitchen both stylish and inviting. Down the hall, you'll find three generously sized bedrooms with hardwood floors and an updated full bathroom. The lower level offers even more living space with a large family room complete with an electric fireplace and bar area—perfect for entertaining or relaxing. A non-conforming fourth bedroom, a combined ¾ bath and laundry area, plus a dedicated storage room provide flexibility and convenience. Outside, enjoy the fully usable backyard featuring a spacious deck, raised garden beds, and a detached one-car garage with an additional workshop space—ideal for hobbies, projects, or extra storage. This move-in ready home offers the perfect blend of comfort, updates, and functionality in a peaceful neighborhood.
Pending
$210,000
1404 N 9th Avenue Pl E, Newton, IA 50208
3beds
983sqft
Single Family Residence
Built in 1965
6,969 Square Feet Lot
$208,700 Zestimate®
$214/sqft
$-- HOA
What's special
Additional workshop spaceDedicated storage roomLarge family roomBrand-new flooringOpen-concept eat-in kitchenHardwood floorsGenerously sized bedrooms
- 25 days |
- 124 |
- 5 |
Likely to sell faster than
Zillow last checked:
Listing updated:
Listed by:
Pennie Carroll (515)490-8025,
Pennie Carroll & Associates,
Becki Scouten 515-639-4115,
Pennie Carroll & Associates
Source: DMMLS,MLS#: 744670 Originating MLS: Des Moines Area Association of REALTORS
Originating MLS: Des Moines Area Association of REALTORSFacts & features
Interior
Bedrooms & bathrooms
- Bedrooms: 3
- Bathrooms: 2
- Full bathrooms: 1
- 3/4 bathrooms: 1
- Main level bedrooms: 3
Heating
- Forced Air, Gas, Natural Gas
Cooling
- Central Air
Appliances
- Included: Dryer, Dishwasher, Refrigerator, Stove, Washer
Features
- Eat-in Kitchen, Window Treatments
- Flooring: Hardwood, Tile, Vinyl
- Basement: Partially Finished
- Number of fireplaces: 1
- Fireplace features: Electric
Interior area
- Total structure area: 983
- Total interior livable area: 983 sqft
- Finished area below ground: 0
Property
Parking
- Total spaces: 1
- Parking features: Attached, Garage, One Car Garage
- Attached garage spaces: 1
Features
- Stories: 1
- Patio & porch: Deck
- Exterior features: Deck
- Fencing: Wood
Lot
- Size: 6,969 Square Feet
- Dimensions: 71 x 100
- Features: Rectangular Lot
Details
- Parcel number: 0826304019
- Zoning: R
Construction
Type & style
- Home type: SingleFamily
- Architectural style: Ranch,Traditional
- Property subtype: Single Family Residence
Materials
- Brick
- Foundation: Poured
- Roof: Asphalt,Shingle
Condition
- Year built: 1965
Utilities & green energy
- Sewer: Public Sewer
- Water: Public
Community & HOA
Community
- Security: Smoke Detector(s)
HOA
- Has HOA: No
Location
- Region: Newton
Financial & listing details
- Price per square foot: $214/sqft
- Tax assessed value: $179,520
- Annual tax amount: $3,072
- Date on market: 7/8/2026
- Cumulative days on market: 36 days
- Listing terms: Cash,Conventional,FHA,USDA Loan,VA Loan
- Road surface type: Concrete
Estimated market value
$208,700
$198,000 - $219,000
$1,371/mo
Price history
| Date | Event | Price |
|---|---|---|
| 7/22/2026 | Pending sale | $210,000$214/sqft |
Source:  DMMLS #744670 Report a problem DMMLS #744670 Report a problem | ||
| 7/8/2026 | Listed for sale | $210,000-2.3%$214/sqft |
Source: DMMLS #744670 Report a problem | ||
| 7/3/2026 | Listing removed | -- |
Source: Owner Report a problem | ||
| 5/14/2026 | Listed for sale | $215,000+37.8%$219/sqft |
Source: Owner Report a problem | ||
| 10/10/2023 | Sold | $156,000-2.5%$159/sqft |
Source: DMMLS #681500 Report a problem | ||
| 9/9/2023 | Pending sale | $160,000$163/sqft |
Source: DMMLS #681500 Report a problem | ||
| 9/6/2023 | Listed for sale | $160,000+8.1%$163/sqft |
Source: DMMLS #681500 Report a problem | ||
| 2/13/2023 | Sold | $148,000-2.6%$151/sqft |
Source: DMMLS #663184 Report a problem | ||
| 1/16/2023 | Pending sale | $152,000$155/sqft |
Source: DMMLS #663184 Report a problem | ||
| 1/13/2023 | Listed for sale | $152,000-5%$155/sqft |
Source: DMMLS #663184 Report a problem | ||
| 12/12/2022 | Listing removed | -- |
Source: DMMLS #663184 Report a problem | ||
| 11/22/2022 | Price change | $160,000-3%$163/sqft |
Source: DMMLS #663184 Report a problem | ||
| 11/3/2022 | Listed for sale | $165,000+103.7%$168/sqft |
Source: DMMLS #663184 Report a problem | ||
| 1/3/2017 | Listing removed | $81,000$82/sqft |
Source: Grinnell Realty LLC #18435 Report a problem | ||
| 1/3/2017 | Listed for sale | $81,000+15.7%$82/sqft |
Source: Grinnell Realty LLC #18435 Report a problem | ||
| 12/30/2016 | Sold | $70,000-13.6%$71/sqft |
Source: NoCoast MLS as distributed by MLS GRID #5457822 Report a problem | ||
| 12/9/2016 | Pending sale | $81,000$82/sqft |
Source: Grinnell Realty LLC #18435 Report a problem | ||
| 8/4/2016 | Listed for sale | $81,000-6.9%$82/sqft |
Source: Grinnell Realty LLC #18435 Report a problem | ||
| 10/17/2009 | Listing removed | $87,000$89/sqft |
Source: Doyle & DeVoe-Iowa Realty #62412 Report a problem | ||
| 10/2/2009 | Listed for sale | $87,000-11.2%$89/sqft |
Source: Doyle & DeVoe-Iowa Realty #62412 Report a problem | ||
| 6/14/2006 | Sold | $98,000$100/sqft |
Source: Public Record Report a problem | ||
Public tax history
| Year | Property taxes | Tax assessment |
|---|---|---|
| 2025 | $2,878 -5.8% | $179,520 +10.7% |
| 2024 | $3,056 +16% | $162,180 |
| 2023 | $2,634 +8.3% | $162,180 +27.2% |
| 2022 | $2,432 +53.9% | $127,470 +7.8% |
| 2021 | $1,580 -9.9% | $118,280 +55.6% |
| 2020 | $1,754 +0.2% | $76,010 |
| 2019 | $1,750 -10.6% | $76,010 +4.9% |
| 2018 | $1,957 +14.7% | $72,490 -10.5% |
| 2017 | $1,706 +0.1% | $80,980 |
| 2016 | $1,704 | $80,980 |
| 2015 | $1,704 +10.6% | $80,980 |
| 2014 | $1,540 -5.6% | $80,980 |
| 2012 | $1,632 -10.6% | -- |
| 2011 | $1,826 +3% | -- |
| 2010 | $1,772 +9.1% | -- |
| 2009 | $1,624 +2.5% | -- |
| 2008 | $1,584 +3.4% | -- |
| 2007 | $1,532 -8.2% | -- |
| 2005 | $1,668 | -- |
Find assessor info on the county website
Monthly payment
Est. payment
Payment breakdown
Explore the cost of this home by adjusting the details. Changes won't be saved.Climate risks
Neighborhood: 50208
Nearby schools
GreatSchools rating
- 3/10Berg Middle SchoolGrades: 5-8Distance: 0.5 mi
- 5/10Newton Senior High SchoolGrades: 9-12Distance: 1.5 mi
- 2/10Emerson Hough Elementary SchoolGrades: K-4Distance: 0.6 mi
Schools provided by the listing agent
- District: Newton
Source: DMMLS. This data may not be complete. We recommend contacting the local school district to confirm school assignments for this home.
- $144,7003 bd1 ba972 sqft1404 N 9th Ave Pl E, Newton, IA 50208Off Market
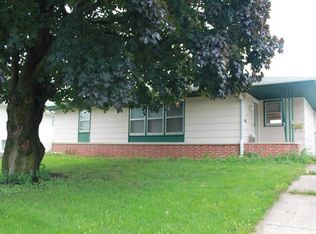
- $184,0003 bd1 ba950 sqft1408 N 9th Avenue Pl E, Newton, IA 50208For Sale

- $222,4003 bd2 ba1.3k sqft1400 N 9th Avenue Pl E, Newton, IA 50208Off Market
- $181,7003 bd1 ba-- sqft1405 N 9th Ave E, Newton, IA 50208Off Market
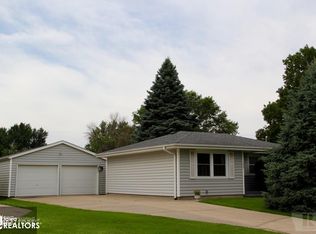
- $248,1003 bd2 ba2k sqft1412 N 9th Avenue Pl E, Newton, IA 50208Off Market
- $187,5004 bd1 ba963 sqft1401 N 9th Avenue Pl E, Newton, IA 50208Off Market
- $190,0003 bd1 ba963 sqft1405 N 9th Ave, Newton, IA 50208Sold
- $197,5003 bd1 ba963 sqft1405 N 9th Avenue Pl E, Newton, IA 50208Off Market
A local agent can set up tours, give advice and negotiate with sellers.
Similar homes
- $209,0003 bd2 ba1.1k sqft303 N 19th Ave W, Newton, IA 50208For Sale
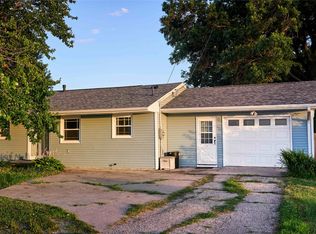 MLS ID #745591, Andy Algreen, Keller Williams Realty GDM. DMMLS
 - $224,9003 bd1 ba1k sqft2008 N 3rd Ave E, Newton, IA 50208Active
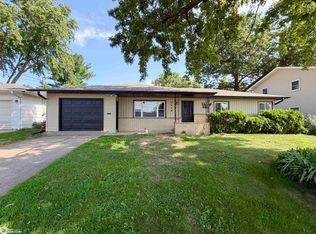 MLS ID #6340854, Jo Jenkins, RE/MAX Concepts Main Office. NoCoast MLS as distributed by MLS GRID
 - $199,5002 bd2 ba952 sqft939 1st St N, Newton, IA 50208For Sale
 MLS ID #743718, Toni Peska, Iowa Realty Newton. DMMLS
 - $214,5003 bd2 ba1.1k sqft721 W 5th St S, Newton, IA 50208For Sale
 MLS ID #746456, Toni Peska, Iowa Realty Newton. DMMLS
 - $179,9002 bd1 ba968 sqft2024 N 4th Ave E, Newton, IA 50208For SaleMLS ID #744841, Anthony Dennis, RE/MAX Revolution. DMMLS
- $199,5003 bd2 ba1.1k sqft215 W 9th St S, Newton, IA 50208For SaleMLS ID #746321, Christina Anderson, EXIT Realty & Associates. DMMLS
- $239,0004 bd2 ba992 sqft2421 N 2nd Ave E, Newton, IA 50208For SaleMLS ID #746473, Jake Jenkins, RE/MAX Concepts. DMMLS
- $189,8003 bd1 ba1.1k sqft2007 S 3rd Ave E, Newton, IA 50208Off Market
- $183,0003 bd2 ba1.1k sqft504 E 21st St S, Newton, IA 50208For SaleMLS ID #738976, Laurry Wailes, The American Real Estate Co.. DMMLS
- $224,0003 bd2 ba1.1k sqft716 S 5th Ave E, Newton, IA 50208For SaleMLS ID #739278, Jake Jenkins, RE/MAX Concepts. DMMLS
- $189,9002 bd2 ba768 sqft312 S 15th Ave W, Newton, IA 50208For SaleMLS ID #738363, Caren Clevenger, Iowa Realty Newton. DMMLS
- $255,0003 bd2 ba1.2k sqft913 S 8th Ave W, Newton, IA 50208For SaleMLS ID #733786, Jeffrey Hagel, Jeff Hagel Real Estate. DMMLS
- $159,9002 bd1 ba816 sqft609 E 12th Street Pl N, Newton, IA 50208For SaleMLS ID #745892, Megan Thompson, Iowa Realty Newton. DMMLS
- $170,0003 bd1 ba1k sqft311 E 22nd St S, Newton, IA 50208For SaleMLS ID #743715, Amanda Simpson, EXP Realty, LLC. DMMLS
- $292,0003 bd3 ba1.2k sqft1448 N 6th Ave E, Newton, IA 50208For SaleMLS ID #742548, Barb Barr, RE/MAX Concepts. DMMLS
- $184,9003 bd1 ba816 sqft1021 N 5th Ave E, Newton, IA 50208For SaleMLS ID #744401, Ed Siddall, First Choice Realty. DMMLS
- $--2 bd1 ba720 sqft316 W 4 1/2 St S, Newton, IA 50208AuctionAuction.com 1
- $169,9004 bd1 ba1.4k sqft1325 N 4th Ave E, Newton, IA 50208For SaleMLS ID #744209, Colby Lawson, Real Estate Solutions. DMMLS
- $185,0002 bd2 ba1.2k sqft220 E 10th St S, Newton, IA 50208For SaleMLS ID #742618, Bob Craven, RE/MAX Partners Realty. DMMLS
- $154,0003 bd1 ba1k sqft602 E 24th St S, Newton, IA 50208For SaleMLS ID #743733, Colby Lawson, Real Estate Solutions. DMMLS
