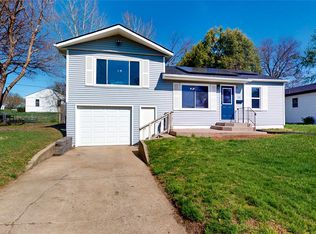
Welcome home to this 3-bedroom, 1-bath 3 Level split-level offering approximately 950 square feet on the main levels, plus a partially finished lower level room providing additional living space with endless possibilities on a quiet street in NE Newton! Enjoy the convenience of an updated kitchen w/ painted grey cabinets, pantry, SS dishwasher, smooth top stove & dining area. Sliders out to the fenced backyard w/ 18x19 ft concrete patio perfect for relaxing or entertaining. Storage shed & covered 12x22 ft carport backing to green space & landscaping all around. 3 spacious bedrooms upstairs & updated bathroom. Neutral new carpet in the main living area w/ bay window open to the dining area & kitchen. Bright & light lower level has partially finished additional living room/4th bedroom w/ lots of storage & daylight windows. Laundry & utility room offers laundry with added storage. Hardwood & tiled floors, white painted trim & doors, fresh paint inside & out plus brand new carpet! Major updates offer added peace of mind, including a newer furnace, central air & updated electrical panel (2020), and a new roof (2023) some new windows plus radon mitigation has been installed. Whether you’re a first-time homebuyer or downsizing, this home offers comfort, functionality, and value. Your next chapter starts here. Make this your HOME today!
For sale
$184,000
1408 N 9th Avenue Pl E, Newton, IA 50208
3beds
950sqft
:
Get pre-qualified$1,418/mo
Single Family Residence
Built in 1965
7,405 Square Feet Lot
$-- Zestimate®
$194/sqft
$-- HOA
What's special
Updated bathroomBrand new carpetSome new windowsHardwood and tiled floorsStorage shedDining areaSmooth top stove
- 25 days |
- 721 |
- 51 |
Likely to sell faster than
Zillow last checked:
Listing updated:
Listed by:
Jamie Sheldahl Silver (515)991-4919,
Realty ONE Group Impact
Source: DMMLS,MLS#: 745386 Originating MLS: Des Moines Area Association of REALTORS
Originating MLS: Des Moines Area Association of REALTORSFacts & features
Interior
Bedrooms & bathrooms
- Bedrooms: 3
- Bathrooms: 1
- Full bathrooms: 1
Heating
- Forced Air, Gas, Natural Gas
Cooling
- Central Air
Appliances
- Included: Dishwasher, Microwave, Refrigerator, Stove
Features
- Dining Area, Eat-in Kitchen, Window Treatments
- Flooring: Carpet, Hardwood, Laminate, Tile, Vinyl
- Basement: Daylight,Partially Finished
Interior area
- Total structure area: 950
- Total interior livable area: 950 sqft
- Finished area below ground: 0
Property
Parking
- Parking features: Carport
- Has carport: Yes
Features
- Levels: Multi/Split
- Exterior features: Storage
- Fencing: Chain Link
Lot
- Size: 7,405 Square Feet
- Dimensions: 72 x 100
- Features: Rectangular Lot
Details
- Additional structures: Storage
- Parcel number: 0326304020
- Zoning: R
Construction
Type & style
- Home type: SingleFamily
- Architectural style: Split Level
- Property subtype: Single Family Residence
Materials
- Brick
- Foundation: Block
- Roof: Asphalt,Shingle
Condition
- Resale
- New construction: No
- Year built: 1965
Utilities & green energy
- Sewer: Public Sewer
- Water: Public
Community & HOA
Community
- Security: Smoke Detector(s)
HOA
- Has HOA: No
Location
- Region: Newton
Financial & listing details
- Price per square foot: $194/sqft
- Tax assessed value: $150,470
- Annual tax amount: $2,582
- Date on market: 7/17/2026
- Cumulative days on market: 25 days
- Listing terms: Cash,Conventional,FHA,VA Loan
- Road surface type: Concrete
Estimated market value
Not available
Estimated sales range
Not available
Not available
Price history
| Date | Event | Price |
|---|---|---|
| 7/17/2026 | Listed for sale | $184,000+24.8%$194/sqft |
Source:  DMMLS #745386 Report a problem DMMLS #745386 Report a problem | ||
| 9/19/2022 | Sold | $147,450+9.3%$155/sqft |
Source: DMMLS #657408 Report a problem | ||
| 8/16/2022 | Pending sale | $134,900$142/sqft |
Source: DMMLS #657408 Report a problem | ||
| 8/16/2022 | Listed for sale | $134,900$142/sqft |
Source: DMMLS #657408 Report a problem | ||
| 8/4/2022 | Pending sale | $134,900$142/sqft |
Source: DMMLS #657408 Report a problem | ||
| 8/1/2022 | Listed for sale | $134,900+74.1%$142/sqft |
Source: DMMLS #657408 Report a problem | ||
| 2/8/2010 | Sold | $77,500$82/sqft |
Source: NoCoast MLS as distributed by MLS GRID #5464758 Report a problem | ||
Public tax history
| Year | Property taxes | Tax assessment |
|---|---|---|
| 2025 | $2,582 +0.5% | $150,470 +10.4% |
| 2024 | $2,568 +9.7% | $136,340 |
| 2023 | $2,340 +6.6% | $136,340 +19.4% |
| 2022 | $2,196 +7.2% | $114,210 +6.1% |
| 2021 | $2,048 -7.4% | $107,690 +12.3% |
| 2020 | $2,213 +10.2% | $95,890 |
| 2019 | $2,007 -0.1% | $95,890 +15.3% |
| 2018 | $2,009 +14.4% | $83,130 |
| 2017 | $1,756 | $83,130 |
| 2016 | $1,756 | $83,130 |
| 2015 | $1,756 +10.7% | $83,130 |
| 2014 | $1,586 -0.1% | $83,130 |
| 2012 | $1,588 -21.3% | -- |
| 2011 | $2,018 +3% | -- |
| 2010 | $1,960 +16.1% | -- |
| 2005 | $1,688 | -- |
Find assessor info on the county website
Monthly payment
Est. payment
Payment breakdown
Explore the cost of this home by adjusting the details. Changes won't be saved.Climate risks
Neighborhood: 50208
Nearby schools
GreatSchools rating
- 3/10Berg Middle SchoolGrades: 5-8Distance: 0.5 mi
- 5/10Newton Senior High SchoolGrades: 9-12Distance: 1.5 mi
- 2/10Emerson Hough Elementary SchoolGrades: K-4Distance: 0.6 mi
Schools provided by the listing agent
- District: Newton
Source: DMMLS. This data may not be complete. We recommend contacting the local school district to confirm school assignments for this home.
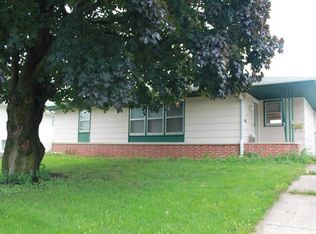
- $158,7003 bd1 ba972 sqft1404 N 9th Ave Pl E, Newton, IA 50208Off Market
- $210,0003 bd2 ba983 sqft1404 N 9th Avenue Pl E, Newton, IA 50208Pending

- $248,1003 bd2 ba2k sqft1412 N 9th Avenue Pl E, Newton, IA 50208Off Market
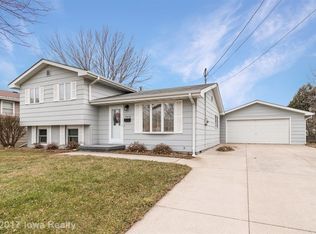
- $190,9003 bd1 ba-- sqft1405 N 9th Ave E, Newton, IA 50208Off Market
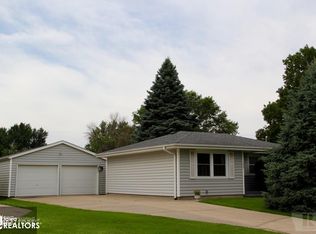
- $197,4003 bd2 ba1k sqft1416 N 9th Avenue Pl E, Newton, IA 50208Off Market
- $190,0003 bd1 ba963 sqft1405 N 9th Ave, Newton, IA 50208Sold
- $223,4003 bd2 ba1.3k sqft1400 N 9th Avenue Pl E, Newton, IA 50208Off Market
- $198,8003 bd1 ba963 sqft1405 N 9th Avenue Pl E, Newton, IA 50208Off Market
A local agent can set up tours, give advice and negotiate with sellers.
Similar homes
- $179,9002 bd1 ba968 sqft2024 N 4th Ave E, Newton, IA 50208For Sale
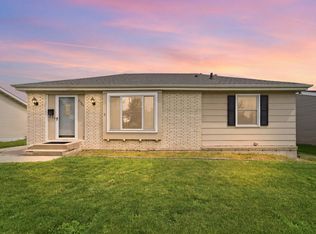 MLS ID #744841, Anthony Dennis, RE/MAX Revolution. DMMLS
 - $184,9003 bd1 ba816 sqft1021 N 5th Ave E, Newton, IA 50208For Sale
 MLS ID #744401, Ed Siddall, First Choice Realty. DMMLS
 - $183,0003 bd2 ba1.1k sqft504 E 21st St S, Newton, IA 50208For Sale
 MLS ID #738976, Laurry Wailes, The American Real Estate Co.. DMMLS
 - $214,9003 bd1 ba1.4k sqft605 E 23rd St S, Newton, IA 50208For Sale
 MLS ID #746903, Heather Rawlins, Iowa Realty Colfax. DMMLS
 - $159,9002 bd1 ba816 sqft609 E 12th Street Pl N, Newton, IA 50208For SaleMLS ID #745892, Megan Thompson, Iowa Realty Newton. DMMLS
- $199,5002 bd2 ba952 sqft939 1st St N, Newton, IA 50208For SaleMLS ID #743718, Toni Peska, Iowa Realty Newton. DMMLS
- $170,0003 bd1 ba1k sqft311 E 22nd St S, Newton, IA 50208For SaleMLS ID #743715, Amanda Simpson, EXP Realty, LLC. DMMLS
- $189,8003 bd1 ba1.1k sqft2007 S 3rd Ave E, Newton, IA 50208Off Market
- $209,0003 bd2 ba1.1k sqft303 N 19th Ave W, Newton, IA 50208For SaleMLS ID #745591, Andy Algreen, Keller Williams Realty GDM. DMMLS
- $--2 bd1 ba720 sqft316 W 4 1/2 St S, Newton, IA 50208AuctionAuction.com 1
- $199,5003 bd2 ba1.1k sqft215 W 9th St S, Newton, IA 50208For SaleMLS ID #746321, Christina Anderson, EXIT Realty & Associates. DMMLS
- $185,0002 bd2 ba1.2k sqft220 E 10th St S, Newton, IA 50208For SaleMLS ID #742618, Bob Craven, RE/MAX Partners Realty. DMMLS
- $169,9004 bd1 ba1.4k sqft1325 N 4th Ave E, Newton, IA 50208For SaleMLS ID #744209, Colby Lawson, Real Estate Solutions. DMMLS
- $189,9002 bd2 ba768 sqft312 S 15th Ave W, Newton, IA 50208For SaleMLS ID #738363, Caren Clevenger, Iowa Realty Newton. DMMLS
- $229,5003 bd1 ba1k sqft2008 N 3rd Ave E, Newton, IA 50208ActiveMLS ID #6340854, Jo Jenkins, RE/MAX Concepts Main Office. NoCoast MLS as distributed by MLS GRID
- $170,0002 bd1 ba1.1k sqft606 E 9th St S, Newton, IA 50208For SaleMLS ID #734514, Joanne May, RE/MAX Concepts. DMMLS
- $168,0002 bd1 ba764 sqft409 W 10th St N, Newton, IA 50208For SaleMLS ID #746559, Jeremy Dittmer, Iowa Realty Newton. DMMLS
- $255,0003 bd2 ba1.2k sqft913 S 8th Ave W, Newton, IA 50208For SaleMLS ID #733786, Jeffrey Hagel, Jeff Hagel Real Estate. DMMLS
- $214,5003 bd2 ba1.1k sqft721 W 5th St S, Newton, IA 50208For SaleMLS ID #746456, Toni Peska, Iowa Realty Newton. DMMLS
- $154,0003 bd1 ba1k sqft602 E 24th St S, Newton, IA 50208For SaleMLS ID #743733, Colby Lawson, Real Estate Solutions. DMMLS
