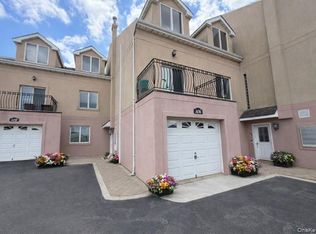
Welcome to 1404 Outlook Avenue, Unit 2, a beautifully maintained waterfront condominium offering the perfect blend of comfort, style, and convenience. This spacious 3-bedroom, 2-bath residence features two private balconies with water views, providing the ideal setting to relax and enjoy the scenery.
The modern kitchen is equipped with rich cherry wood cabinetry, granite countertops, a center island, and opens seamlessly into the dining area and expansive living room, creating a perfect space for entertaining. The inviting living room is highlighted by a stunning gas stone-front fireplace, adding warmth and character to the home.
The primary suite offers a walk-in closet and private en-suite bath, while the generous guest bedroom features sliding glass doors leading directly to a private balcony. The third bedroom offers flexibility and can easily serve as a home office, den, or guest room.
Additional features include a newer central air conditioning system, gas heating unit, gas hot water heater, two assigned parking spaces in front, and a grandfathered-in washer and dryer conveniently located in the hallway.
Ideally located close to public transportation, shopping, dining, and major highways, this exceptional waterfront condo offers low-maintenance living in a desirable location. Don’t miss this opportunity to enjoy waterfront living at its finest!
For sale
Price cut: $10K (7/6)
$569,000
1404 Outlook Avenue #2, Bronx, NY 10465
3beds
1,125sqft
Condominium, Residential
Built in 2006
-- sqft lot
$-- Zestimate®
$506/sqft
$606/mo HOA
What's special
- 50 days |
- 1,612 |
- 86 |
Zillow last checked:
Listing updated:
Listed by:
Morris Park Realty Group 718-881-1923,
Joseph Cosentino 718-881-1923
Source: OneKey® MLS as distributed by MLS GRID,MLS#: 1008819
Facts & features
Interior
Bedrooms & bathrooms
- Bedrooms: 3
- Bathrooms: 2
- Full bathrooms: 2
Primary bedroom
- Level: Second
Bedroom 1
- Level: Second
Bedroom 2
- Level: Second
Primary bathroom
- Level: Second
Bathroom 1
- Level: Second
Dining room
- Level: Second
Kitchen
- Level: Second
Living room
- Level: Second
Heating
- Hot Air
Cooling
- Central Air
Appliances
- Included: Dishwasher, Dryer, Gas Oven, Microwave, Oven, Refrigerator, Washer
Features
- Crown Molding, Eat-in Kitchen, Kitchen Island, Open Floorplan, Primary Bathroom, Walk-In Closet(s)
- Flooring: Laminate, Tile
- Attic: None
- Number of fireplaces: 1
- Fireplace features: Gas
- Common walls with other units/homes: 1 Common Wall
Interior area
- Total structure area: 1,125
- Total interior livable area: 1,125 sqft
Property
Parking
- Total spaces: 2
- Parking features: Assigned, Parking Lot
Features
- On waterfront: Yes
- Waterfront features: Bayfront
Details
- Parcel number: 045171027
- Special conditions: None
Construction
Type & style
- Home type: Condo
- Architectural style: Garden
- Property subtype: Condominium, Residential
- Attached to another structure: Yes
Materials
- Block, Stucco
Condition
- Year built: 2006
Utilities & green energy
- Sewer: Public Sewer
- Water: Public
- Utilities for property: Electricity Connected, Natural Gas Connected
Community & HOA
HOA
- Has HOA: Yes
- Amenities included: Fitness Center, Gated, Landscaping, Live In Super, Maintenance Grounds, Parking, Security, Snow Removal, Trash
- Services included: Common Area Maintenance, Maintenance Structure, Trash, Water
- HOA fee: $606 monthly
- HOA name: Outlook Point Estates
Location
- Region: Bronx
Financial & listing details
- Price per square foot: $506/sqft
- Annual tax amount: $2,820
- Date on market: 6/5/2026
- Cumulative days on market: 49 days
- Listing agreement: Exclusive Right To Sell
- Electric utility on property: Yes
Estimated market value
Not available
Estimated sales range
Not available
Not available
Price history
| Date | Event | Price |
|---|---|---|
| 7/6/2026 | Price change | $569,000-1.7%$506/sqft |
Source:  OneKey® MLS as distributed by MLS GRID #1008819 Report a problem OneKey® MLS as distributed by MLS GRID #1008819 Report a problem | ||
| 6/5/2026 | Listed for sale | $579,000+0.7%$515/sqft |
Source: OneKey® MLS as distributed by MLS GRID #1008819 Report a problem | ||
| 12/23/2022 | Listing removed | -- |
Source: StreetEasy Report a problem | ||
| 11/9/2022 | Price change | $575,000-0.7%$511/sqft |
Source: OneKey® MLS as distributed by MLS GRID #H6189135 Report a problem | ||
| 10/27/2022 | Price change | $579,000-1%$515/sqft |
Source: OneKey® MLS as distributed by MLS GRID #H6189135 Report a problem | ||
| 9/1/2022 | Price change | $585,000-2.5%$520/sqft |
Source: OneKey® MLS as distributed by MLS GRID #H6189135 Report a problem | ||
| 6/6/2022 | Listed for sale | $599,9000%$533/sqft |
Source: OneKey® MLS as distributed by MLS GRID #H6189135 Report a problem | ||
| 5/30/2022 | Listing removed | -- |
Source: OneKey® MLS as distributed by MLS GRID #H6174313 Report a problem | ||
| 5/17/2022 | Price change | $599,999-0.8%$533/sqft |
Source: OneKey® MLS as distributed by MLS GRID #H6174313 Report a problem | ||
| 5/6/2022 | Price change | $605,000-0.8%$538/sqft |
Source: OneKey® MLS as distributed by MLS GRID #H6174313 Report a problem | ||
| 3/24/2022 | Price change | $609,999+0.8%$542/sqft |
Source: OneKey® MLS as distributed by MLS GRID #H6174313 Report a problem | ||
| 3/16/2022 | Price change | $605,000-2.4%$538/sqft |
Source: Owner Report a problem | ||
| 3/14/2022 | Price change | $620,000-2.4%$551/sqft |
Source: Owner Report a problem | ||
| 3/12/2022 | Listed for sale | $635,000+7.6%$564/sqft |
Source: Owner Report a problem | ||
| 8/1/2021 | Listing removed | -- |
Source: OneKey® MLS as distributed by MLS GRID #H6114295 Report a problem | ||
| 7/20/2021 | Price change | $589,9950%$524/sqft |
Source: OneKey® MLS as distributed by MLS GRID #H6114295 Report a problem | ||
| 6/15/2021 | Price change | $589,999-1.7%$524/sqft |
Source: OneKey® MLS as distributed by MLS GRID #H6114295 Report a problem | ||
| 5/9/2021 | Listed for sale | $599,999$533/sqft |
Source: OneKey® MLS as distributed by MLS GRID #H6114295 Report a problem | ||
Public tax history
Tax history is unavailable.
Monthly payment
Climate risks
Neighborhood: Country Club
Nearby schools
GreatSchools rating
- 7/10Ps 71 Rose E ScalaGrades: K-8Distance: 0.8 mi
- 3/10Herbert H Lehman High SchoolGrades: 9-12Distance: 1.3 mi
- 6/10Mott Hall Community SchoolGrades: 6-8Distance: 1.2 mi
Schools provided by the listing agent
- Elementary: Ps 71 Rose E Scala
- Middle: Ps 71 Rose E Scala
- High: Herbert H Lehman High School
Source: OneKey® MLS as distributed by MLS GRID. This data may not be complete. We recommend contacting the local school district to confirm school assignments for this home.
- $579,0002 bd1 ba1k sqft1404 Outlook Ave #1, Bronx, NY 10465Pending

- $---- bd-- ba-- sqft1404 Outlook Ave #3, Bronx, NY 10465Off Market
- $577,4002 bd1 ba986 sqft1402 Outlook Point #1, Bronx, NY 10465Off Market
- $505,1002 bd1 ba1.1k sqft1402 Outlook Ave #A, Bronx, NY 10465Off Market
- $453,3002 bd1 ba1.1k sqft1402 Outlook Ave #3, Bronx, NY 10465Off Market
- $608,5002 bd1 ba-- sqft1402 Outlook Ave, Bronx, NY 10465Off Market
- $--2 bd1 ba1k sqft1406 Outlook Ave, Bronx, NY 10465Off Market
- $---- bd-- ba-- sqft1406 Outlook Ave #2, Bronx, NY 10465Off Market
A local agent can set up tours, give advice and negotiate with sellers.
Similar homes
- $599,0002 bd1 ba1k sqft1434 Outlook Avenue #3, Bronx, NY 10465For Sale

 MLS ID #975558, Kimberly Cacace, Listing by: Howard Hanna Rand Realty. OneKey® MLS as distributed by MLS GRID
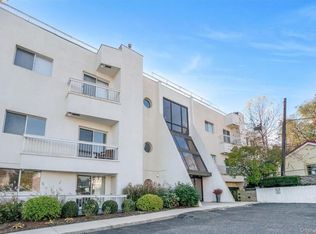
 - $479,0002 bd1 ba1k sqft1436 Outlook Avenue #3, Bronx, NY 10465For Sale
 MLS ID #987961, Joseph Cosentino, Listing by: Morris Park Realty Group. OneKey® MLS as distributed by MLS GRID
 - $554,9993 bd2 ba1.3k sqft291 Surf Drive #214B, Bronx, NY 10473For Sale
 MLS ID #1014745, Nikaury Bruno, Listing by: Century 21 Galvez. OneKey® MLS as distributed by MLS GRID
 - $524,9001 bd1 ba965 sqft190 Schofield Street #2E, Bronx, NY 10464For Sale
 MLS ID #961839, Israel Sanchez, Listing by: Keller Williams Realty NYC Grp. OneKey® MLS as distributed by MLS GRID
 - $649,0001 bd1 ba750 sqft20617 Lori Drive #1166, Bayside, NY 11360For SaleMLS ID #980261, Elisabetta Caceda, Listing by: Voro LLC. OneKey® MLS as distributed by MLS GRID
- $756,0003 bd3 ba1.6k sqft509 Julius Road, College Point, NY 11356For SaleMLS ID #875528, Alina Yukhtman, Listing by: Golden One Realty Group LLC. OneKey® MLS as distributed by MLS GRID
- $795,0002 bd2 ba1.1k sqft20725 Darren Drive #1804, Bayside, NY 11360For SaleMLS ID #995887, Karen A. Dobrucky Skala, Listing by: Prime Realty. OneKey® MLS as distributed by MLS GRID
- $610,0002 bd3 ba912 sqft636 E 219th Street, Bronx, NY 10467For SaleMLS ID #1009378, Evelyn Garcia, Listing by: Iconic Pros. OneKey® MLS as distributed by MLS GRID
- $559,0002 bd2 ba1.1k sqft214 Marina Pointe Drive #214, East Rockaway, NY 11518For SaleMLS ID #974017, Judy Hendrickson, Listing by: Douglas Elliman Real Estate. OneKey® MLS as distributed by MLS GRID
- $525,0002 bd2 ba1.1k sqft100 Manhattan Ave #1612, Union City, NJ 07087For SaleMLS ID #4024610, Danette Diorio, Bhhs Van Der Wende Properties. GSMLS
- $599,0002 bd2 ba1.3k sqftAdmirals Walk, Edgewater, NJ 07020For SaleMLS ID #260008056, IRENE DANIELLO. HCMLS
- $670,0002 bd2 ba980 sqft1509 Royce St #1E, Brooklyn, NY 11234ActiveMLS ID #S1839192, Iana Eganova, Listing by: Diamond Real, Inc.. StreetEasy
- $548,8883 bd3 ba1.5k sqft215-15 23rd Avenue #TH 10, Bayside, NY 11360For SaleMLS ID #990057, Donna Tribble, Listing by: Keller Williams Rlty Landmark. OneKey® MLS as distributed by MLS GRID
- $649,0001 bd1 ba750 sqft206-17 Lori Dr #1, Bayside, NY 11360ActiveMLS ID #S1819701, Elisabetta Caceda, Listing by: Voro, LLC. StreetEasy
- $549,9991 bd1 ba675 sqft343 Varick St APT 3A, Jersey City, NJ 07302For SaleMLS ID #260014428, MARK TROMPETER. HCMLS
- $425,0001 bd1 ba830 sqft1133 Midland Avenue #2C, Bronxville, NY 10708For SaleMLS ID #1019892, Yara Annechiarico, Listing by: At Home With Yara Realty. OneKey® MLS as distributed by MLS GRID
- $598,0002 bd2 ba1k sqft25 Canterbury Road #1M, Great Neck, NY 11021For SaleMLS ID #1008477, Ellen B. Steinberg, Listing by: Edna Mashaal Realty LLC. OneKey® MLS as distributed by MLS GRID
- $579,9992 bd2 ba1.1k sqft222 Marina Pointe Drive, East Rockaway, NY 11518For SaleMLS ID #1021065, Nicholas Santillo, Listing by: Signature Premier Properties. OneKey® MLS as distributed by MLS GRID
- $845,0003 bd2 ba1.6k sqft1103 Rhinelander Avenue, Bronx, NY 10461For SaleMLS ID #1005844, Joseph Cosentino, Listing by: Morris Park Realty Group. OneKey® MLS as distributed by MLS GRID
- $599,9991 bd1 ba748 sqft100 Tidewater St APT 1G, Jersey City, NJ 07302For Sale
 MLS ID #2618286R, MICHAEL BARONE. All Jersey MLS
