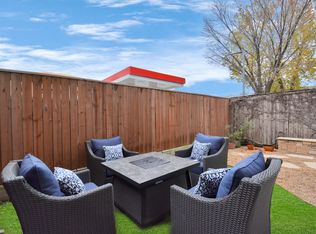
Magnificent Three Bedroom, Three and a Half Bedroom Townhome, Fully Furnished, For Lease. Modern Yet Comforting Aesthetic with Great Natural Lighting Throughout! One Bedroom Down w/En-suite Bath and Walk-in Closet. Open Concept Main Living Area on the Second Floor with Hardwood Flooring Lots of Windows! Sleek Kitchen with Huge Central Island for Entertaining. All Stainless Appliances with Gas Range, Wall Oven & Microwave. Primary Suite on the Third Floor and a One Bedroom with En-Suite Bath. Generous Primary Bedroom Features a Juliet Balcony and a Luxe En-Suite Bath with Dual Vanities, Jetted Tub & Stand Alone Shower. Fourth Floor Rooftop Deck for that Wow Factor. Bring Your Entertaining Outside with View of Downtown. Prime Location with the Height Hike & Bike Trail Steps Away. Gated Community for Additional Comfort. Check Out the Virtual Tour and Schedule a Weekend Viewing! Short term rental options available!
Copyright notice - Data provided by HAR.com 2022 - All information provided should be independently verified.
Townhouse for rent
Townhouse
Available now
Air conditioner, electric
Electric dryer hookup laundry
2 Attached garage spaces parking
Natural gas
What's special
Hardwood flooringGreat natural lighting throughoutLots of windowsModern yet comforting aesthetic
- 228 days |
- -- |
- -- |
Zillow last checked:
Listing updated:
Travel times

Let’s turn your rent into credit progress
Build credit history with every on-time payment and get credit for the payment you’re already making.
Facts & features
Interior
Bedrooms & bathrooms
- Bedrooms: 3
- Bathrooms: 4
- Full bathrooms: 3
- 1/2 bathrooms: 1
Rooms
- Room types: 1 Living Area, Entry, Family Room, Kitchen/Dining Combo, Living Area - 2 Nd Floor, Utility Room
Heating
- Natural Gas
Cooling
- Air Conditioner, Electric
Appliances
- Included: Convection Oven, Dishwasher, Dryer, Electric Oven, Energy Star Qualified Appliances, Full Size, Garbage Disposal, Microwave Oven, Oven, Refrigerator, Stove, Washer
- Laundry: Electric Dryer Hookup, In Unit, Washer Hookup
Features
- 1 Bedroom Down - Not Primary BR, Ceiling Fan(s), En-Suite Bath, Formal Entry/Foyer, High Ceilings, Primary Bed - 3rd Floor, Split Plan, Walk In Closet, Walk-In Closet(s)
- Flooring: Carpet, Tile, Wood
- Furnished: Yes
Interior area
- Total interior livable area: 2,024 sqft
Property
Parking
- Total spaces: 2
- Parking features: Attached, Garage
- Has attached garage: Yes
- Details: Contact manager
Features
- Stories: 4
- Exterior features: 1 Bedroom Down - Not Primary BR, Controlled Access, En-Suite Bath, Formal Entry/Foyer, Gated Community, Primary Bed - 3 Rd Floor, Split Plan
Lot
- Features: Subdivided
Details
- Additional structures: Garage(s)
- Parcel number: 1318360010004
Construction
Type & style
- Home type: Townhouse
- Architectural style: Traditional
- Property subtype: Townhouse
Condition
- Year built: 2010
Community & HOA
Community
- Features: Gated
Location
- Region: Houston
Financial & listing details
- Lease term: Long Term,12 Months
Nearby apartments for rent

Price history
| Date | Event | Price |
|---|---|---|
| 7/27/2026 | Price change | $5,500+22.2%$3/sqft |
Source:  HAR #48636426 Report a problem HAR #48636426 Report a problem | ||
| 2/11/2026 | Listed for rent | $4,500$2/sqft |
Source: HAR #48636426 Report a problem | ||
| 12/26/2024 | Listing removed | $485,000$240/sqft |
Source:  HAR #10781067 Report a problem HAR #10781067 Report a problem | ||
| 12/17/2024 | Price change | $485,000-2.8%$240/sqft |
Source: HAR #10781067 Report a problem | ||
| 11/22/2024 | Price change | $499,000-0.2%$247/sqft |
Source: HAR #10781067 Report a problem | ||
| 11/15/2024 | Listed for sale | $500,000+20.5%$247/sqft |
Source: HAR #10781067 Report a problem | ||
| 2/27/2018 | Sold | -- |
Source: Agent Provided Report a problem | ||
| 1/15/2018 | Pending sale | $415,000$205/sqft |
Source: Levine & Co. Real Estate LLC #90738022 Report a problem | ||
| 11/15/2017 | Price change | $415,000-2.4%$205/sqft |
Source: Levine & Co. Real Estate LLC #90738022 Report a problem | ||
| 11/3/2017 | Listed for sale | $425,000$210/sqft |
Source: Levine & Co. Real Estate LLC #90738022 Report a problem | ||