Move in Ready and Close to Everything! This 3 bedroom, 2 bath home is ready to move into today! The open floor plan creates an areas wonderful for entertaining or gatherings. The kitchen overlooks the family room area. Dining either combined with living room or space in kitchen. Larger bedrooms and bathrooms. Backyard is a canvas waiting for finishing touches. Close to schools, parks, shopping and a short distance to freeway for easy commuting.
Pending
$419,000
1404 Venice Cir, Stockton, CA 95206
3beds
1,465sqft
Single Family Residence
Built in 2002
5,227 Square Feet Lot
$420,300 Zestimate®
$286/sqft
$-- HOA
What's special
Open floor planLarger bedrooms and bathrooms
- 28 days
- 1,098
- 95
Likely to sell faster than
Zillow last checked:
Listing updated:
Listed by:
Cindy Fraze DRE #01362128 209-499-0393,
Berkshire Hathaway HomeServices-Drysdale Properties
Source: MetroList Services of CA,MLS#: 226115884Originating MLS: MetroList Services, Inc.
Facts & features
Interior
Bedrooms & bathrooms
- Bedrooms: 3
- Bathrooms: 2
- Full bathrooms: 2
Rooms
- Room types: Family Room, Kitchen, Laundry
Primary bedroom
- Features: Closet
Primary bathroom
- Features: Double Vanity
Dining room
- Features: Dining/Family Combo
Kitchen
- Features: Tile Counters
Heating
- Central
Cooling
- Central Air
Appliances
- Included: Gas Cooktop, Dishwasher
- Laundry: Laundry Room, Inside Room
Features
- Flooring: Laminate
- Number of fireplaces: 1
- Fireplace features: Living Room, Gas
Interior area
- Total interior livable area: 1,465 sqft
Video & virtual tour
Property
Parking
- Total spaces: 2
- Parking features: Garage Faces Front
- Garage spaces: 2
Features
- Fencing: Back Yard
Lot
- Size: 5,227 Square Feet
- Features: Other
Details
- Parcel number: 166330200000
- Zoning: R-1
- Special conditions: Standard
Construction
Type & style
- Home type: SingleFamily
- Architectural style: Contemporary
- Property subtype: Single Family Residence
Materials
- Stucco, Wood
- Foundation: Slab
- Roof: Tile
Condition
- Year built: 2002
Utilities & green energy
- Electric: 220 Volts in Kitchen, 220 Volts in Laundry
- Sewer: Public Sewer
- Water: Public
- Utilities for property: Natural Gas Available
Community & HOA
Community
- Subdivision: Weston Ranch
Location
- Region: Stockton
Financial & listing details
- Price per square foot: $286/sqft
- Tax assessed value: $162,034
- Price range: $419K - $419K
- Date on market: 9/26/2026
Estimated market value
$420,300
$399,000 - $441,000
$2,414/mo
Price history
| Date | Event | Price |
|---|---|---|
| 10/4/2026 | Pending sale | $419,000$286/sqft |
Source: MetroList Services of CA #226115884 Report a problem | ||
| 9/26/2026 | Listed for sale | $419,000+237.9%$286/sqft |
Source: MetroList Services of CA #226115884 Report a problem | ||
| 6/13/2025 | Listing removed | $2,250$2/sqft |
Source: Zillow Rentals Report a problem | ||
| 6/10/2025 | Listed for rent | $2,250$2/sqft |
Source: Zillow Rentals Report a problem | ||
| 6/30/2011 | Sold | $124,000+36.3%$85/sqft |
Source: Public Record Report a problem | ||
| 5/17/2011 | Sold | $91,000+2.2%$62/sqft |
Source: Public Record Report a problem | ||
| 3/21/2011 | Listed for sale | $89,000-55.5%$61/sqft |
Source: American 1st Realty #11020492 Report a problem | ||
| 3/29/2002 | Sold | $200,000$137/sqft |
Source: Public Record Report a problem | ||
Public tax history
| Year | Property taxes | Tax assessment |
|---|---|---|
| 2026 | -- | $162,034 +2% |
| 2025 | $2,720 +3.5% | $158,858 +2% |
| 2024 | $2,627 +4.8% | $155,744 +2% |
| 2023 | $2,508 +2.5% | $152,691 +2% |
| 2022 | $2,446 +2.2% | $149,698 +2% |
| 2021 | $2,394 +3.7% | $146,764 +1% |
| 2020 | $2,308 +1.7% | $145,260 +2% |
| 2019 | $2,270 +0.6% | $142,412 +2% |
| 2018 | $2,257 +1.8% | $139,620 +2% |
| 2017 | $2,217 +4.3% | $136,883 +2% |
| 2016 | $2,126 -31.3% | $134,199 +1.5% |
| 2015 | $3,093 | $132,184 +2% |
| 2014 | $3,093 | $129,595 +0.5% |
| 2013 | -- | $129,009 +3.2% |
| 2012 | -- | $125,000 -8.8% |
| 2011 | -- | $137,000 |
| 2010 | -- | $137,000 -2.8% |
| 2009 | -- | $141,000 -37.3% |
| 2008 | -- | $224,925 +2% |
| 2007 | -- | $220,515 +2% |
| 2006 | -- | $216,192 +2% |
| 2005 | -- | $211,953 +2% |
| 2004 | -- | $207,797 +1.9% |
| 2003 | -- | $203,990 +954.2% |
| 2002 | -- | $19,350 |
Find assessor info on the county website
Monthly payment
Est. payment
Payment breakdown
Explore the cost of this home by adjusting the details. Changes won't be saved.Climate risks
Neighborhood: Weston Ranch
Similar homes
- $409,0003 bd2 ba1.4k sqft1441 Venice Cir, Stockton, CA 95206For Sale
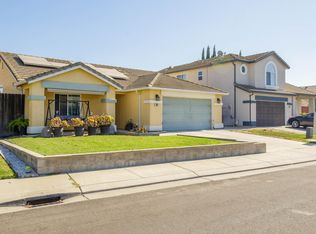 MLS ID #226130069, Erick Smith. MetroList Services of CA
 - $479,0004 bd3 ba1.9k sqft1651 Venice Cir, Stockton, CA 95206For Sale
 MLS ID #226129617, Sheri Engel-Aguilar. MetroList Services of CA
 - $460,0003 bd3 ba1.4k sqftKlemeyer Cir, Stockton, CA 95206For Sale
 EXIT Realty broker feed
 - $445,0003 bd3 ba1.4k sqft1067 Klemeyer Cir, Stockton, CA 95206For Sale
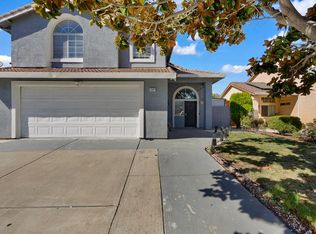 MLS ID #226114939, Raman Bassi. MetroList Services of CA
Local buyer's agents are ready to help
